201 Trelawn Avenue
MO Morrison · Oakville, ON L6J 4R3
Listing brokerage: THE AGENCY
Asking rent
$11,000 /mo
Key facts
- DetachedProperty type
- 4Bedrooms
- 3Bathrooms
- 8 spacesParking
- 1,750 sq ftLiving space
- 93 ftLot frontage
- Oct 15, 2026Listed
- 25 daysOn market
- W14081980MLS® number
About this home
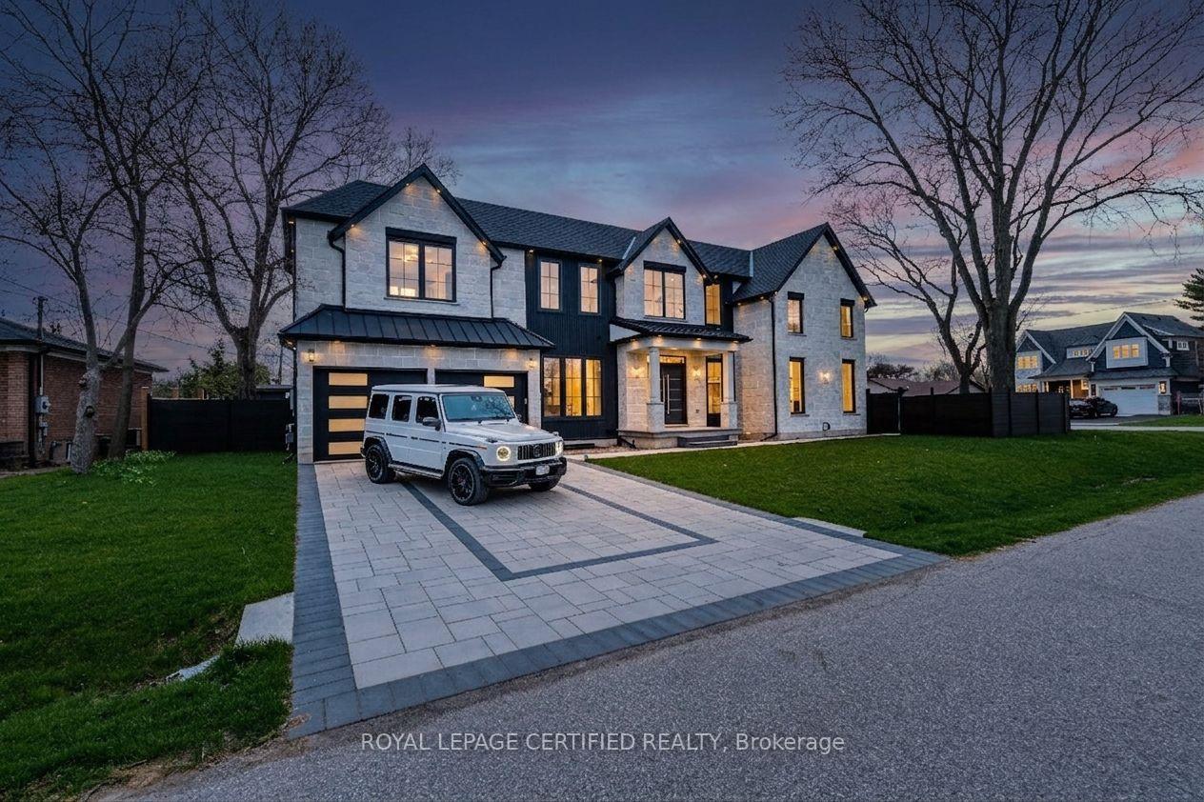
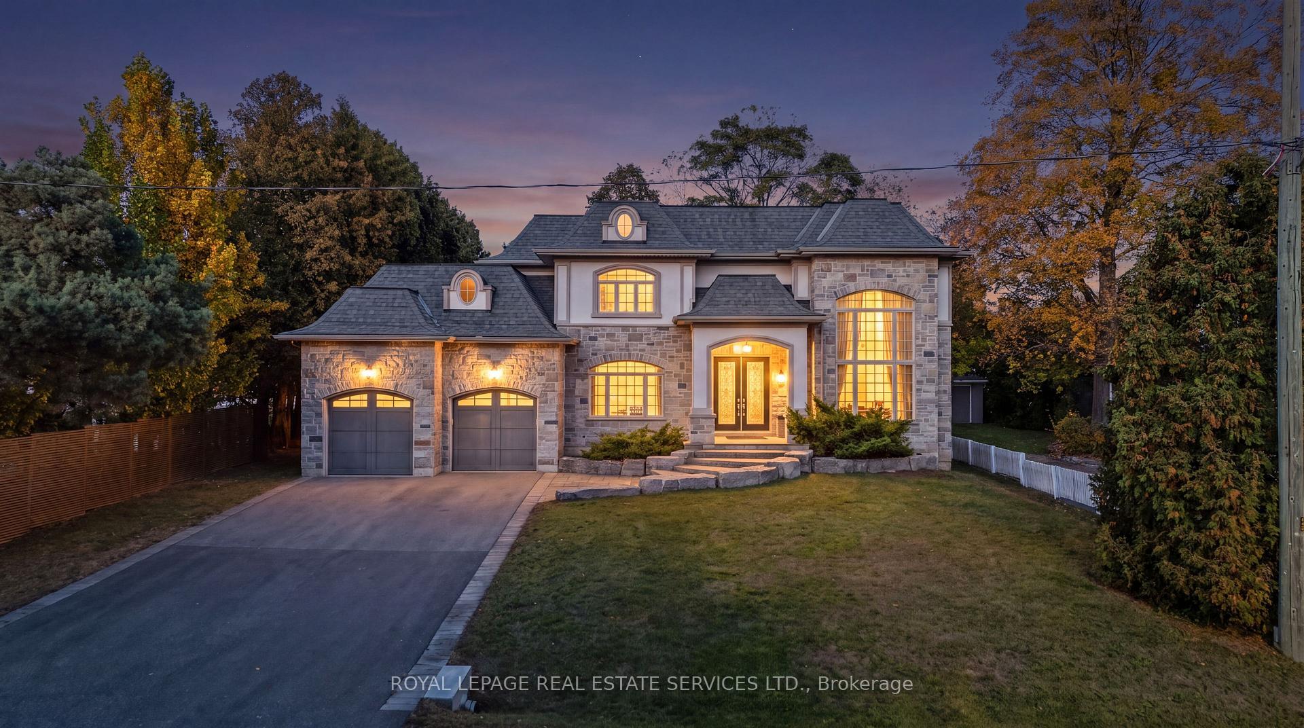
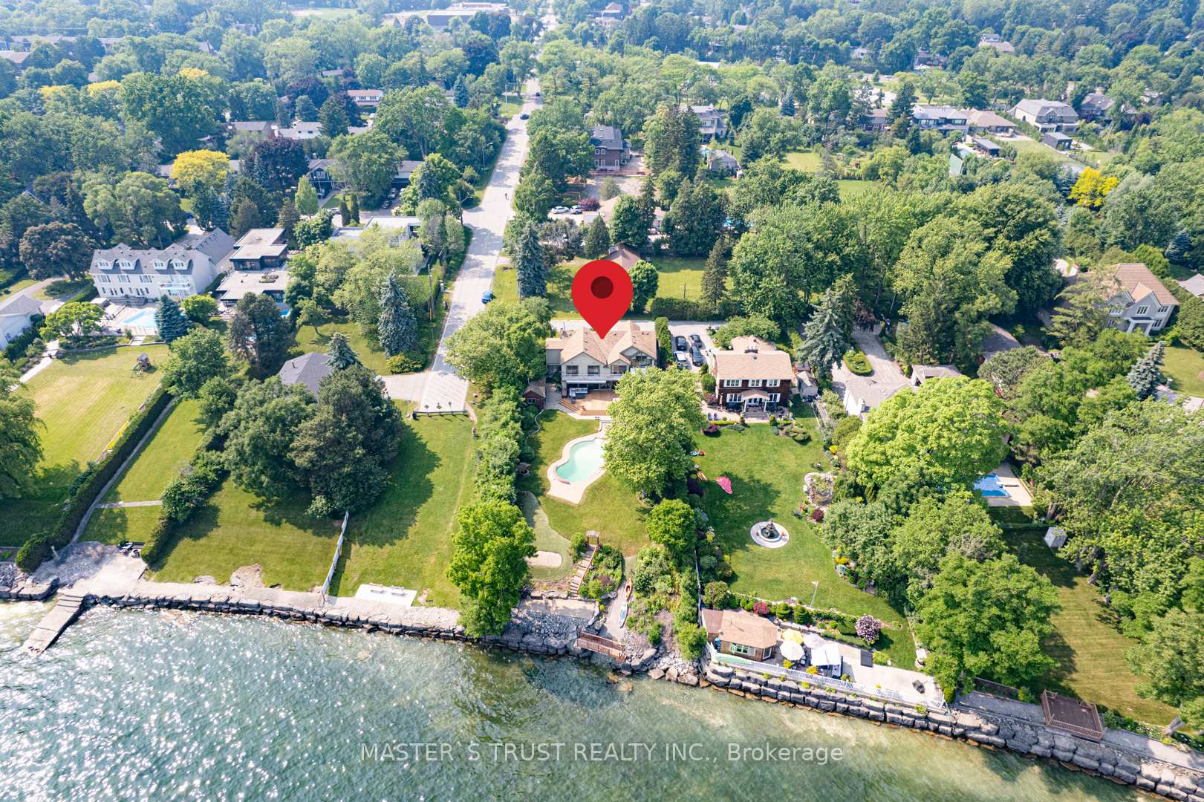
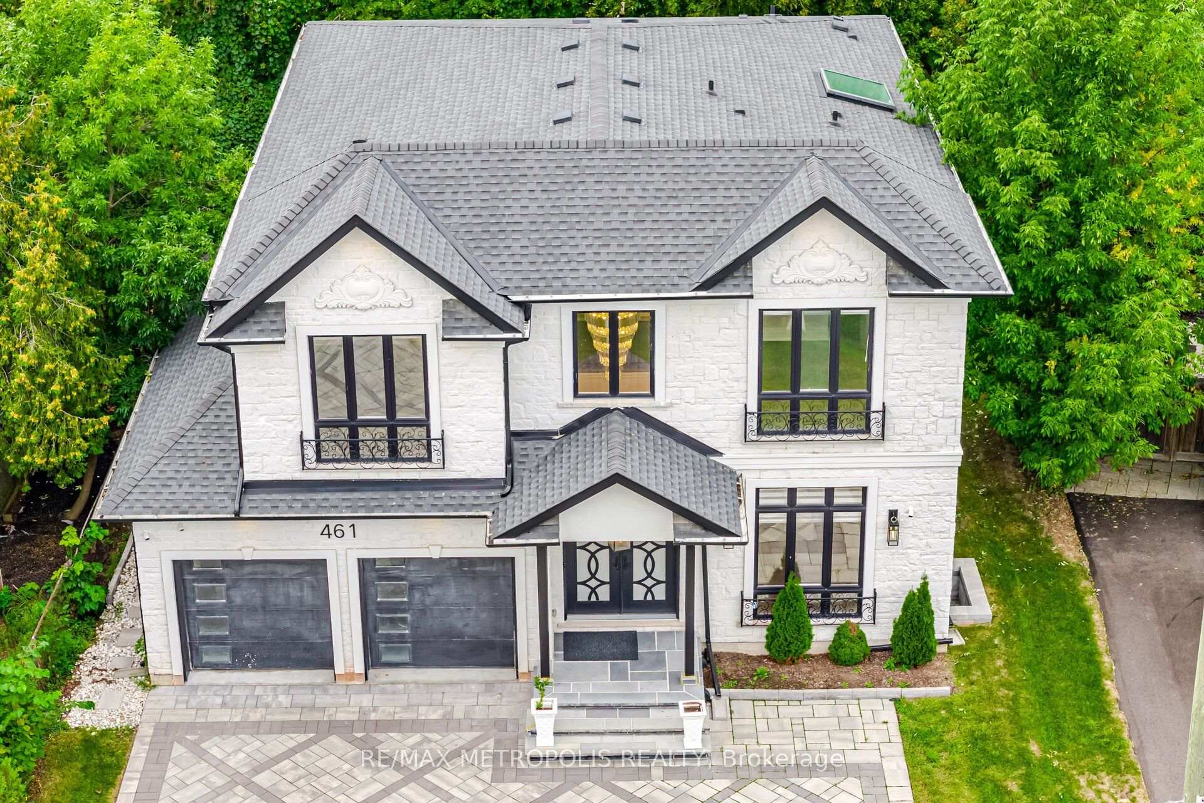
Welcome to this exceptional, completely rebuilt and renovated detached bungalow nestled in one of Southeast Oakville's most sought-after neighborhoods. Set on a rare, oversized lot, one of the largest on the street, this 3+1 bedroom, 3-bathroom home offers approximately 3,000 square feet of beautifully finished living space designed for comfort, elegance, and functionality. Step inside to discover soaring cathedral ceilings, an open-concept layout filled with natural light, and a seamless blend of luxury and warmth. The custom kitchen with high-end appliances flows effortlessly into the spacious living and dining areas, perfect for entertaining or everyday living. A private primary suite with a 150 square foot addition features a spa-inspired ensuite and serene views. The fully finished walk-out basement includes a large lower-level living area, guest bedroom with walkout, full bathroom, and generous storage, ideal for extended family, a home office, or nanny/in-law suite. Step outside to your expansive deck, ideal for summer gatherings and outdoor dining. The professionally landscaped yard is equipped with a full irrigation system, making lawn and garden maintenance a breeze. Located in prestigious Southeast Oakville, this home is surrounded by top-rated schools, mature trees, and quiet, family-friendly streets, offering a rare combination of privacy and convenience.Extras:
Price history
- Listed$11,000
Location
201 Trelawn Avenue, Oakville
Schools & transit
School locations and boards shown from open data. We do not publish rankings; any future scores will be sourced, dated and shown factually.
Nearby schools
- St. Vincent Catholic Elementary SchoolHalton CDSB · Elementary · 488 m in a straight lineBoundary data unavailable for this board — we don't guess catchment lines.
- E J James Public SchoolHalton DSB · Elementary · 554 m in a straight lineBoundary data unavailable for this board — we don't guess catchment lines.
- Maple Grove Public SchoolHalton DSB · Elementary · 699 m in a straight lineBoundary data unavailable for this board — we don't guess catchment lines.
Nearby transit
Lines nearby: 14
- Lakeshore/W Churchill BlvdMiWay · 2.6 km in a straight line · about 32 min walk (estimate)
- Winston Churchill Blvd North Of Lakeshore RdMiWay · 2.6 km in a straight line · about 33 min walk (estimate) · 14
- Winston Churchill At 450 Winston Churchill BlvdMiWay · 2.6 km in a straight line · about 33 min walk (estimate) · 14
Estimated commute
- Downtown Mississauga (Square One)~58 minestimate
- Downtown Toronto (Union Station)~112 minestimate
- Toronto Pearson Airport~91 minestimate
How is the commute estimated?
Estimate only. A coarse model from straight-line distance and an average transit speed — not a live routed trip. Actual times vary with schedules, transfers and traffic.
Sources
- Contains information licensed under the Open Government Licence – Ontario. Source: Ontario Ministry of Education.
- Contains data made available by the City of Mississauga under its open data Terms of Use.
MLS® #W14081980
Last updated Oct 15, 2026
MLS®, Multiple Listing Service®, and the associated logos are owned by The Canadian Real Estate Association (CREA)/the applicable board and identify the quality of services provided by real estate professionals who are members.
Listing data is provided under licence by the Toronto Regional Real Estate Board and is deemed reliable but not guaranteed accurate.