28 Ann Street E 301
Port Credit · Mississauga, ON L5G 0E1
Listing brokerage: HOMELIFE/DIAMONDS REALTY INC.
Asking price
$699,995
Key facts
- Condo aptProperty type
- 2Bedrooms
- 2Bathrooms
- 1 spaceParking
- 750 sq ftLiving space
- Nov 1, 2026Listed
- 8 daysOn market
- W14136696MLS® number
About this home
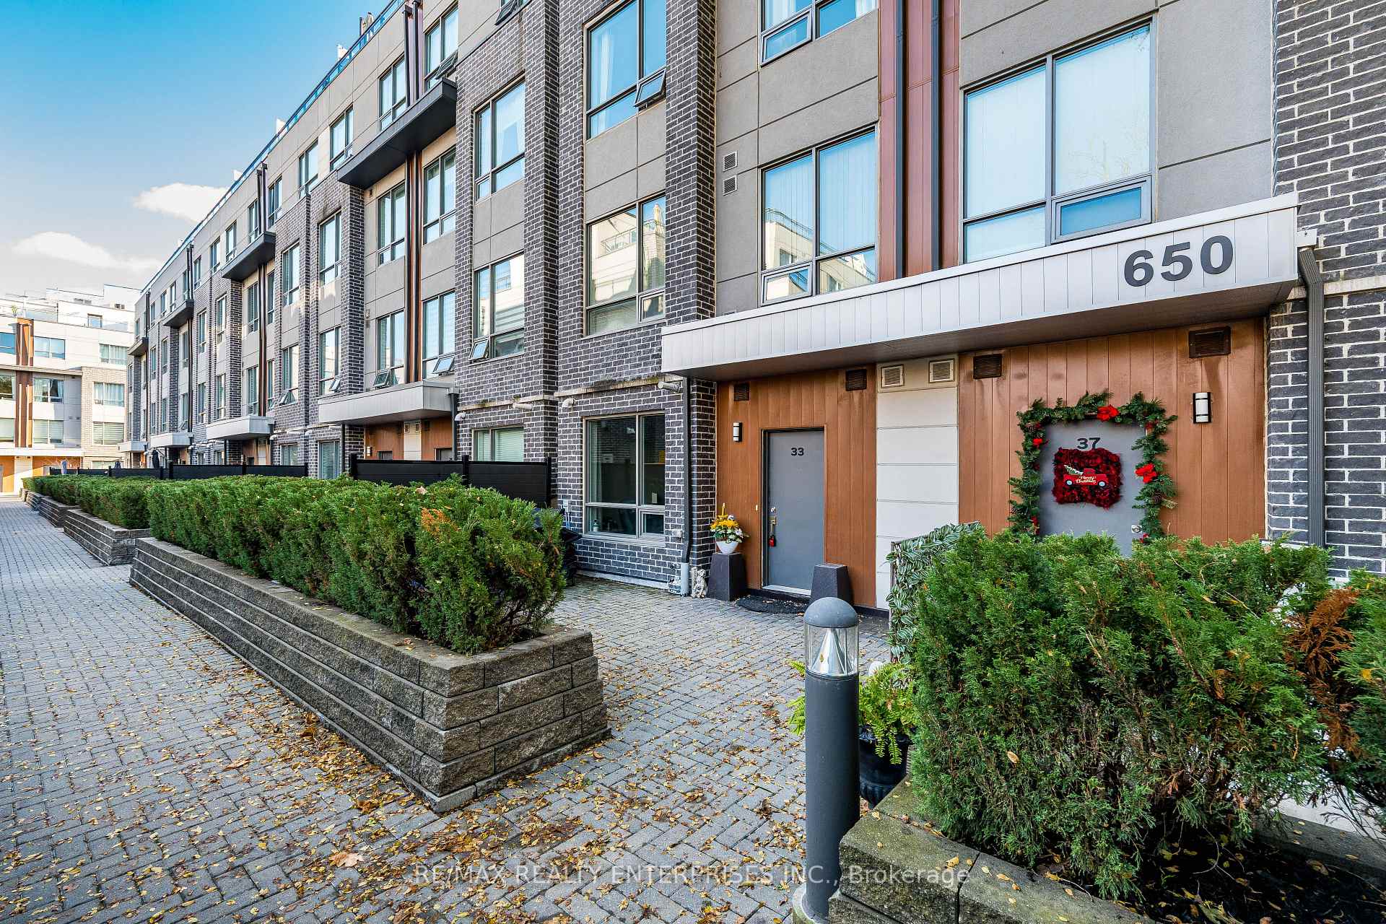
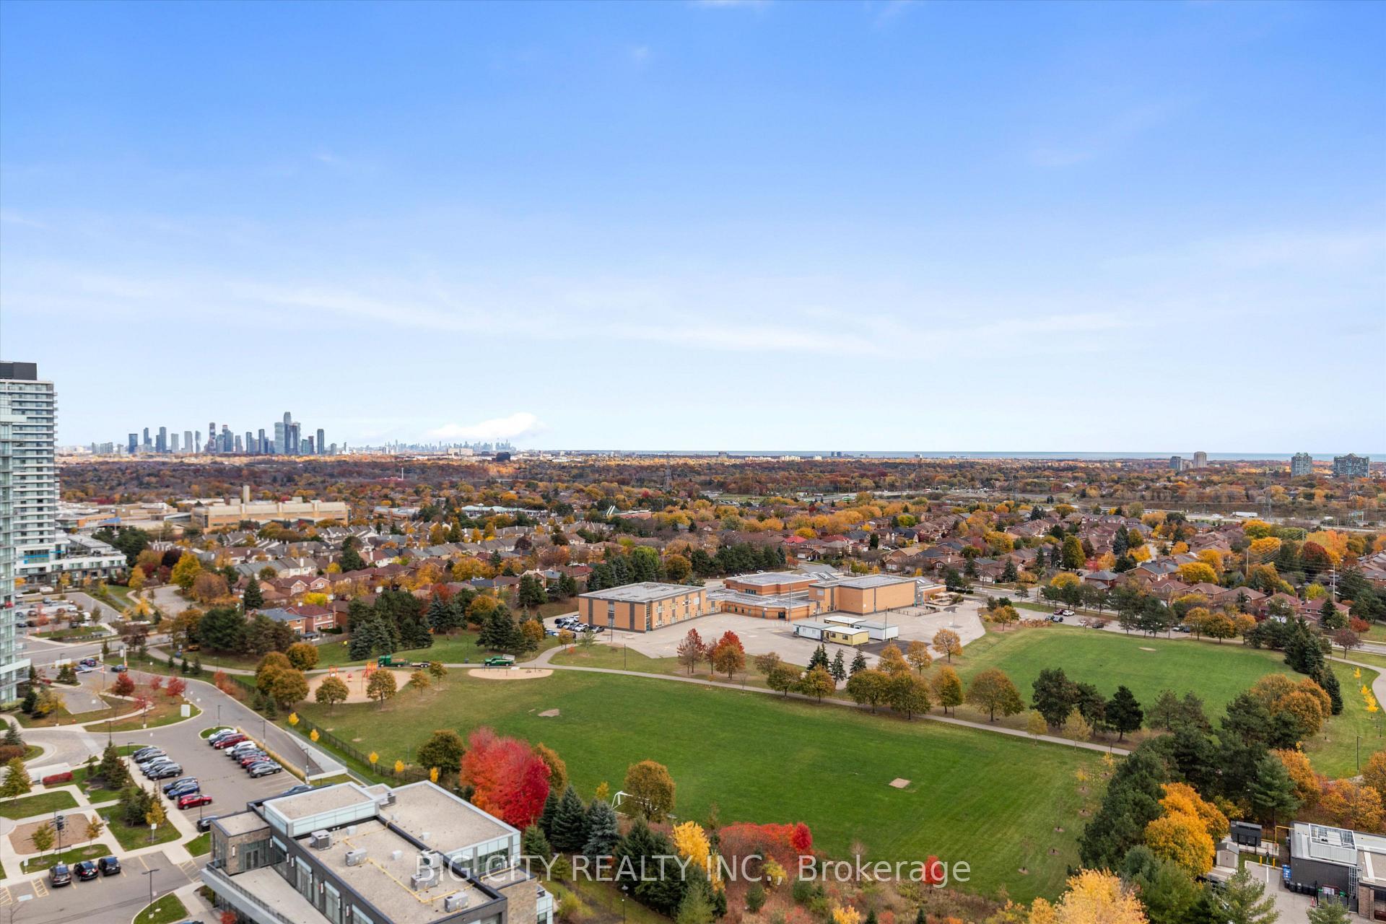
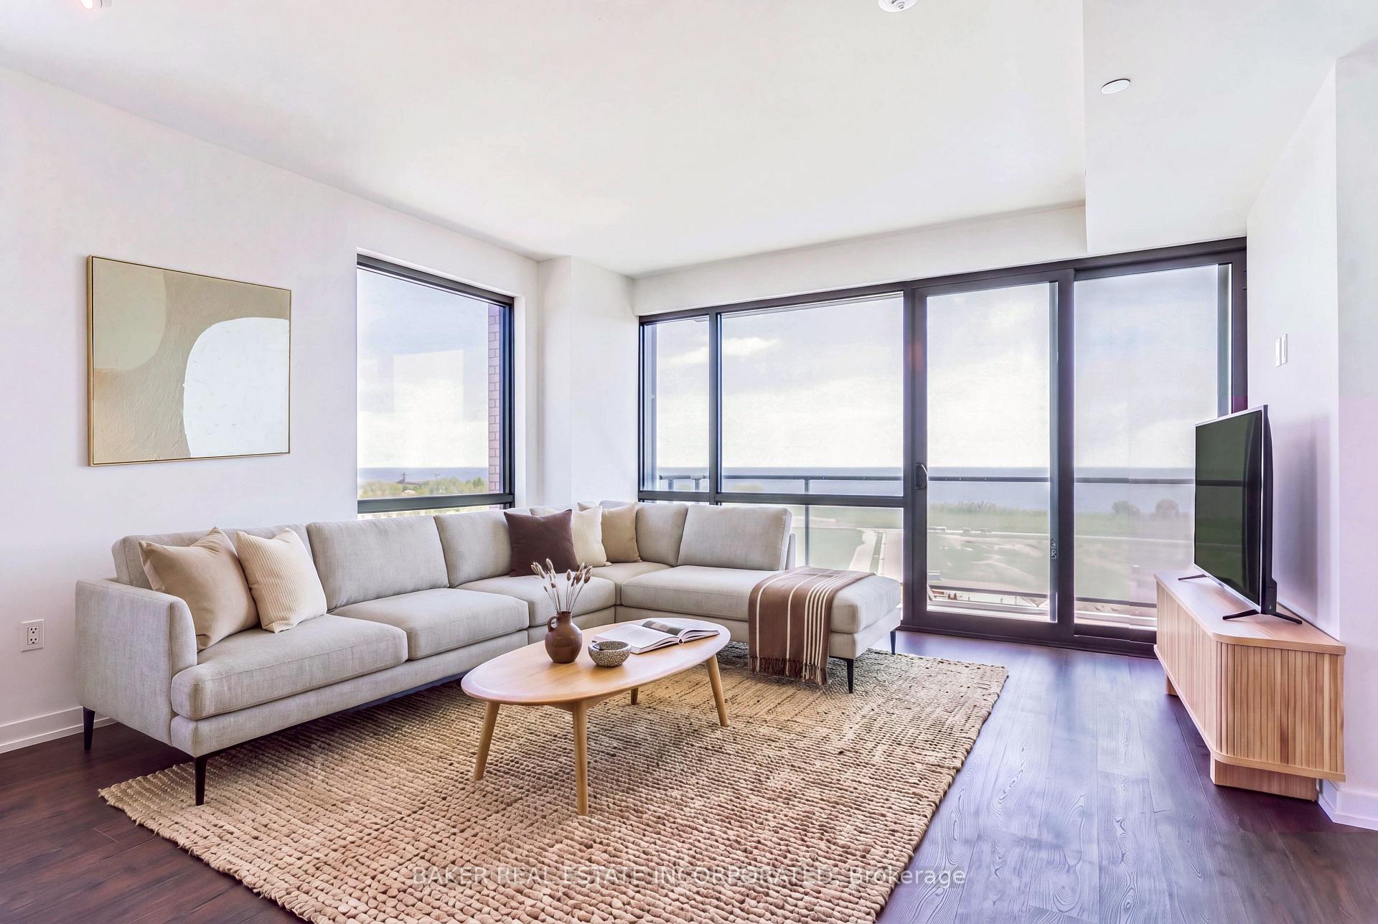
Discover luxury living at **Westport in the heart of Port Credit**, where contemporary design meets an exceptional lakeside lifestyle. This stunning, brand-new 2-bedroom, 2-bathroom residence features impressive 10-foot ceilings, expansive floor-to-ceiling windows, and breathtaking, unobstructed views of Lake Ontario and the CN Tower.The beautifully designed kitchen showcases elegant quartz countertops, a spacious centre island, built-in appliances, and sleek custom cabinetry. The bright, open-concept living and dining area extends seamlessly to a private balcony, offering the perfect setting to relax or entertain.Enjoy resort-inspired amenities, including a spectacular rooftop terrace with panoramic lake and skyline views, BBQ stations, outdoor lounges, a 24-hour concierge, fitness centre, yoga studio, co-working spaces, guest suites, pet spa, and children's play areas. The primary bedroom features a luxurious ensuite, while the second bedroom is ideal for family, guests, or a home office.Perfectly situated across from Port Credit GO Station and steps from the future LRT, this exceptional residence offers convenient access to waterfront trails, parks, marinas, boutique shops, cafés, and renowned Lakeshore restaurants. Excellent nearby schools include Port Credit Secondary School, Mineola Public School, Forest Avenue Public School, Mentor College, and Blyth Academy. Easy access to the QEW and Highways 403 and 427 makes commuting effortless. Experience the perfect combination of luxury, convenience, and waterfront living at Westport, one of Port Credit's most desirable communities.
Price history
- Listed$699,995
Location
28 Ann Street E 301, Mississauga
Schools & transit
School locations and boards shown from open data. We do not publish rankings; any future scores will be sourced, dated and shown factually.
Nearby schools
- Forest Avenue Public SchoolPeel DSB · Elementary · 341 m in a straight lineBoundary data unavailable for this board — we don't guess catchment lines.
- C.E. AcademyPrivate · K–12 · 615 m in a straight lineBoundary data unavailable for this board — we don't guess catchment lines.
- Mentor CollegePrivate · K–12 · 749 m in a straight lineBoundary data unavailable for this board — we don't guess catchment lines.
Nearby transit
Lines nearby: GO Lakeshore West, 2, 8, 14, 18, 23
- Ann St At Park StMiWay · 95 m in a straight line · about 1 min walk (estimate) · 2, 8, 14, 23
- Port Credit GOGO Transit / MiWay · 107 m in a straight line · about 1 min walk (estimate) · GO Lakeshore West, 2, 8, 14, 18, 23
- Park St/HurontarioMiWay · 150 m in a straight line · about 2 min walk (estimate)
Estimated commute
- Downtown Mississauga (Square One)~30 minestimate
- Downtown Toronto (Union Station)~76 minestimate
- Toronto Pearson Airport~57 minestimate
How is the commute estimated?
Estimate only. A coarse model from straight-line distance and an average transit speed — not a live routed trip. Actual times vary with schedules, transfers and traffic.
Sources
- Contains information licensed under the Open Government Licence – Ontario. Source: Ontario Ministry of Education.
- Data used in this product or service is provided with the permission of Metrolinx. Metrolinx makes no representations or warranties of any kind, express or implied, with respect to the Data and assumes no responsibility for the accuracy or currency of the data used in this product or service.
- Contains data made available by the City of Mississauga under its open data Terms of Use.
MLS® #W14136696
Last updated Nov 1, 2026
MLS®, Multiple Listing Service®, and the associated logos are owned by The Canadian Real Estate Association (CREA)/the applicable board and identify the quality of services provided by real estate professionals who are members.
Listing data is provided under licence by the Toronto Regional Real Estate Board and is deemed reliable but not guaranteed accurate.