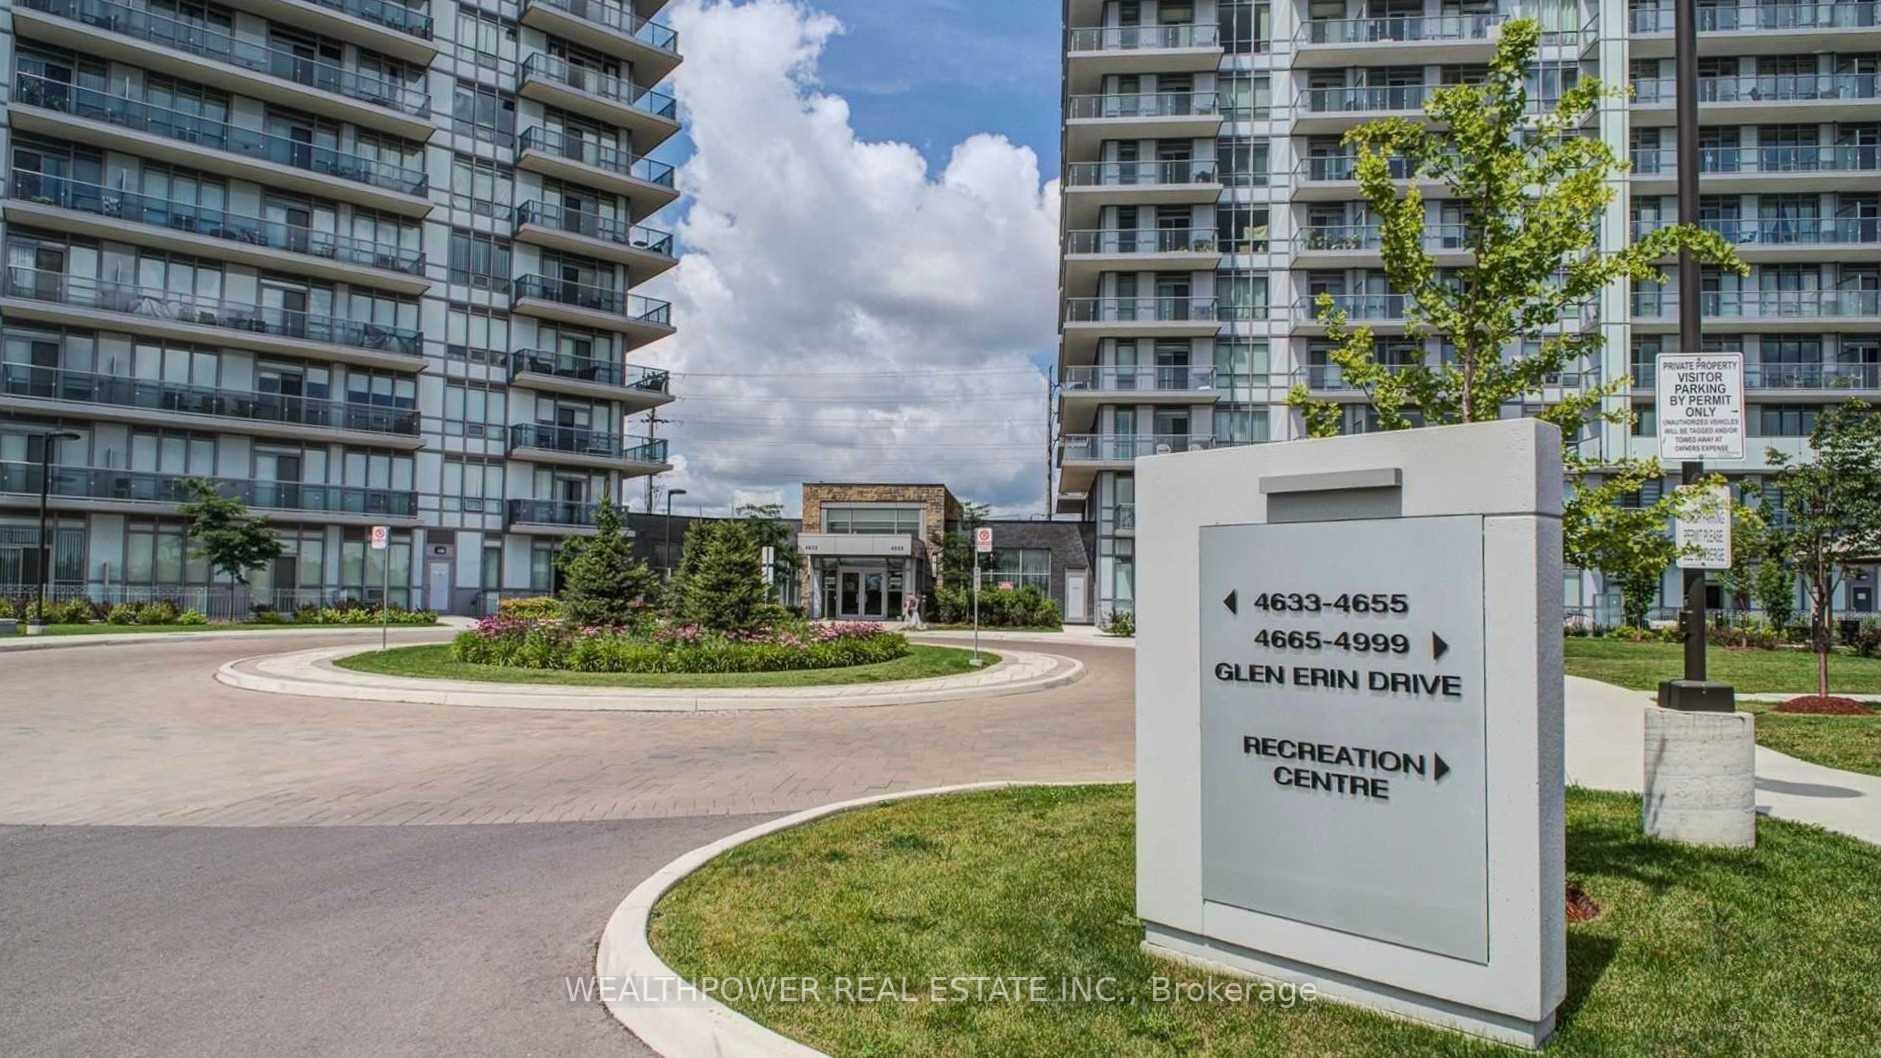
4633 Glen Erin Drive Ph04
Erin Mills · Mississauga, ON L5M 0Y6
Listing brokerage: BIG CITY REALTY INC.
Asking price
$629,900
Key facts
- Condo aptProperty type
- 2Bedrooms
- 2Bathrooms
- 2 spacesParking
- 850 sq ftLiving space
- Nov 2, 2026Listed
- 7 daysOn market
- W14140122MLS® number
About this home
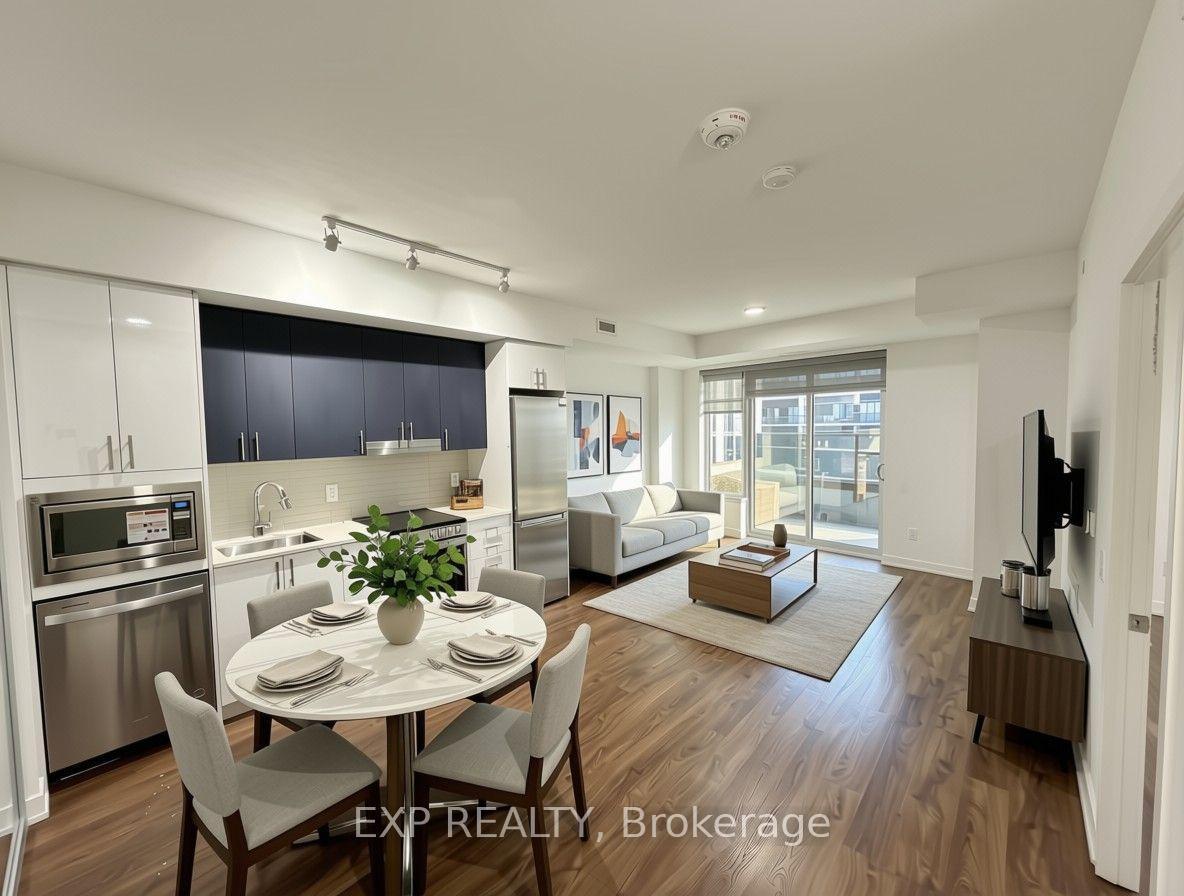
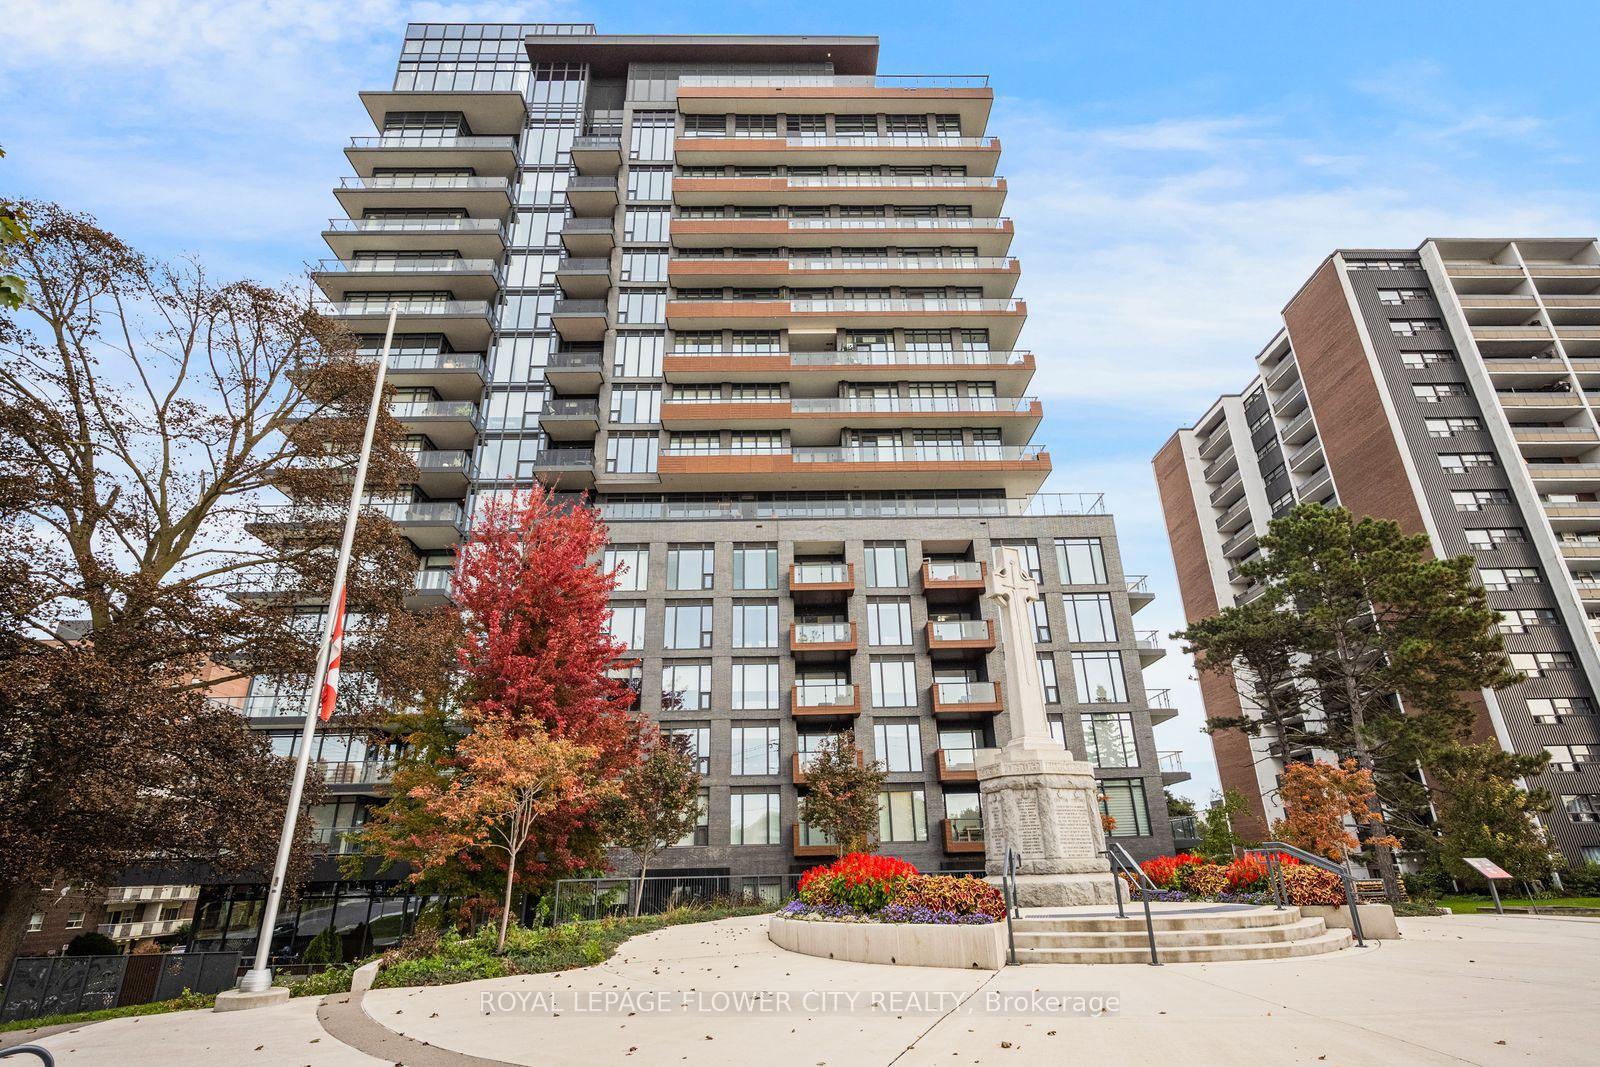
Penthouse Living at Its Finest! Stunning split-bedroom 2-bedroom, 2-bathroom suite featuring an expansive wraparound balcony (292 sq ft) with breathtaking, unobstructed panoramas of Lake Ontario, downtown Mississauga, and the Toronto skyline. Includes 2 side-by-side parking spaces. Bright and spacious throughout, with 9-ft smooth ceilings, floor-to-ceiling windows, and wide-plank flooring. Modern kitchen blends style and functionality. Both bedrooms are generously sized, with the primary offering a walk-in closet and private ensuite. Ideally located in Central Erin Mills, minutes to top-rated schools, parks, community centre, library, transit, major highways, steps to Erin Mills Town Centre, Loblaws, Goodlife Fitness, Daycare next door and Credit Valley Hospital. Building amenities include an indoor pool, gym, outdoor terrace, sauna, party room, bike storage, and 24-hour concierge/security. An exceptional penthouse offering space, style, and spectacular views with 2 parking spots!
Price history
- Listed$629,900
Location
4633 Glen Erin Drive Ph04, Mississauga
Schools & transit
School locations and boards shown from open data. We do not publish rankings; any future scores will be sourced, dated and shown factually.
Nearby schools
- Credit Valley Public SchoolPeel DSB · Elementary · 355 m in a straight lineBoundary data unavailable for this board — we don't guess catchment lines.
- St. Oscar Romero SchoolDufferin-Peel CDSB · Secondary · 356 m in a straight lineBoundary data unavailable for this board — we don't guess catchment lines.
- St. Oscar Romero SchoolDufferin-Peel CDSB · Elementary · 356 m in a straight lineBoundary data unavailable for this board — we don't guess catchment lines.
Nearby transit
Lines nearby: 13, 35, 135
- Glen Erin Dr At Eglinton AveMiWay · 52 m in a straight line · about 1 min walk (estimate) · 13, 35, 135
- Glen Erin Dr South Of Eglinton AveMiWay · 67 m in a straight line · about 1 min walk (estimate) · 13
- Eglinton/Glen ErinMiWay · 73 m in a straight line · about 1 min walk (estimate)
Estimated commute
- Downtown Mississauga (Square One)~33 minestimate
- Downtown Toronto (Union Station)~109 minestimate
- Toronto Pearson Airport~63 minestimate
How is the commute estimated?
Estimate only. A coarse model from straight-line distance and an average transit speed — not a live routed trip. Actual times vary with schedules, transfers and traffic.
Sources
- Contains information licensed under the Open Government Licence – Ontario. Source: Ontario Ministry of Education.
- Contains data made available by the City of Mississauga under its open data Terms of Use.
MLS® #W14140122
Last updated Nov 2, 2026
MLS®, Multiple Listing Service®, and the associated logos are owned by The Canadian Real Estate Association (CREA)/the applicable board and identify the quality of services provided by real estate professionals who are members.
Listing data is provided under licence by the Toronto Regional Real Estate Board and is deemed reliable but not guaranteed accurate.