251 Masonry Way 616
Port Credit · Mississauga, ON L5H 0B3
Listing brokerage: BAKER REAL ESTATE INCORPORATED
Asking price
$679,646
Key facts
- Condo aptProperty type
- 2Bedrooms
- 2Bathrooms
- 1 spaceParking
- 850 sq ftLiving space
- Nov 2, 2026Listed
- 7 daysOn market
- W14140236MLS® number
About this home
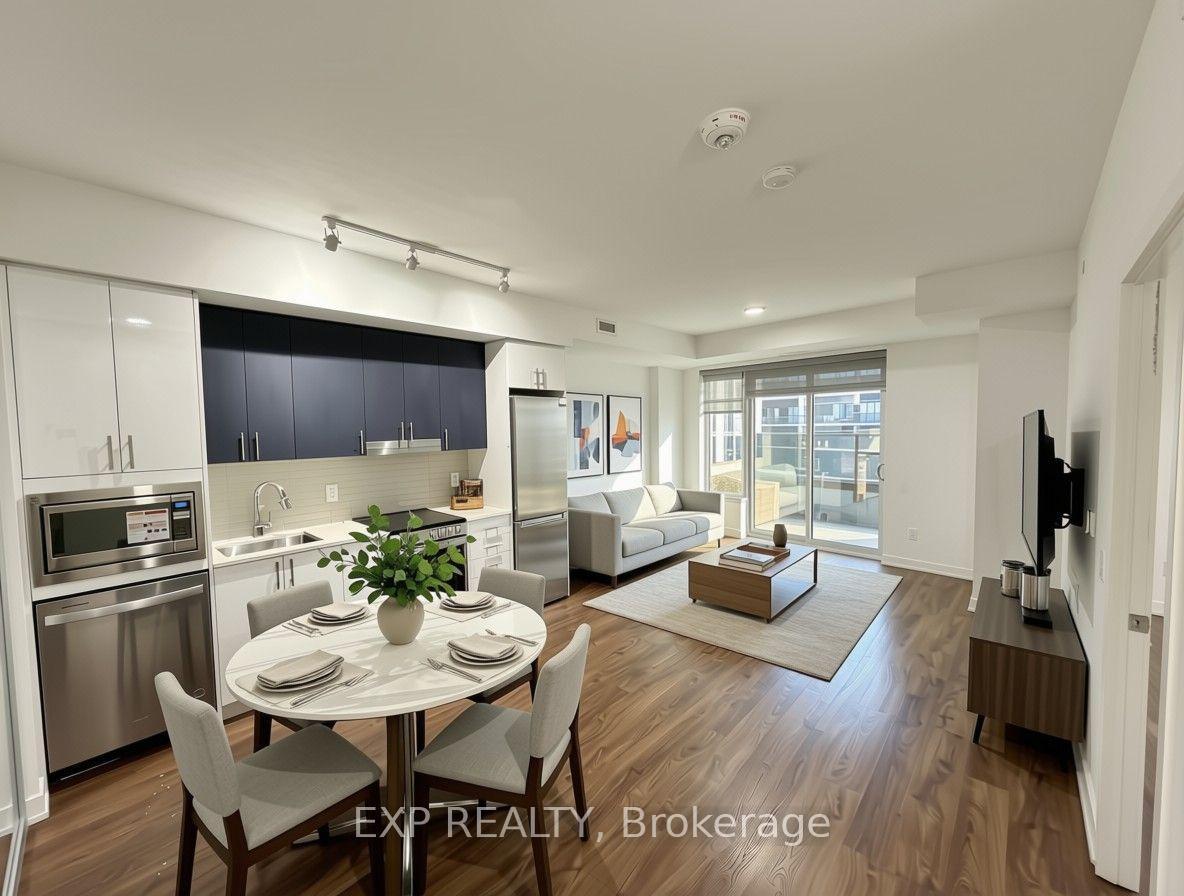
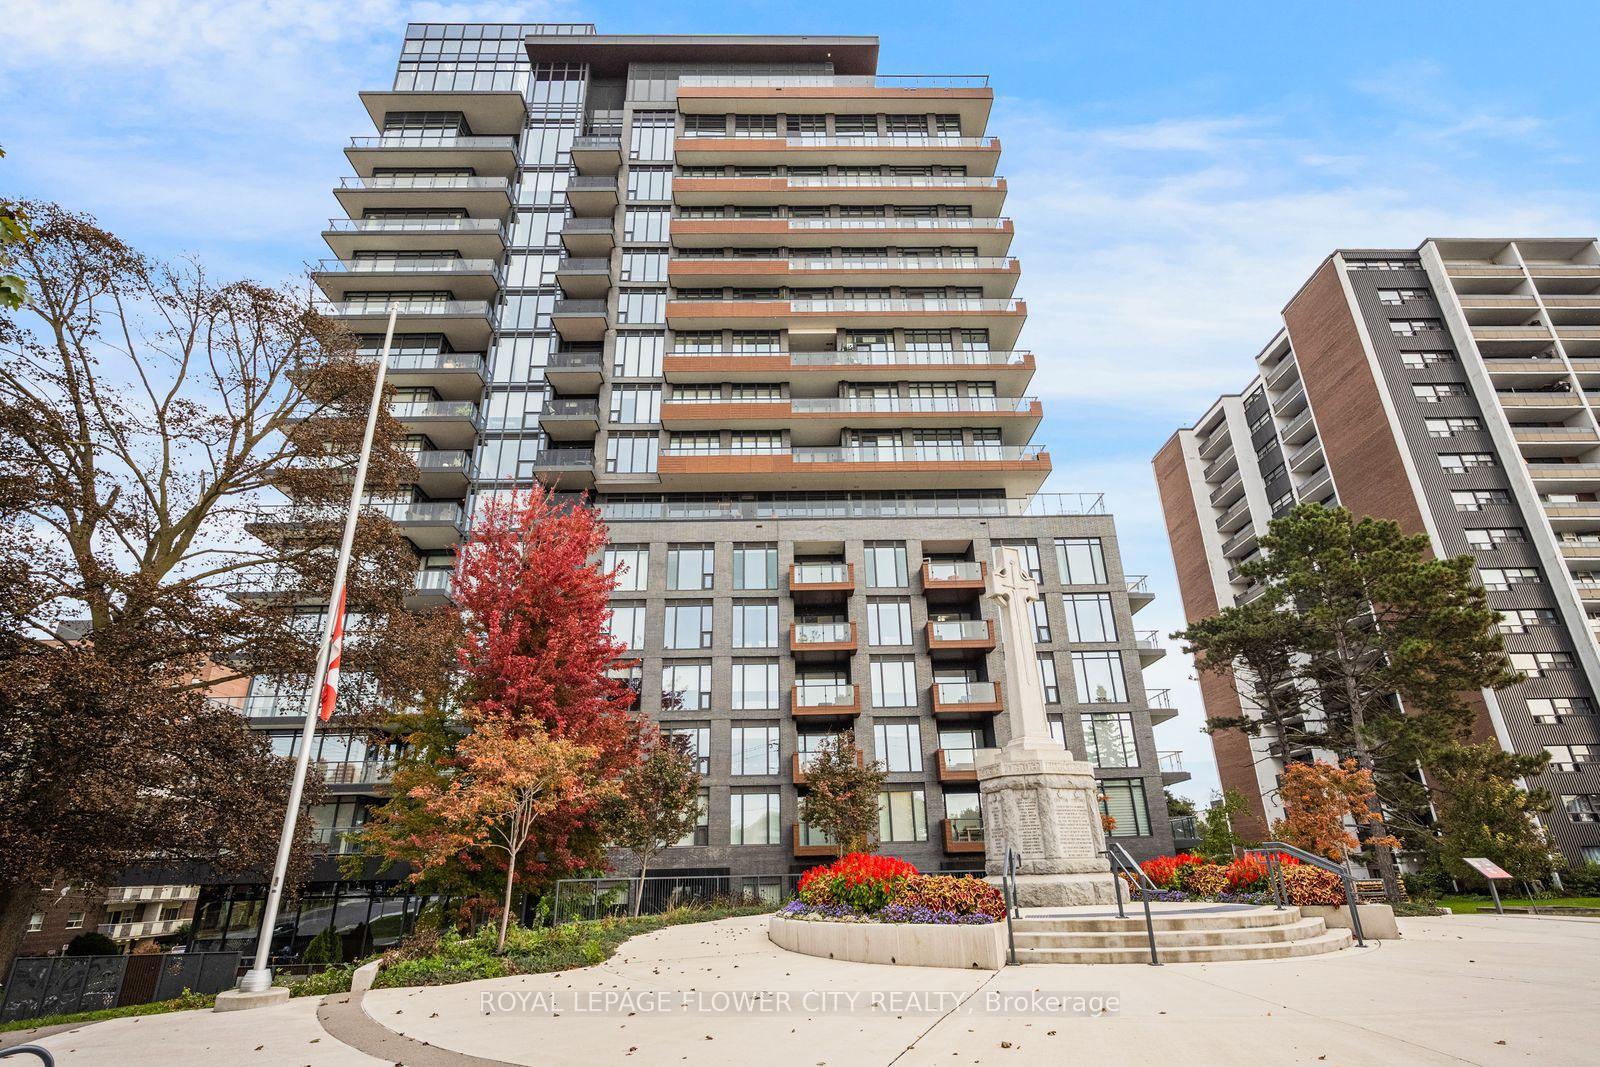
Discover contemporary waterfront living at The Mason, a boutique condominium in the heart of Brightwater's vibrant Port Credit community. Suite 616 is a beautifully designed, south-facing, 2-bed, 2-bath corner suite. It offers 816 sq. ft. of interior space, plus a generous 125 sq. ft. private balcony. A functional split-bedroom layout, laminate flooring throughout, 9 ft. ceilings with smooth finishes, and floor-to-ceiling windows create a bright and inviting setting. The sleek kitchen features paneled appliances, quartz countertops with a matching backsplash, and a practical island that connects seamlessly to the open-concept living and dining area. Retreat to the primary bedroom, complete with a walk-in closet and 3-piece ensuite, or unwind outdoors while taking in peaceful water views! Enjoy life within Brightwater's thoughtfully planned waterfront community, with the lake, parks, trails, Farm Boy, LCBO, and everyday conveniences just steps away. Explore Port Credit's charming shops, cafés, and restaurants, and stay connected with a private, residents-only shuttle to Port Credit GO Station. A beautiful blend of boutique living, waterfront surroundings, and everyday convenience!
Price history
- Listed$679,646
Location
251 Masonry Way 616, Mississauga
Schools & transit
School locations and boards shown from open data. We do not publish rankings; any future scores will be sourced, dated and shown factually.
Nearby schools
- Riverside Public SchoolPeel DSB · Elementary · 576 m in a straight lineBoundary data unavailable for this board — we don't guess catchment lines.
- St Luke Catholic Elementary SchoolDufferin-Peel CDSB · Elementary · 1.2 km in a straight lineBoundary data unavailable for this board — we don't guess catchment lines.
- Kenollie Public SchoolPeel DSB · Elementary · 1.5 km in a straight lineBoundary data unavailable for this board — we don't guess catchment lines.
Nearby transit
Lines nearby: 23
- Lakeshore Rd East Of Benson AveMiWay · 135 m in a straight line · about 2 min walk (estimate) · 23
- Lakeshore Rd West Of Wesley AveMiWay · 178 m in a straight line · about 2 min walk (estimate) · 23
- Lakeshore Rd At Benson AveMiWay · 224 m in a straight line · about 3 min walk (estimate) · 23
Estimated commute
- Downtown Mississauga (Square One)~32 minestimate
- Downtown Toronto (Union Station)~80 minestimate
- Toronto Pearson Airport~61 minestimate
How is the commute estimated?
Estimate only. A coarse model from straight-line distance and an average transit speed — not a live routed trip. Actual times vary with schedules, transfers and traffic.
Sources
- Contains information licensed under the Open Government Licence – Ontario. Source: Ontario Ministry of Education.
- Contains data made available by the City of Mississauga under its open data Terms of Use.
MLS® #W14140236
Last updated Nov 2, 2026
MLS®, Multiple Listing Service®, and the associated logos are owned by The Canadian Real Estate Association (CREA)/the applicable board and identify the quality of services provided by real estate professionals who are members.
Listing data is provided under licence by the Toronto Regional Real Estate Board and is deemed reliable but not guaranteed accurate.