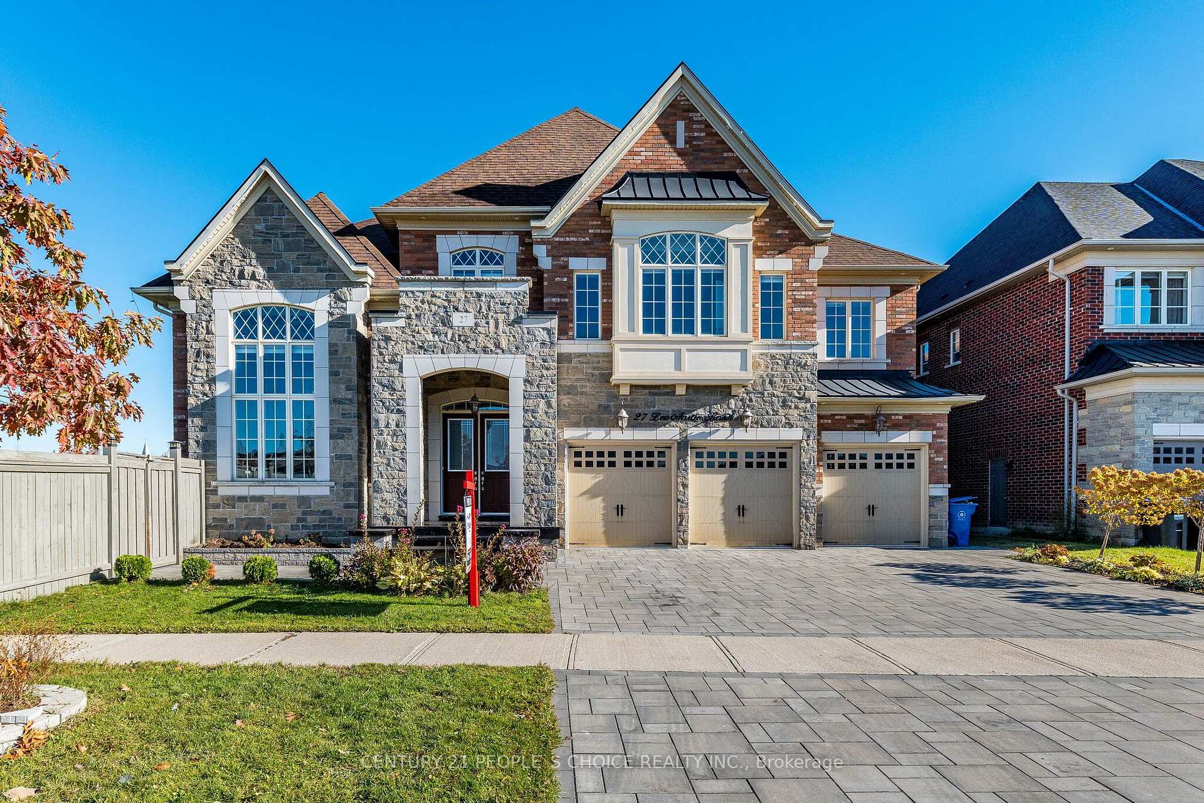
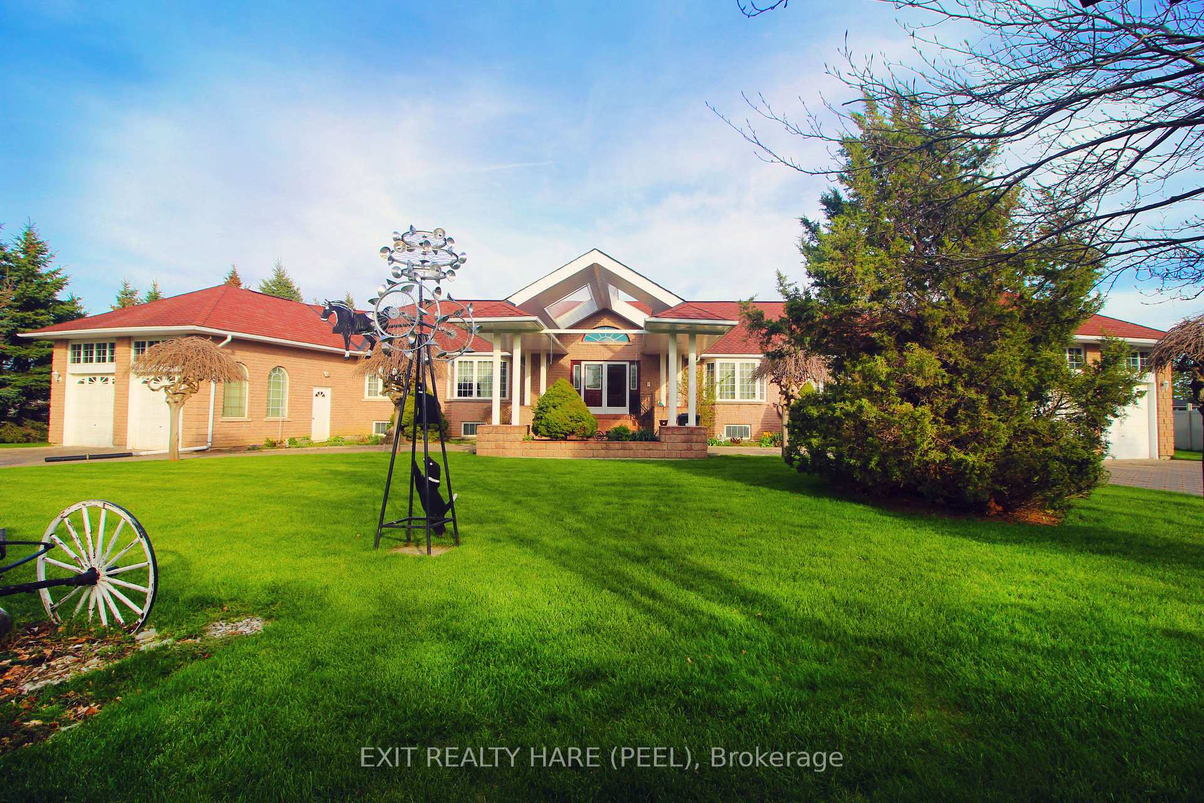
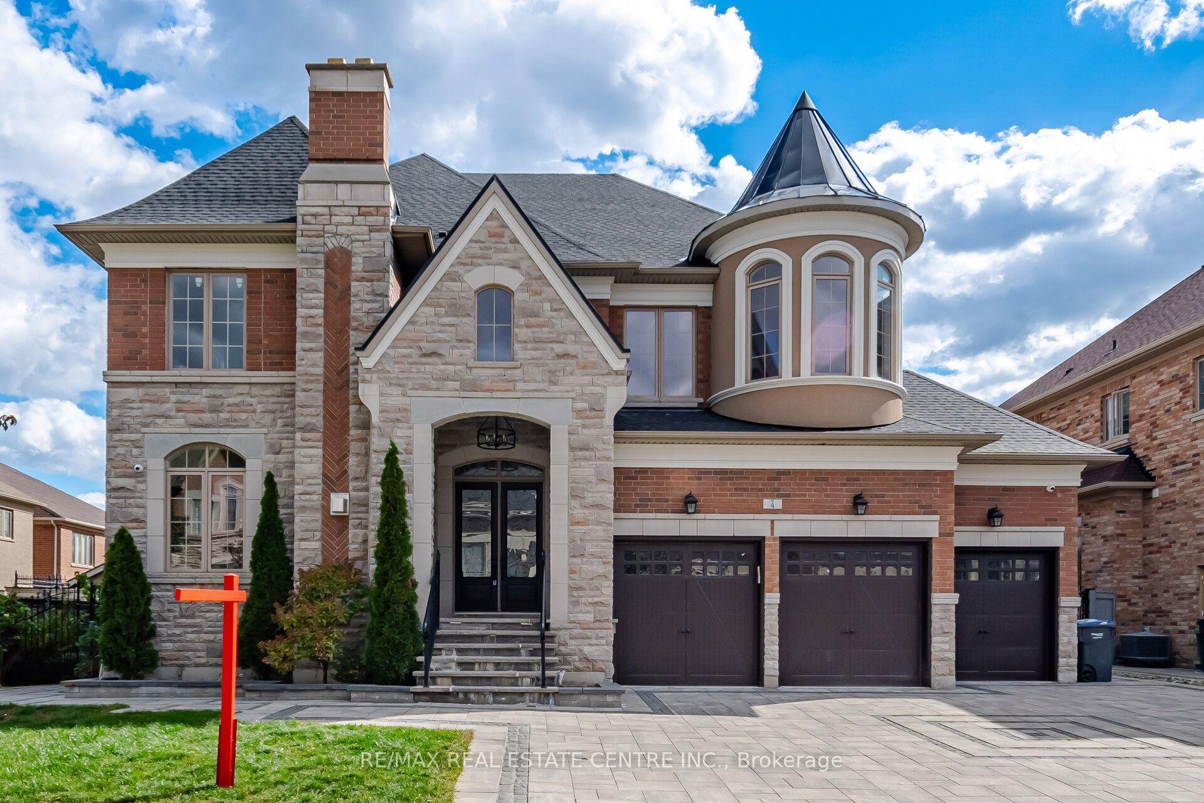
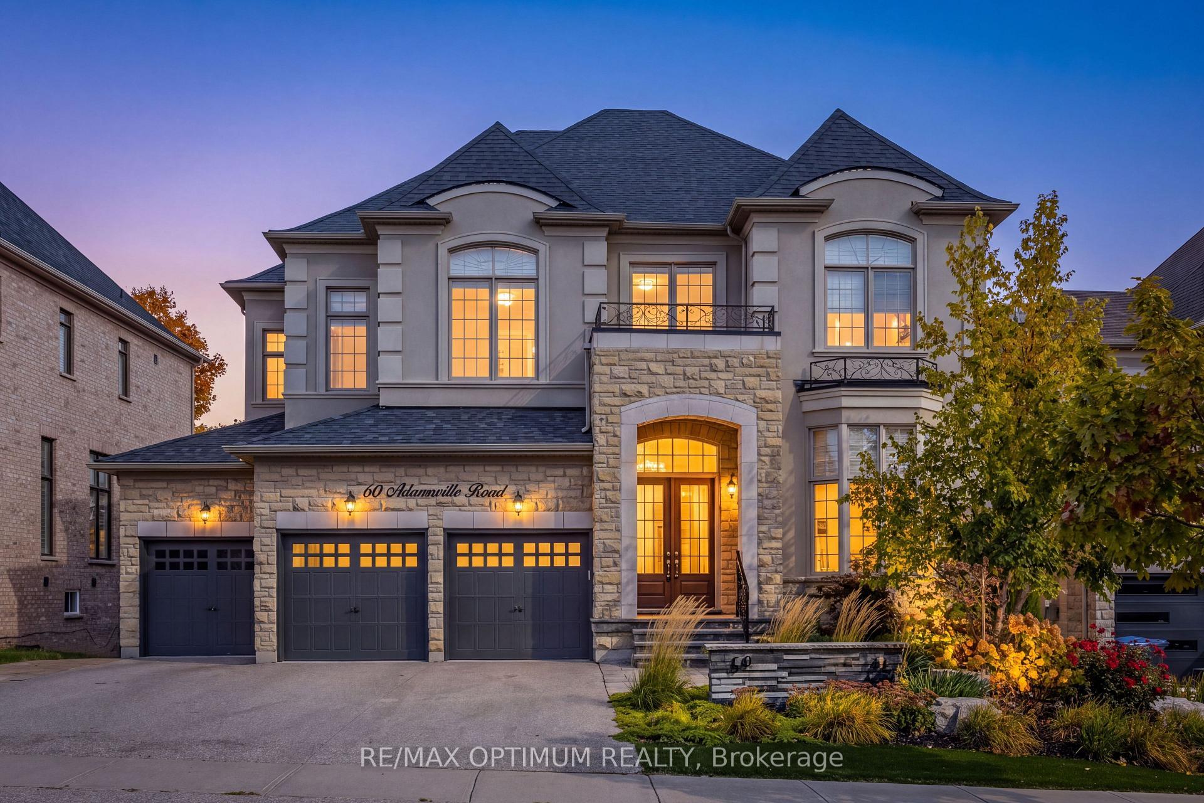
6 Bowman Avenue
Toronto Gore Rural Estate · Brampton, ON L6P 0X5
Listing brokerage: REALTY ONE GROUP DELTA
Asking price
$2,775,000
Key facts
- DetachedProperty type
- 8Bedrooms
- 5Bathrooms
- 12 spacesParking
- 4,250 sq ftLiving space
- 251 ftLot frontage
- Nov 1, 2026Listed
- 7 daysOn market
- W14136164MLS® number
About this home
Custom Built Home On 2.12 Acres. 4138 Sq Ft with walkout Basement. Breathtaking Ravine Lot In Castlemore Estates.Pride Of Ownership Throughout. W/9 Foot Ceilings ,Huge Custom Kitchen And Oversized Formal Dining Rm, Previous taken photos as well on MLS Listing..
Price history
- Listed$2,775,000
Location
6 Bowman Avenue, Brampton
Schools & transit
School locations and boards shown from open data. We do not publish rankings; any future scores will be sourced, dated and shown factually.
Nearby schools
- Excel Your Education AcademyPrivate · K–12 · 1.5 km in a straight lineBoundary data unavailable for this board — we don't guess catchment lines.
- Pte. Buckam Singh PS (Elementary)Peel DSB · Elementary · 1.6 km in a straight lineBoundary data unavailable for this board — we don't guess catchment lines.
- Khalsa Montessori SchoolPrivate · Elementary · 1.8 km in a straight lineBoundary data unavailable for this board — we don't guess catchment lines.
Nearby transit
Lines nearby: 31, 50
- Countryside Dr w/of McVean DrBrampton Transit · 538 m in a straight line · about 7 min walk (estimate) · 31
- Countryside Dr e/of John Carroll DrBrampton Transit · 582 m in a straight line · about 7 min walk (estimate) · 50
- McVean Dr n/of Countryside DrBrampton Transit · 599 m in a straight line · about 7 min walk (estimate) · 31
Estimated commute
- Downtown Mississauga (Square One)~93 minestimate
- Toronto Pearson Airport~63 minestimate
How is the commute estimated?
Estimate only. A coarse model from straight-line distance and an average transit speed — not a live routed trip. Actual times vary with schedules, transfers and traffic.
Sources
- Contains information licensed under the Open Government Licence – Ontario. Source: Ontario Ministry of Education.
- Transit data © City of Brampton (Brampton Transit), licensed under Creative Commons Attribution (CC BY).
MLS® #W14136164
Last updated Nov 1, 2026
MLS®, Multiple Listing Service®, and the associated logos are owned by The Canadian Real Estate Association (CREA)/the applicable board and identify the quality of services provided by real estate professionals who are members.
Listing data is provided under licence by the Toronto Regional Real Estate Board and is deemed reliable but not guaranteed accurate.