27 Leo Austin Road
Toronto Gore Rural Estate · Brampton, ON L6P 4C4
Listing brokerage: CENTURY 21 PEOPLE`S CHOICE REALTY INC.
Asking price
$2,799,999
Key facts
- DetachedProperty type
- 6Bedrooms
- 9Bathrooms
- 6 spacesParking
- 5,000 sq ftLiving space
- 151 ftLot frontage
- Oct 22, 2026Listed
- 17 daysOn market
- W14105518MLS® number
About this home
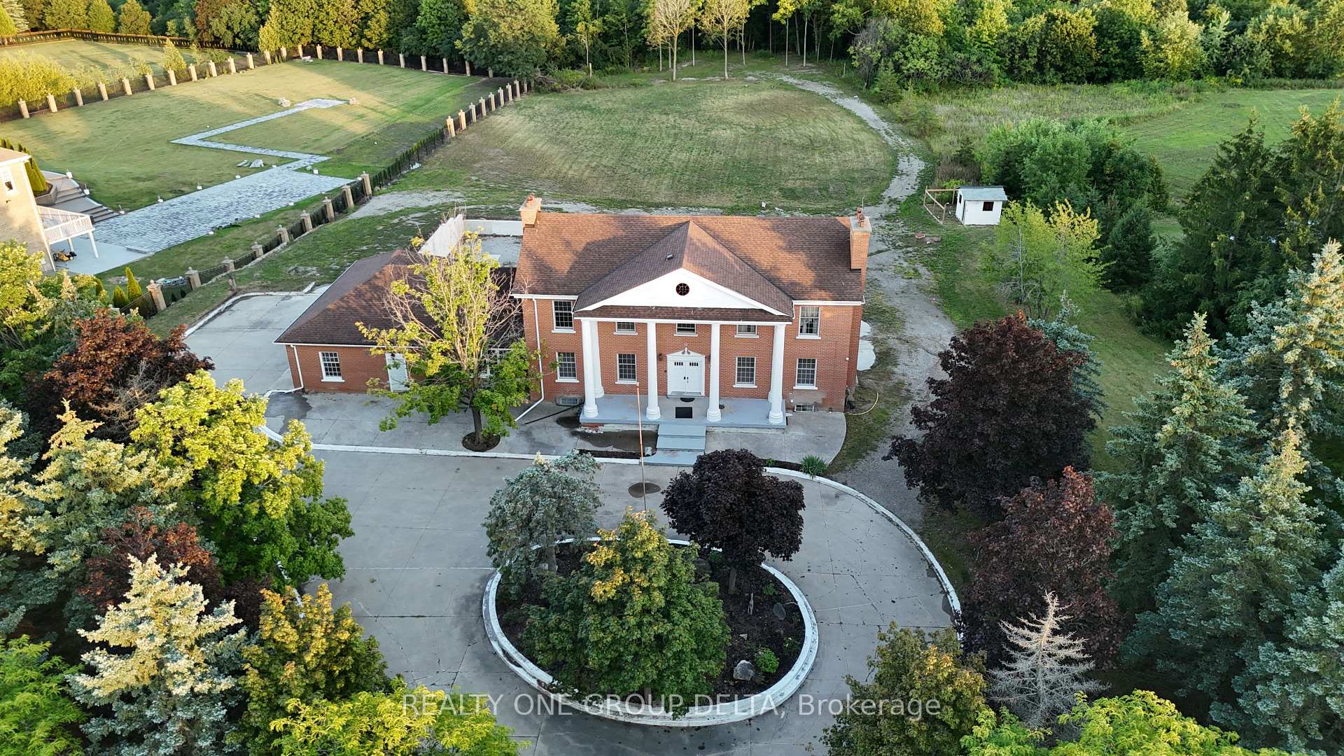
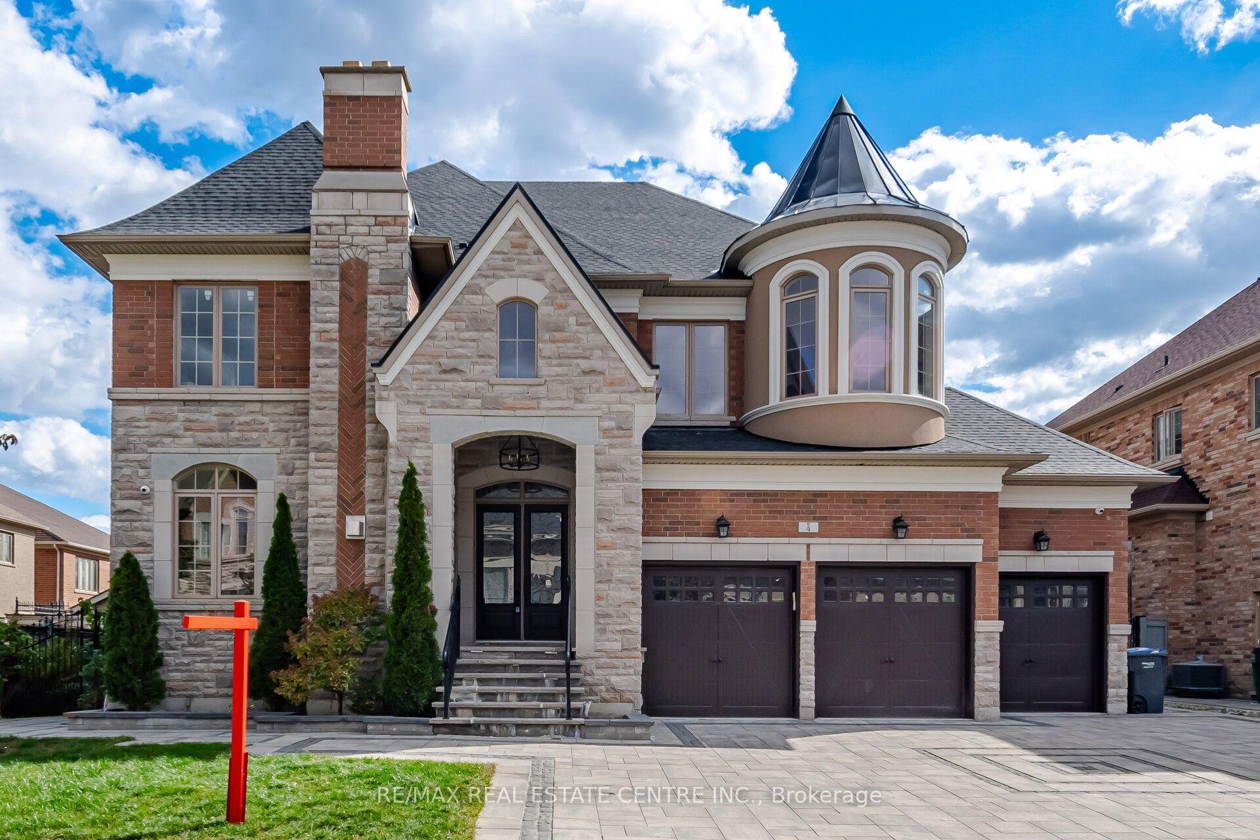
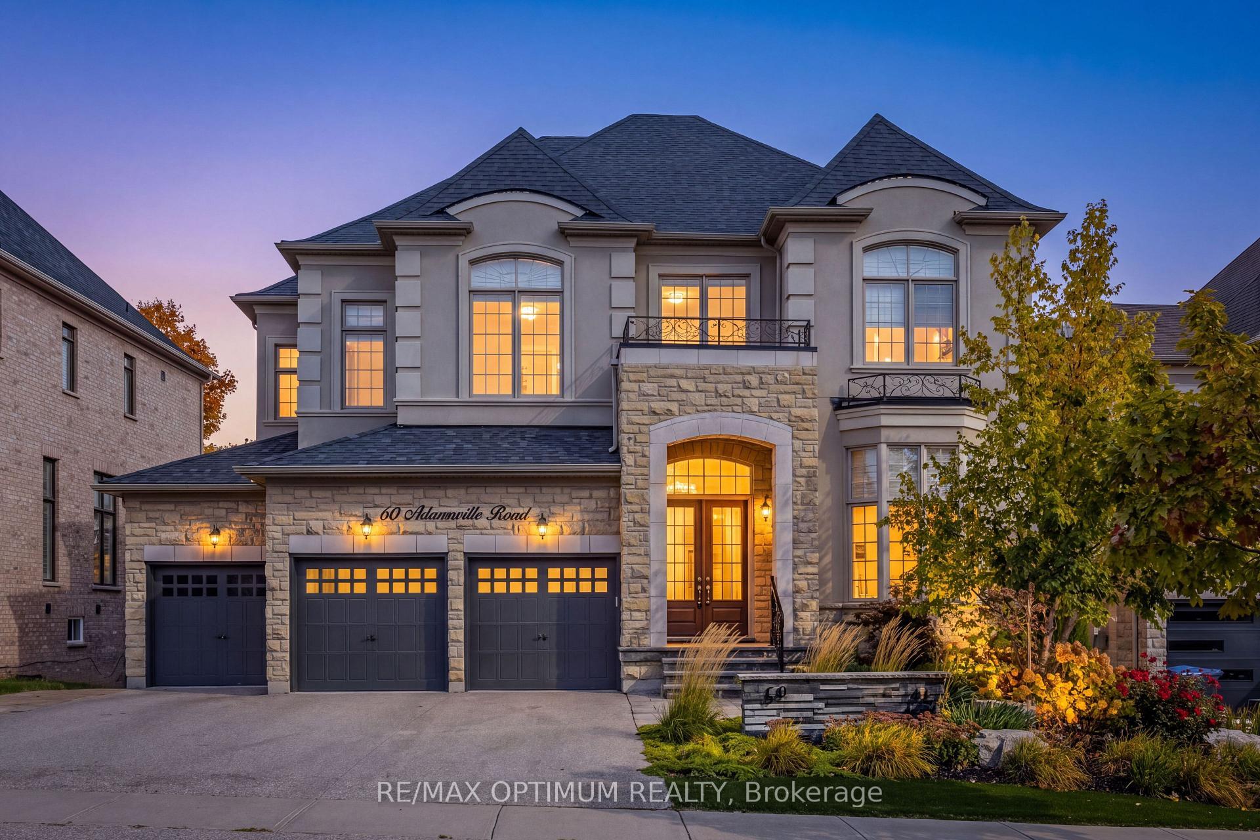
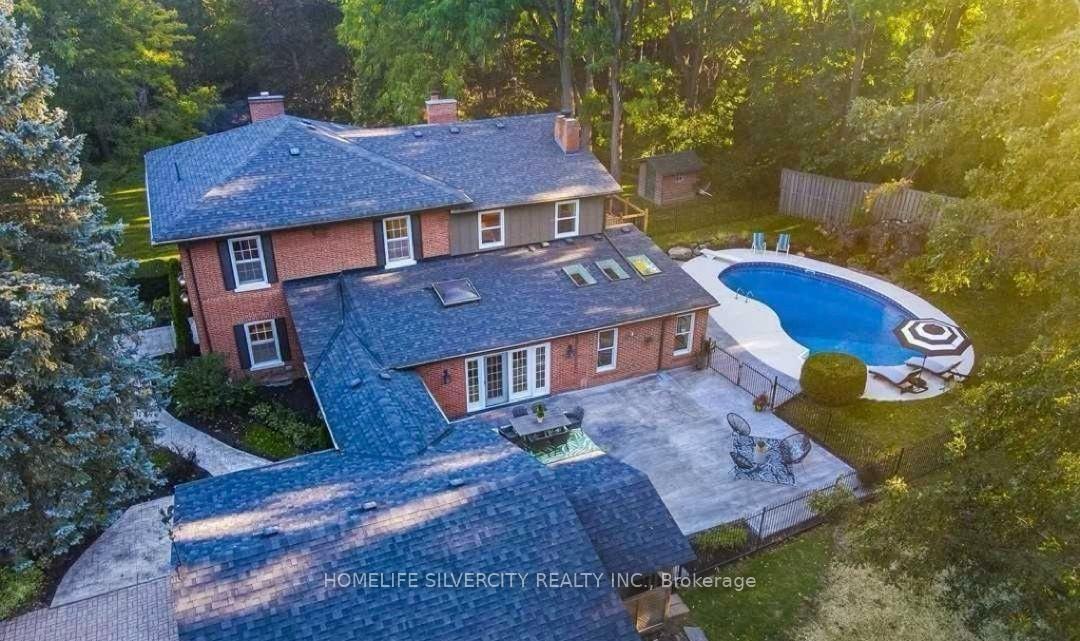
This stunning 6 bedroom home in Brampton is just minutes from Caledon, Bolton, and Vaughan, Located on a premium corner lot backing onto a ravine with green space, it offers complete privacy with no neighbors on the front back and one sides, The extra-wide and deep lot features inground pool and hot tub, The main floor has 10-foot ceilings, while the second floor has 9-foot ceilings, The master bedroom features a 10-foot coffered ceiling, and the ensuite includes an oval tub and an upgraded shower, The family room has a coffered ceiling with 12 ft ceiling, crown molding throughout main floor, including the master and second floor, This home has countless additional upgrades, A Rare Find In One Of The Most Sought-After Neighborhood In The Peel Region, This property has Deep Ravine Lot And 3 Car Garage, This Dream Home Features A Chef's Dream Custom Kitchen With Luxury Subzero Wolf Appliances and 24x48 tiles, A Large Walk-In Pantry And 12 Ft Island, Main Floor den and Bedroom with washrm And Two Main Floor Powder Rooms, This Luxury Home Is One Of A Kind, The Second Floor Features Expansive 5 Bedrooms, Each With A Walk-In Closet And Ensuite. Two Exceptionally Large Primary Bedrooms, One With A Fireplace And Sitting Area and balcony Overlook A Green Landscape. With High-End Finishes, Functional Design, And Space To Grow, , lot is irregular with Measurements:18.87 ft x 156.33 ft x 67.28 ft x 11.38 ft x 151.84 ft x 164.88 ft, driveway and pool upgraded with tiles
Price history
- Listed$2,799,999
Location
27 Leo Austin Road, Brampton
Schools & transit
School locations and boards shown from open data. We do not publish rankings; any future scores will be sourced, dated and shown factually.
Nearby schools
- St Patrick SchoolDufferin-Peel CDSB · Elementary · 122 m in a straight lineBoundary data unavailable for this board — we don't guess catchment lines.
- Pte. Buckam Singh PS (Elementary)Peel DSB · Elementary · 372 m in a straight lineBoundary data unavailable for this board — we don't guess catchment lines.
- Khalsa Montessori SchoolPrivate · Elementary · 459 m in a straight lineBoundary data unavailable for this board — we don't guess catchment lines.
Nearby transit
Lines nearby: 50
- Squire Ellis Dr btwn Quintette Cl & Belladonna CirBrampton Transit · 404 m in a straight line · about 5 min walk (estimate) · 50
- E Squire Ellis Dr w/of Martin Byrne DrBrampton Transit · 446 m in a straight line · about 6 min walk (estimate) · 50
- Squire Ellis Dr w/of Landview RdBrampton Transit · 516 m in a straight line · about 6 min walk (estimate) · 50
Estimated commute
- Downtown Mississauga (Square One)~99 minestimate
- Toronto Pearson Airport~70 minestimate
How is the commute estimated?
Estimate only. A coarse model from straight-line distance and an average transit speed — not a live routed trip. Actual times vary with schedules, transfers and traffic.
Sources
- Contains information licensed under the Open Government Licence – Ontario. Source: Ontario Ministry of Education.
- Transit data © City of Brampton (Brampton Transit), licensed under Creative Commons Attribution (CC BY).
MLS® #W14105518
Last updated Nov 2, 2026
MLS®, Multiple Listing Service®, and the associated logos are owned by The Canadian Real Estate Association (CREA)/the applicable board and identify the quality of services provided by real estate professionals who are members.
Listing data is provided under licence by the Toronto Regional Real Estate Board and is deemed reliable but not guaranteed accurate.