5 Glenbrook Boulevard
Toronto Gore Rural Estate · Brampton, ON L6P 0N6
Listing brokerage: EXIT REALTY HARE (PEEL)
Asking price
$2,649,999
Key facts
- DetachedProperty type
- 11Bedrooms
- 6Bathrooms
- 24 spacesParking
- 4,250 sq ftLiving space
- 150.16 ftLot frontage
- Oct 14, 2026Listed
- 25 daysOn market
- W14032164MLS® number
About this home
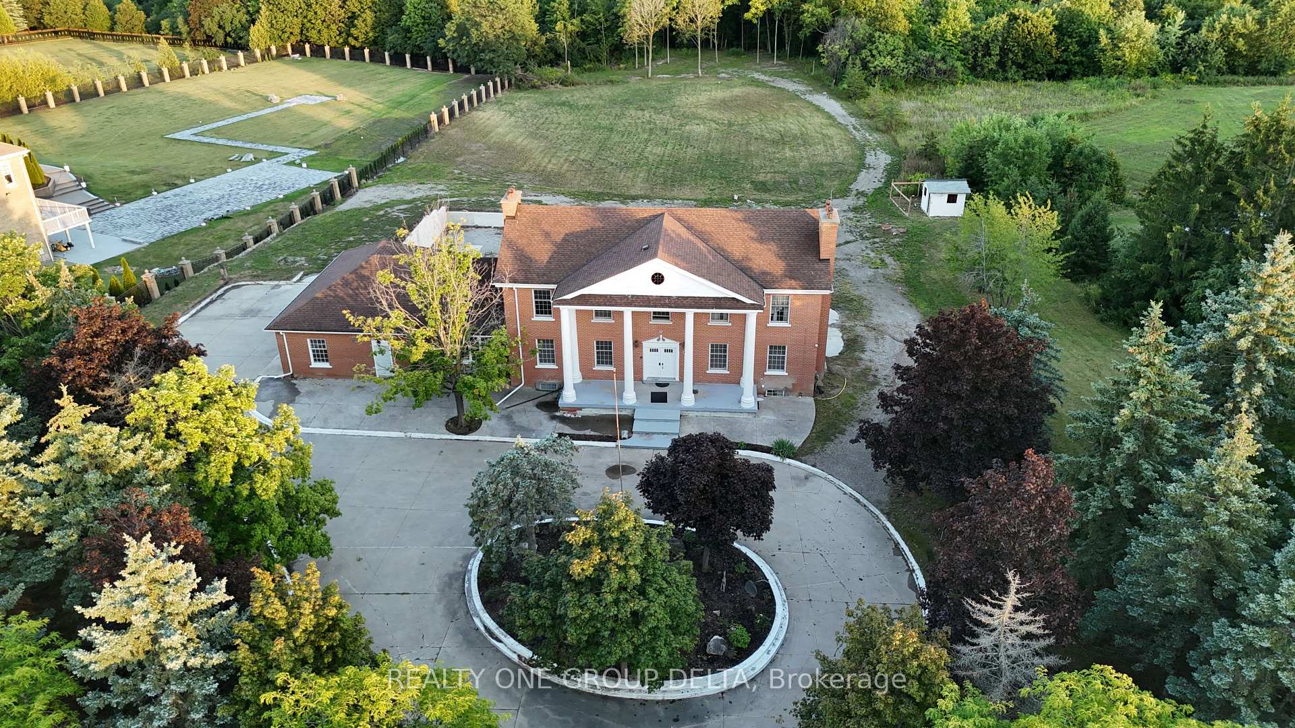
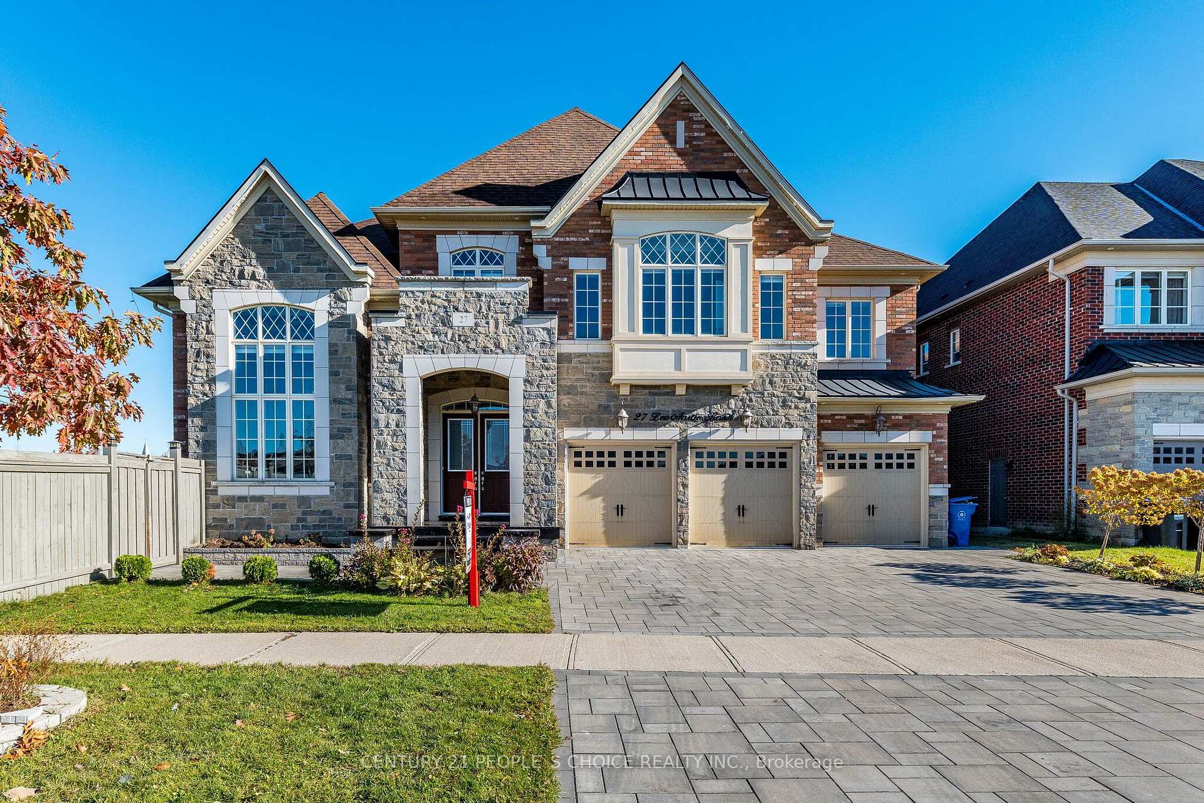
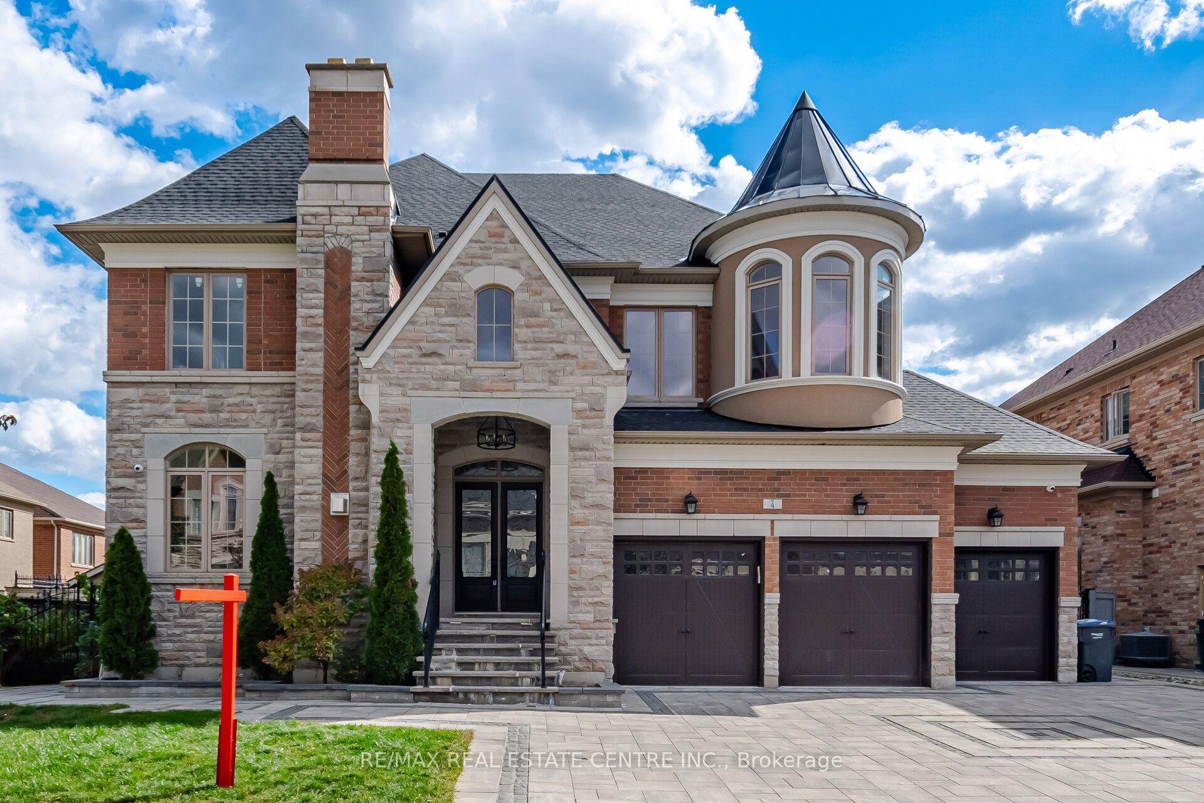
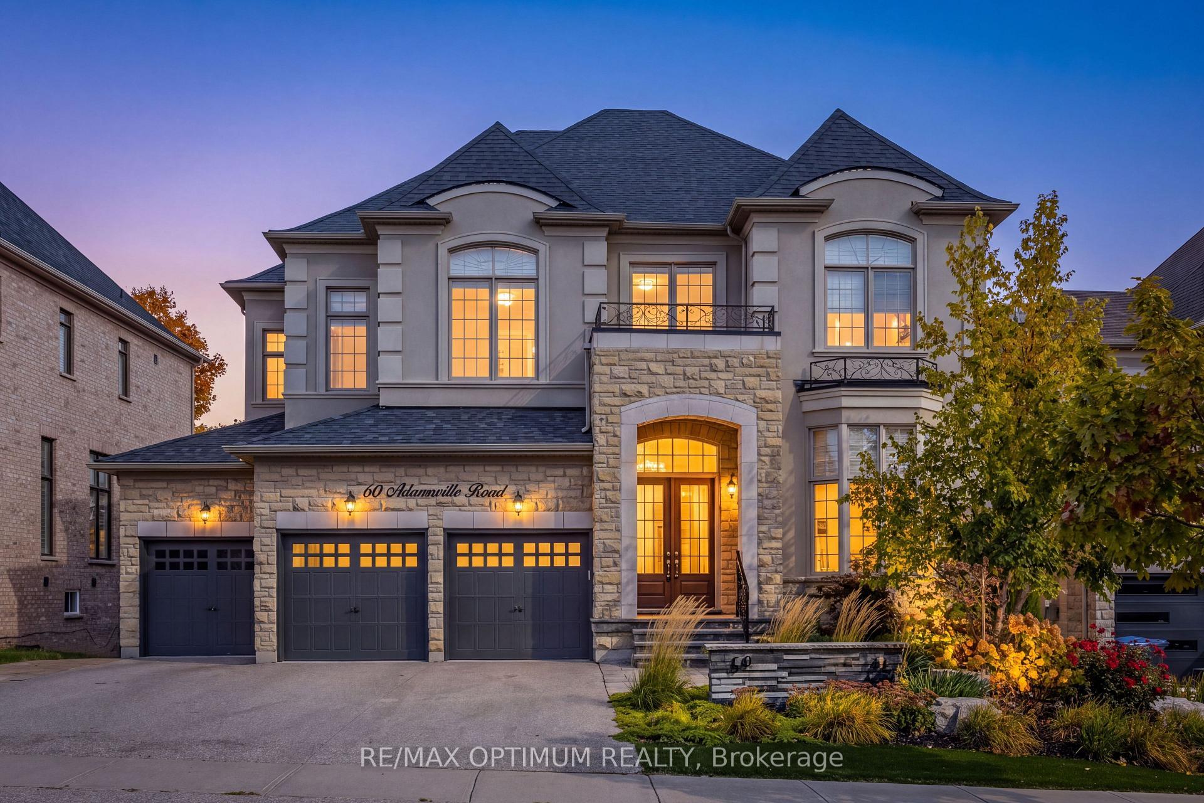
Welcome to the prestigious Castlemore Estates, another world in the heart of The City. This rarely offered raised bungalow was custom built in 1996 by the current original owner & features approx. 3600 above grade sqft & an additional huge fully finished legal accessory unit in the bsmt. A perfect multi-generational home. At the hearty of the home is a breathtaking sun-filled main entrance foyer with elegant skylights, chandelier, dual closets, & a circular oak staircase that leads to the basement. The foyer bridges the home's ground level into East & West wings. On the ground floor, you'll find 6 bdrms (2 primary bdrms), 4 washrooms (2 ensuites), & 2 kitchens. 9-foot ceilings, upgraded windows, pot lights & skylights throughout. This massive home is powered by 2 furnaces, 2 A/Cs & 2 electrical panels. The fully finished bsmt adds incredible versatility & is ideal for extended family or potential rental income. It boasts high ceiling & large above grade windows, a spacious eat-in kitchen, an additional prep kitchen (stove, fridge & counter space), 5 bdrms, two 3-pc baths, w/ dual access to both garages. At the heart of the bsmt, you'll find a stylish wet bar featuring a wraparound counter top w/ seating, complimented by mirrors & accent lighting. Paired w/ a pool table, this space creates the ultimate entertainment room. The front of the room offers both privacy & security. The huge driveway spans the width of the property easily accommodates over 20 cars & is guarded by two powered wrought iron gates. As you drive up to the front door you'll be covered by the porte cochere to protect you from the elements. The 4 car garages (2 each wing) have soaring ceilings, oversized 8' tall garage doors, large windows & garage door openers/entry keypads. Garages have additional small entry doors & offers access to both the main level & basement. A rare opportunity to own prestige, space, & endless potential all in one. Move into one of the most exclusive estates in the region.
Price history
- Listed$2,649,999
Location
5 Glenbrook Boulevard, Brampton
Schools & transit
School locations and boards shown from open data. We do not publish rankings; any future scores will be sourced, dated and shown factually.
Nearby schools
- Walnut Grove P.S. (Elementary)Peel DSB · Elementary · 708 m in a straight lineBoundary data unavailable for this board — we don't guess catchment lines.
- Father Francis McSpiritt Catholic Elementary SchoolDufferin-Peel CDSB · Elementary · 778 m in a straight lineBoundary data unavailable for this board — we don't guess catchment lines.
- Red Willow Public SchoolPeel DSB · Elementary · 796 m in a straight lineBoundary data unavailable for this board — we don't guess catchment lines.
Nearby transit
Lines nearby: 5, 31, 35
- Castlemore Rd e/of Redwillow RdBrampton Transit · 191 m in a straight line · about 2 min walk (estimate) · 5, 31, 35
- Castlemore Rd w/of Evergreen AveBrampton Transit · 267 m in a straight line · about 3 min walk (estimate) · 5, 31, 35
- E Castlemore Rd w/of McVean DrBrampton Transit · 289 m in a straight line · about 4 min walk (estimate) · 5, 35
Estimated commute
- Downtown Mississauga (Square One)~84 minestimate
- Downtown Toronto (Union Station)~114 minestimate
- Toronto Pearson Airport~54 minestimate
How is the commute estimated?
Estimate only. A coarse model from straight-line distance and an average transit speed — not a live routed trip. Actual times vary with schedules, transfers and traffic.
Sources
- Contains information licensed under the Open Government Licence – Ontario. Source: Ontario Ministry of Education.
- Transit data © City of Brampton (Brampton Transit), licensed under Creative Commons Attribution (CC BY).
- Contains information from the City of Brampton, licensed under CC BY 4.0 (creativecommons.org/licenses/by/4.0).
MLS® #W14032164
Last updated Oct 21, 2026
MLS®, Multiple Listing Service®, and the associated logos are owned by The Canadian Real Estate Association (CREA)/the applicable board and identify the quality of services provided by real estate professionals who are members.
Listing data is provided under licence by the Toronto Regional Real Estate Board and is deemed reliable but not guaranteed accurate.