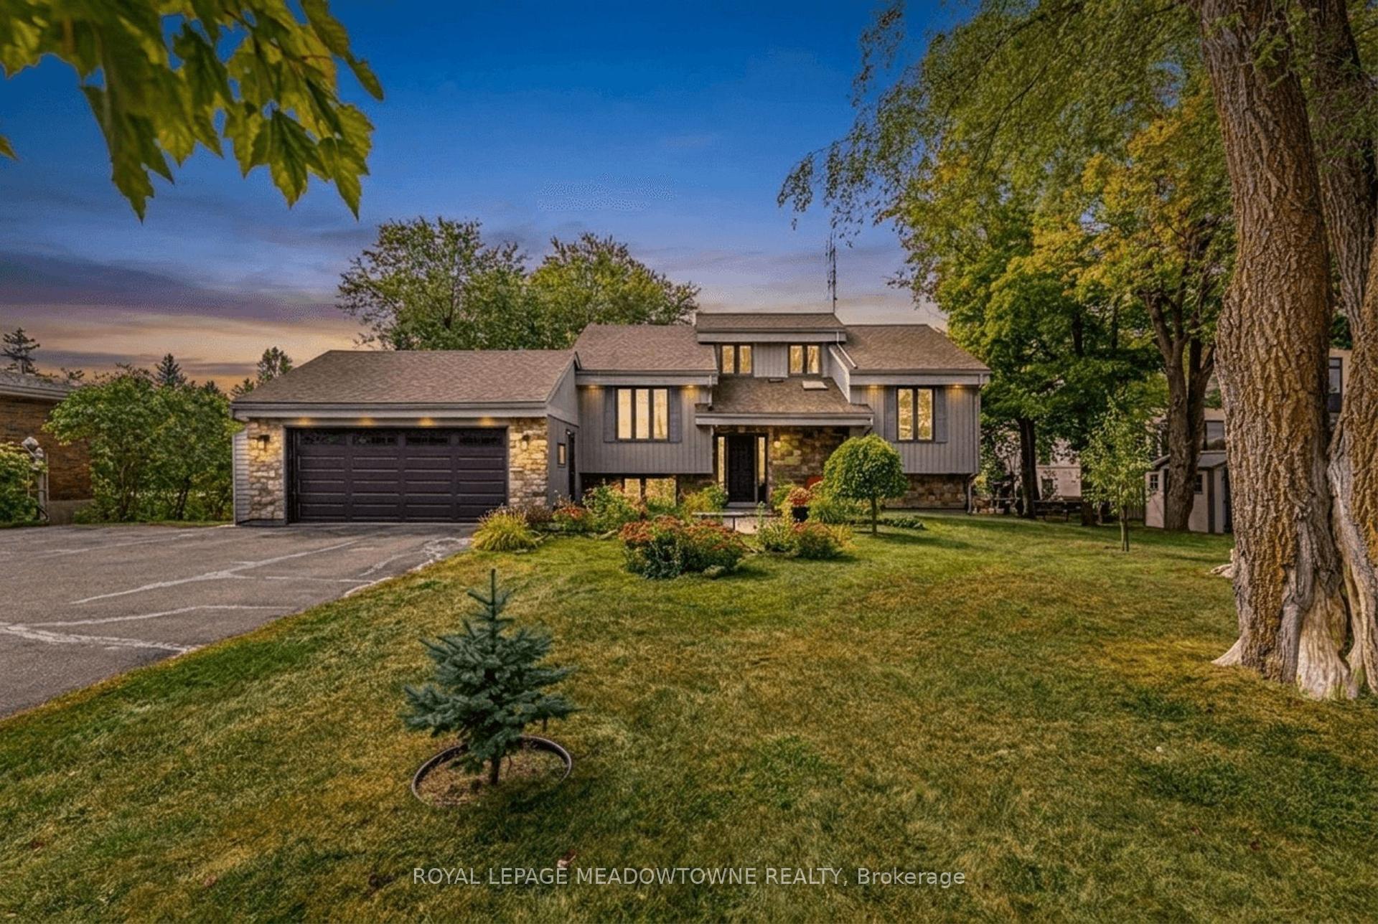
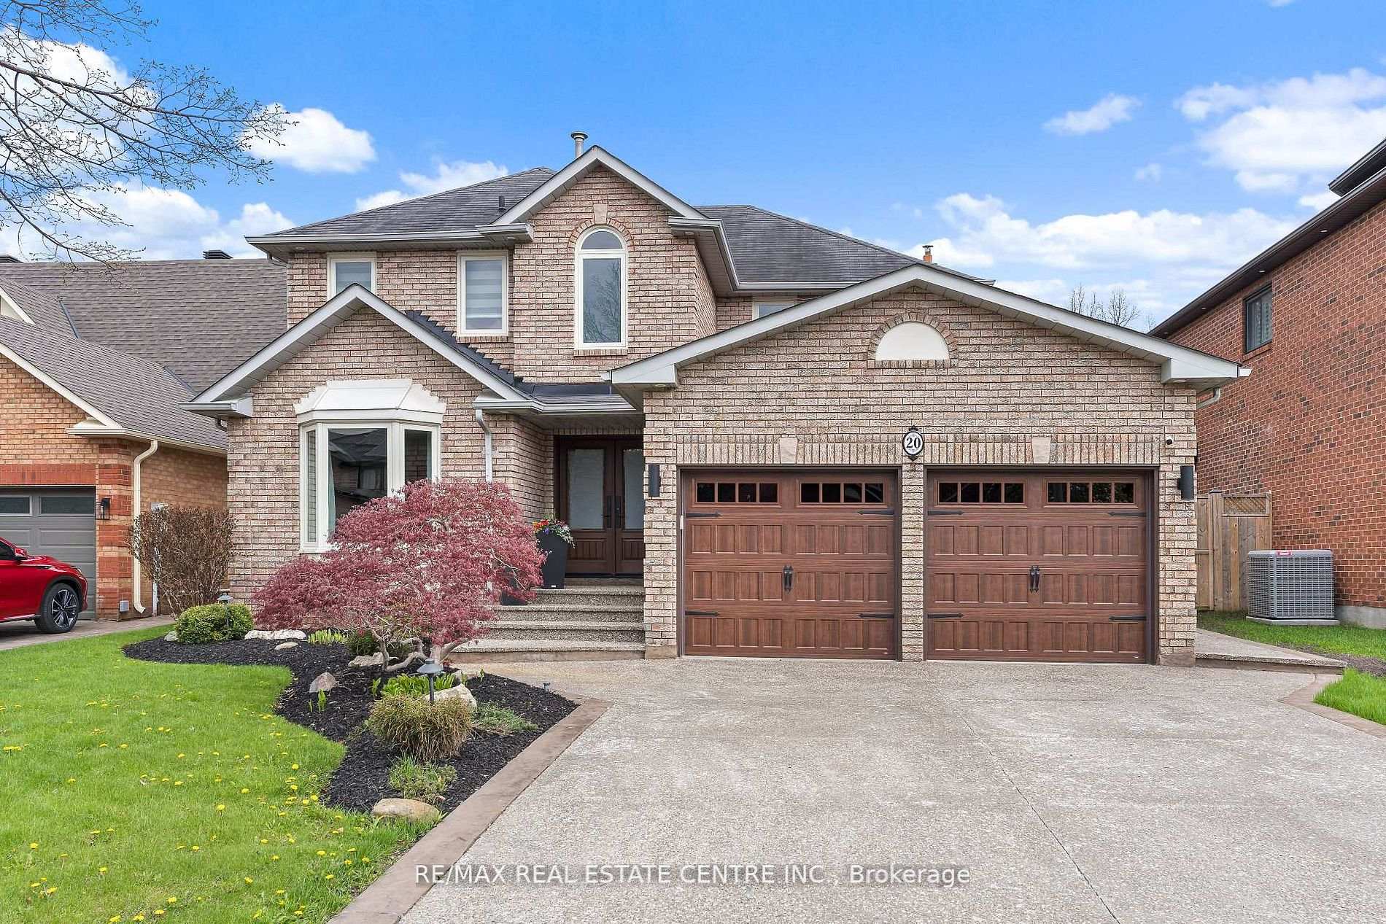
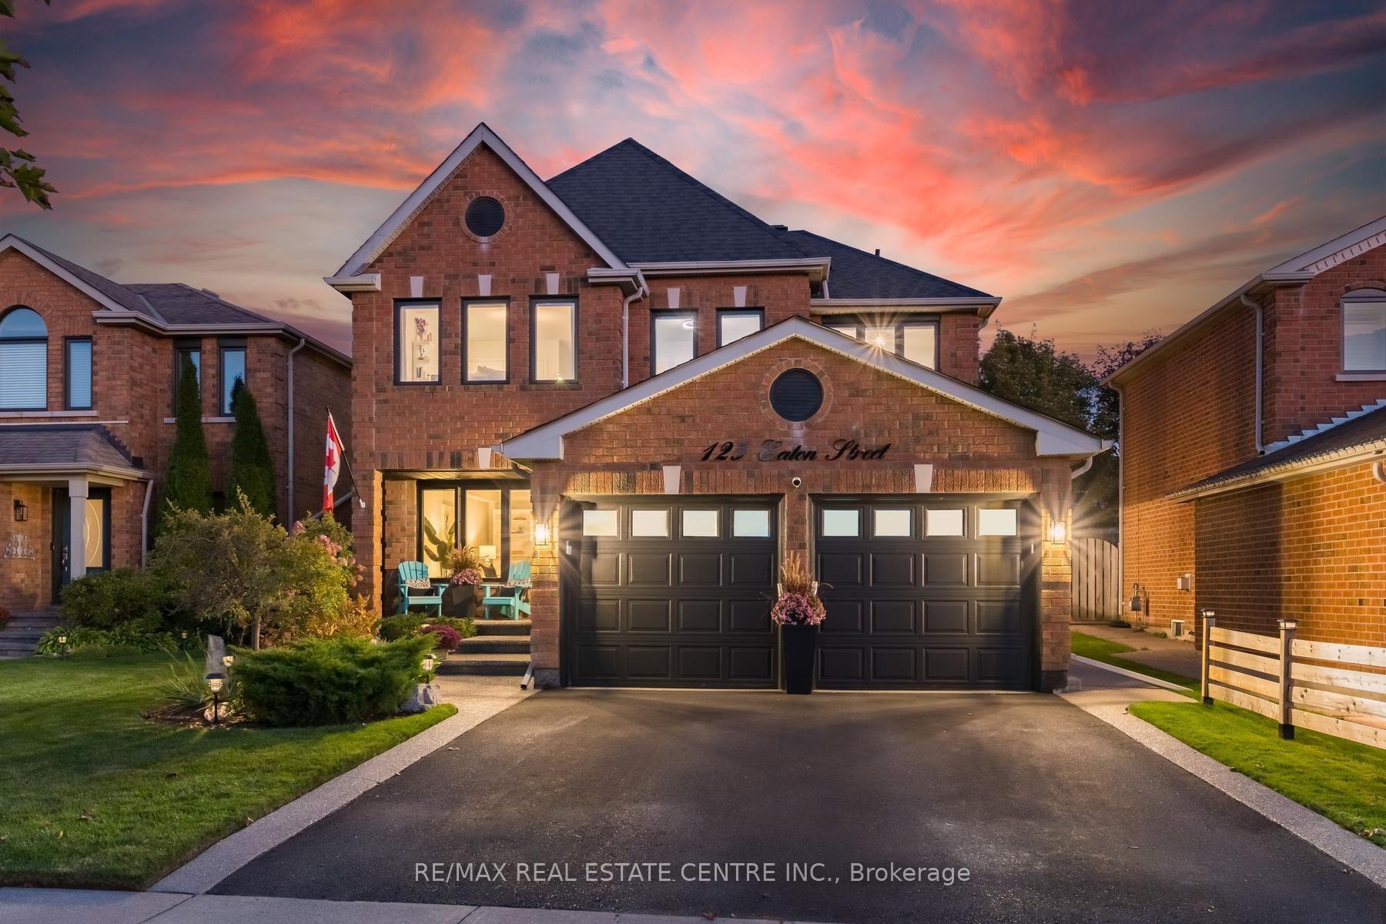
6628 17 Side Road
Rural Halton Hills · Halton Hills, ON L7J 2M1
Listing brokerage: Royal LePage Meadowtowne Realty Inc., Brokerage
Asking price
$1,295,000
Key facts
- DetachedProperty type
- 4Bedrooms
- 2Bathrooms
- 20 spacesParking
- 2,250 sq ftLiving space
- 228 ftLot frontage
- Oct 30, 2026Listed
- 10 daysOn market
- W14133450MLS® number
About this home
Down a quiet country road, you will find this cherished 4-bedroom backsplit home, ready for your vision. Nestled on a private, treed 2+acre double lot with a seasonal pond, this unique property delivers the perfect blend of peaceful rural living, multigenerational potential, and unmatched functionality. Whether you are looking to run a thriving home-based business, accommodate extended family, or embrace the ultimate country lifestyle, this versatile home and property offer endless possibilities. Inside, the light-filled 2,300+ sq. ft. home provides a spacious, well-designed footprint built for comfortable everyday living. The upper level has in-law suite potential, complete with space ready for a second kitchen or fifth bedroom. Enjoy energy efficiency and year-round warmth thanks to the upgraded attic and wall insulation, a forced-air propane furnace, and a cozy wood-burning stove that sets the perfect tone for cool country evenings. For the serious hobbyist or cottage entrepreneur, the crown jewel of this property is the incredible, industrial-grade 48' x 60' steel-framed workshop with a recently replaced metal roof. The workshop was previously utilized as a full fabrication and machining operation. This shop boasts: 600V / 200-Amp 3-phase power supply, heavy-duty 8" reinforced concrete floor in centre bay , built to support heavy machinery, 2 bridge cranes and generous 16 ft. eave height, an oversized 14' x 14' bay door for easy equipment access, a 125,000 BTU heating system and an expansive upper mezzanine level for extra storage or office space. Outdoors, the expansive grounds offer unlimited room to expand, garden or simply unwind in nature. High-speed internet ensures seamless remote work, while the massive paved driveway easily accommodates 10+ cars for large family gatherings, RVs or trailers. Conveniently located within a short drive of urban amenities while offering absolute tranquility, this rare gem is ready for its next chapter.
Price history
- Listed$1,295,000
Location
6628 17 Side Road, Halton Hills
Schools & transit
School locations and boards shown from open data. We do not publish rankings; any future scores will be sourced, dated and shown factually.
Nearby schools
- Brookville Public SchoolHalton DSB · Elementary · 6.3 km in a straight lineBoundary data unavailable for this board — we don't guess catchment lines.
- St. Joseph (Acton) Catholic Elementary SchoolHalton CDSB · Elementary · 6.4 km in a straight lineBoundary data unavailable for this board — we don't guess catchment lines.
- Limehouse Public SchoolHalton DSB · Elementary · 6.9 km in a straight lineBoundary data unavailable for this board — we don't guess catchment lines.
Nearby transit
Lines nearby: 31, 33
- Main St. @ Mill St. E.GO Transit · 6.9 km in a straight line · about 86 min walk (estimate) · 31, 33
- Main St. N. @ Mill St. E.GO Transit · 6.9 km in a straight line · about 86 min walk (estimate) · 31, 33
- Mill St. E. @ Elgin St. S.GO Transit · 6.9 km in a straight line · about 87 min walk (estimate) · 31, 33
Estimated commute
- Downtown Mississauga (Square One)~109 minestimate
How is the commute estimated?
Estimate only. A coarse model from straight-line distance and an average transit speed — not a live routed trip. Actual times vary with schedules, transfers and traffic.
Sources
- Contains information licensed under the Open Government Licence – Ontario. Source: Ontario Ministry of Education.
- Data used in this product or service is provided with the permission of Metrolinx. Metrolinx makes no representations or warranties of any kind, express or implied, with respect to the Data and assumes no responsibility for the accuracy or currency of the data used in this product or service.
- Adapted from Statistics Canada, National Address Register, 2024-05-11. This does not constitute an endorsement by Statistics Canada of this product.
MLS® #W14133450
Last updated Nov 5, 2026
MLS®, Multiple Listing Service®, and the associated logos are owned by The Canadian Real Estate Association (CREA)/the applicable board and identify the quality of services provided by real estate professionals who are members.
Listing data is provided under licence by the Toronto Regional Real Estate Board and is deemed reliable but not guaranteed accurate.