20 Nixon Crescent
Georgetown · Halton Hills, ON L7G 5K2
Listing brokerage: RE/MAX REAL ESTATE CENTRE INC.
Asking price
$1,359,900
Key facts
- DetachedProperty type
- 4Bedrooms
- 4Bathrooms
- 6 spacesParking
- 2,250 sq ftLiving space
- 51.59 ftLot frontage
- Oct 27, 2026Listed
- 13 daysOn market
- W14121378MLS® number
About this home
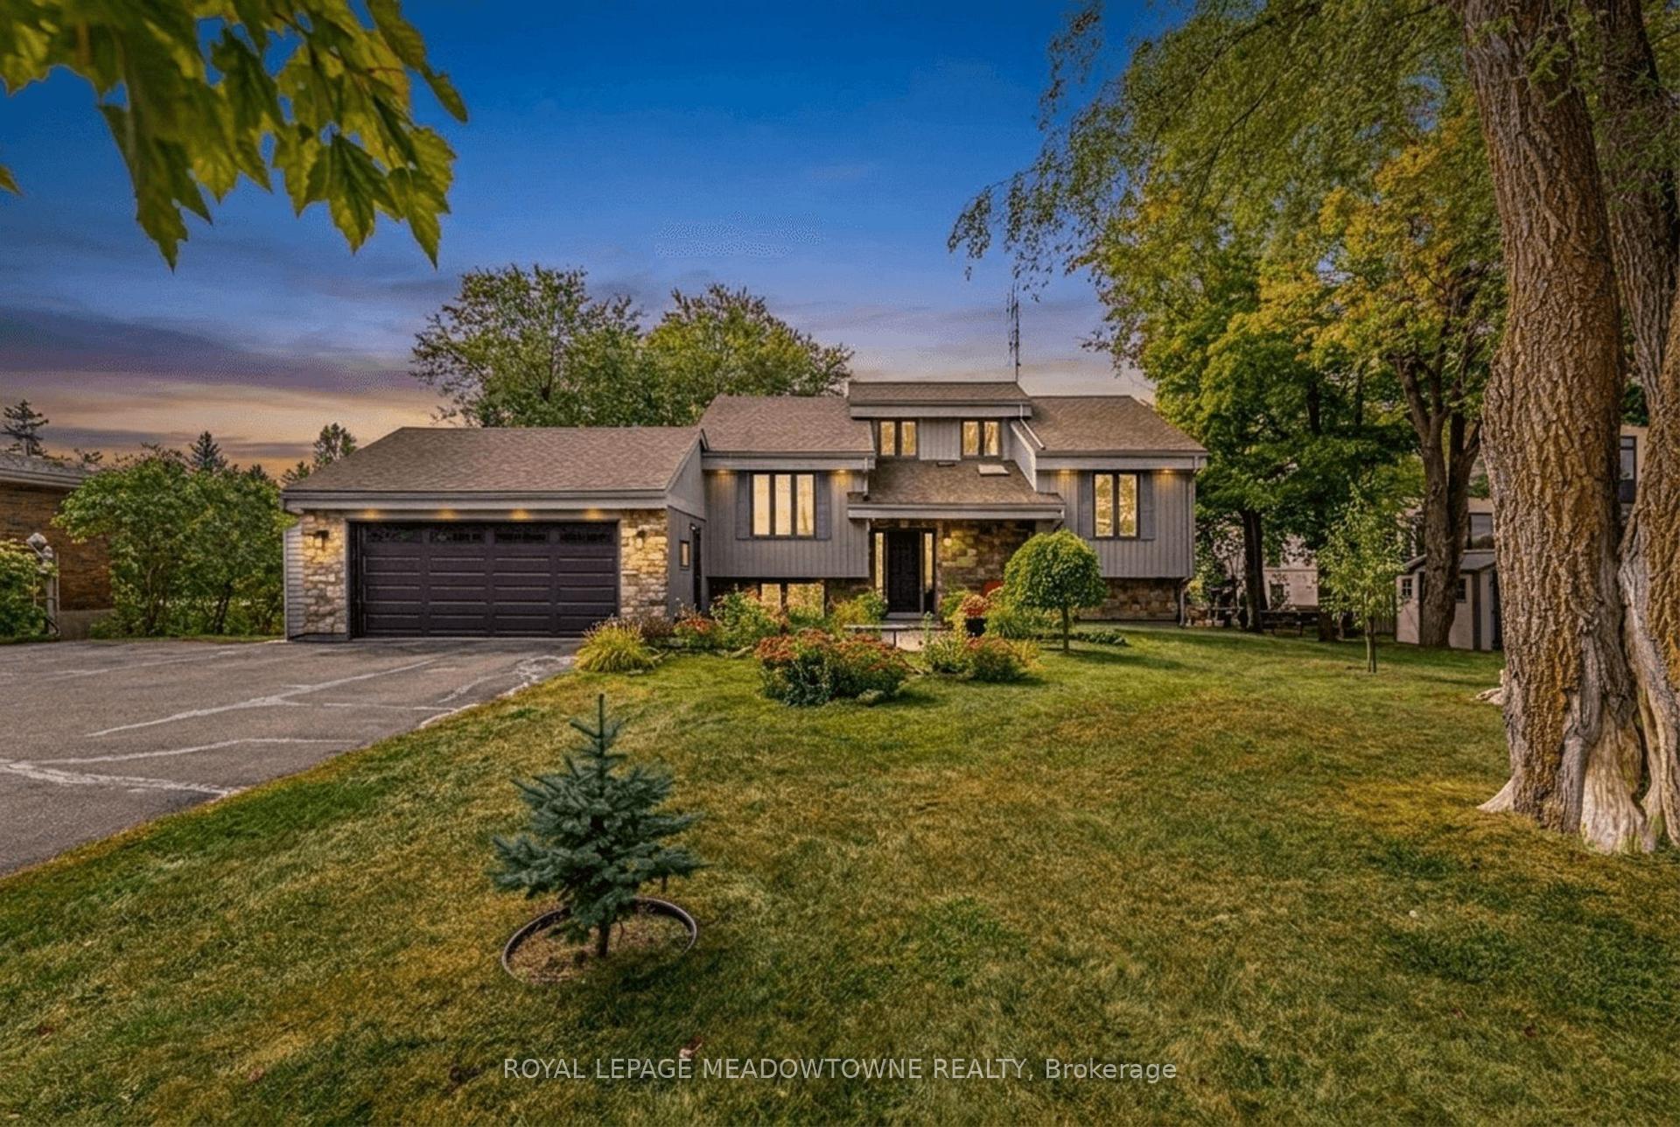
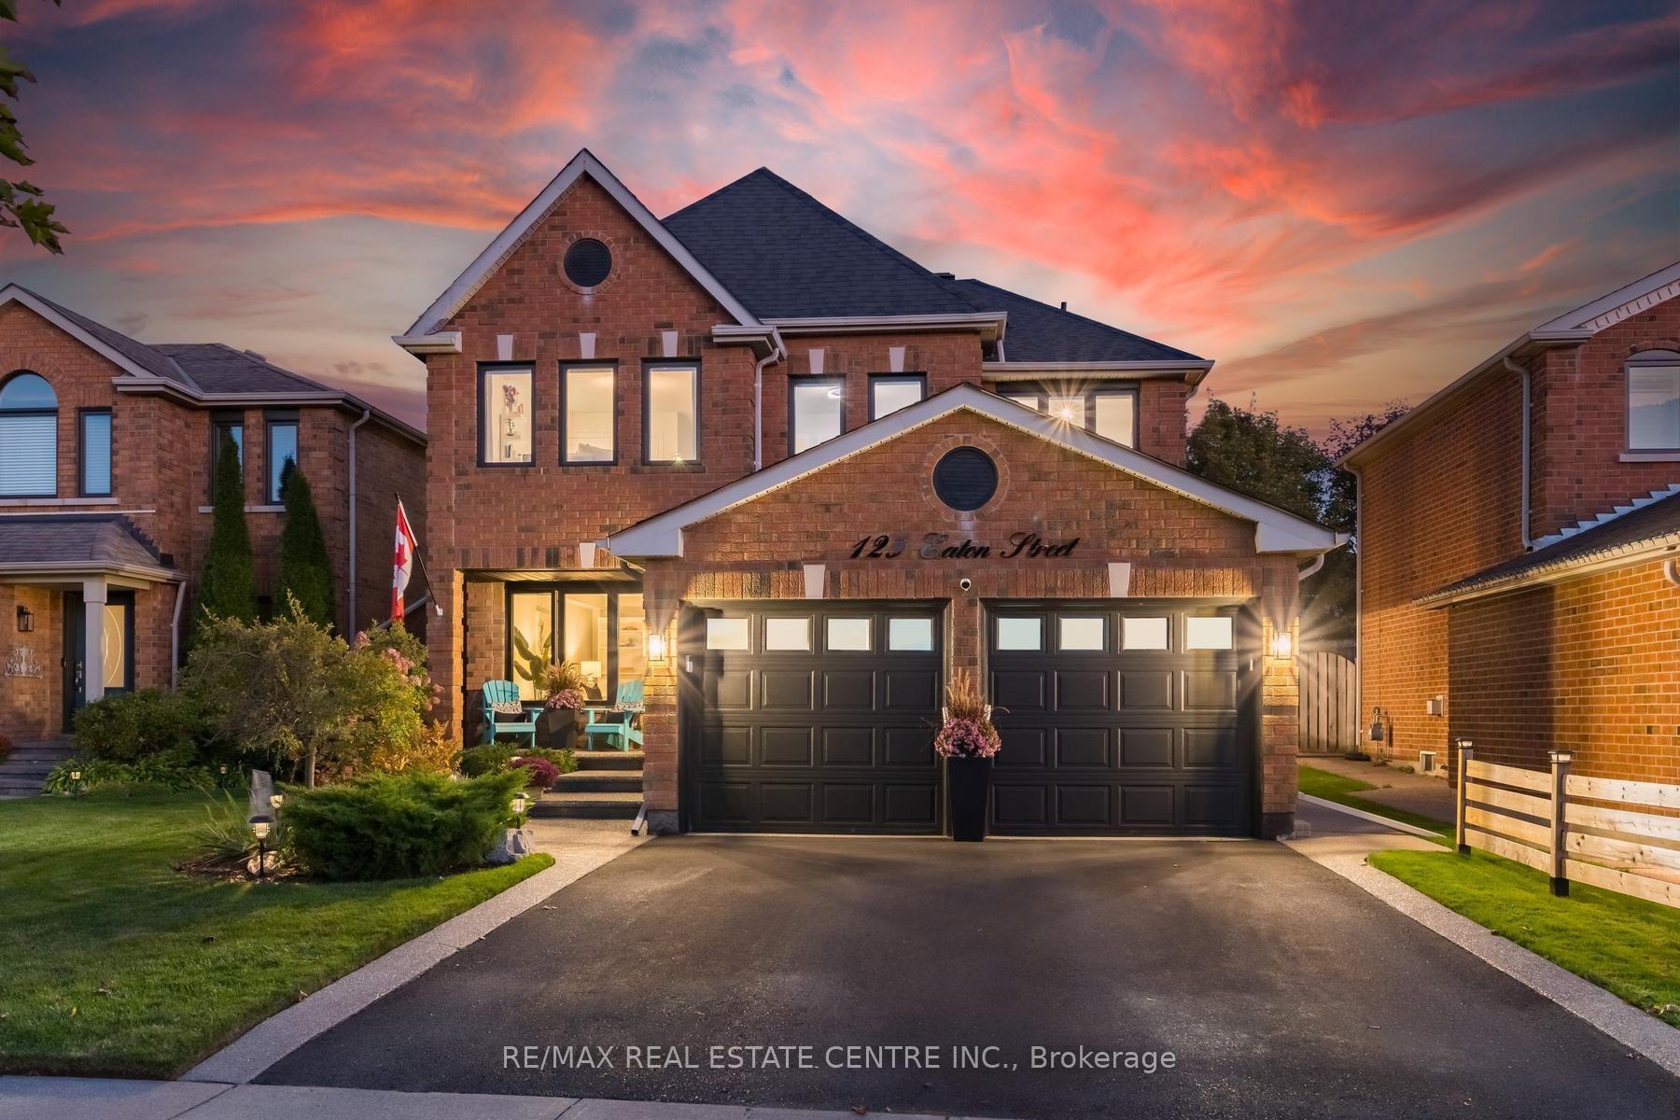
Welcome to this beautifully updated carpet-free family home situated on a premium 51.59 x 131.86ft lot, offering exceptional curb appeal and backyard enjoyment. The exterior has been extensively upgraded with an aggregate driveway, front porch, walkways, and rear patios completed last summer, complemented by hardwired landscape lighting and an in-ground sprinkler system. Step into your private backyard oasis featuring an on-ground pool with a newer liner (less than 2 years old), perfect for summer entertaining and relaxation. Inside, the home showcases new hardwood flooring throughout (Fall 2025), fresh paint including interior doors and trim (Winter 2025/26), pot lighting throughout, and a beautifully updated main staircase (2026). The re-faced kitchen features updated cabinetry hardware (2026), while the newer family bathroom adds modern comfort and style. Additional highlights include high-end fiberglass double front doors, newer garage doors, upgraded attic insulation to R60+ (Fall 2025) for enhanced energy efficiency, and a relaxing sauna in the basement. Pride of ownership is evident throughout this meticulously maintained and thoughtfully upgraded home.
Price history
- Listed$1,359,900
Location
20 Nixon Crescent, Halton Hills
Schools & transit
School locations and boards shown from open data. We do not publish rankings; any future scores will be sourced, dated and shown factually.
Nearby schools
- Every Child’s Montessori Enrichment SchoolPrivate · Elementary · 248 m in a straight lineBoundary data unavailable for this board — we don't guess catchment lines.
- St. Brigid Catholic Elementary SchoolHalton CDSB · Elementary · 570 m in a straight lineBoundary data unavailable for this board — we don't guess catchment lines.
- Silver Creek Public SchoolHalton DSB · Elementary · 788 m in a straight lineBoundary data unavailable for this board — we don't guess catchment lines.
Nearby transit
Lines nearby: 31, 33
- Guelph St. @ Armstrong Ave.GO Transit · 1.6 km in a straight line · about 20 min walk (estimate) · 31, 33
- Guelph St. @ Delrex Blvd.GO Transit · 1.6 km in a straight line · about 20 min walk (estimate) · 31, 33
- 324 Guelph St. @ Sinclair Ave.GO Transit · 1.7 km in a straight line · about 21 min walk (estimate) · 31, 33
Estimated commute
- Downtown Mississauga (Square One)~79 minestimate
- Toronto Pearson Airport~84 minestimate
How is the commute estimated?
Estimate only. A coarse model from straight-line distance and an average transit speed — not a live routed trip. Actual times vary with schedules, transfers and traffic.
Sources
- Contains information licensed under the Open Government Licence – Ontario. Source: Ontario Ministry of Education.
- Data used in this product or service is provided with the permission of Metrolinx. Metrolinx makes no representations or warranties of any kind, express or implied, with respect to the Data and assumes no responsibility for the accuracy or currency of the data used in this product or service.
MLS® #W14121378
Last updated Oct 27, 2026
MLS®, Multiple Listing Service®, and the associated logos are owned by The Canadian Real Estate Association (CREA)/the applicable board and identify the quality of services provided by real estate professionals who are members.
Listing data is provided under licence by the Toronto Regional Real Estate Board and is deemed reliable but not guaranteed accurate.