125 Eaton Street
Georgetown · Halton Hills, ON L7G 5T4
Listing brokerage: RE/MAX REAL ESTATE CENTRE INC.
Asking price
$1,269,800
Key facts
- DetachedProperty type
- 5Bedrooms
- 4Bathrooms
- 4 spacesParking
- 2,750 sq ftLiving space
- 40.86 ftLot frontage
- Oct 23, 2026Listed
- 17 daysOn market
- W14111872MLS® number
About this home
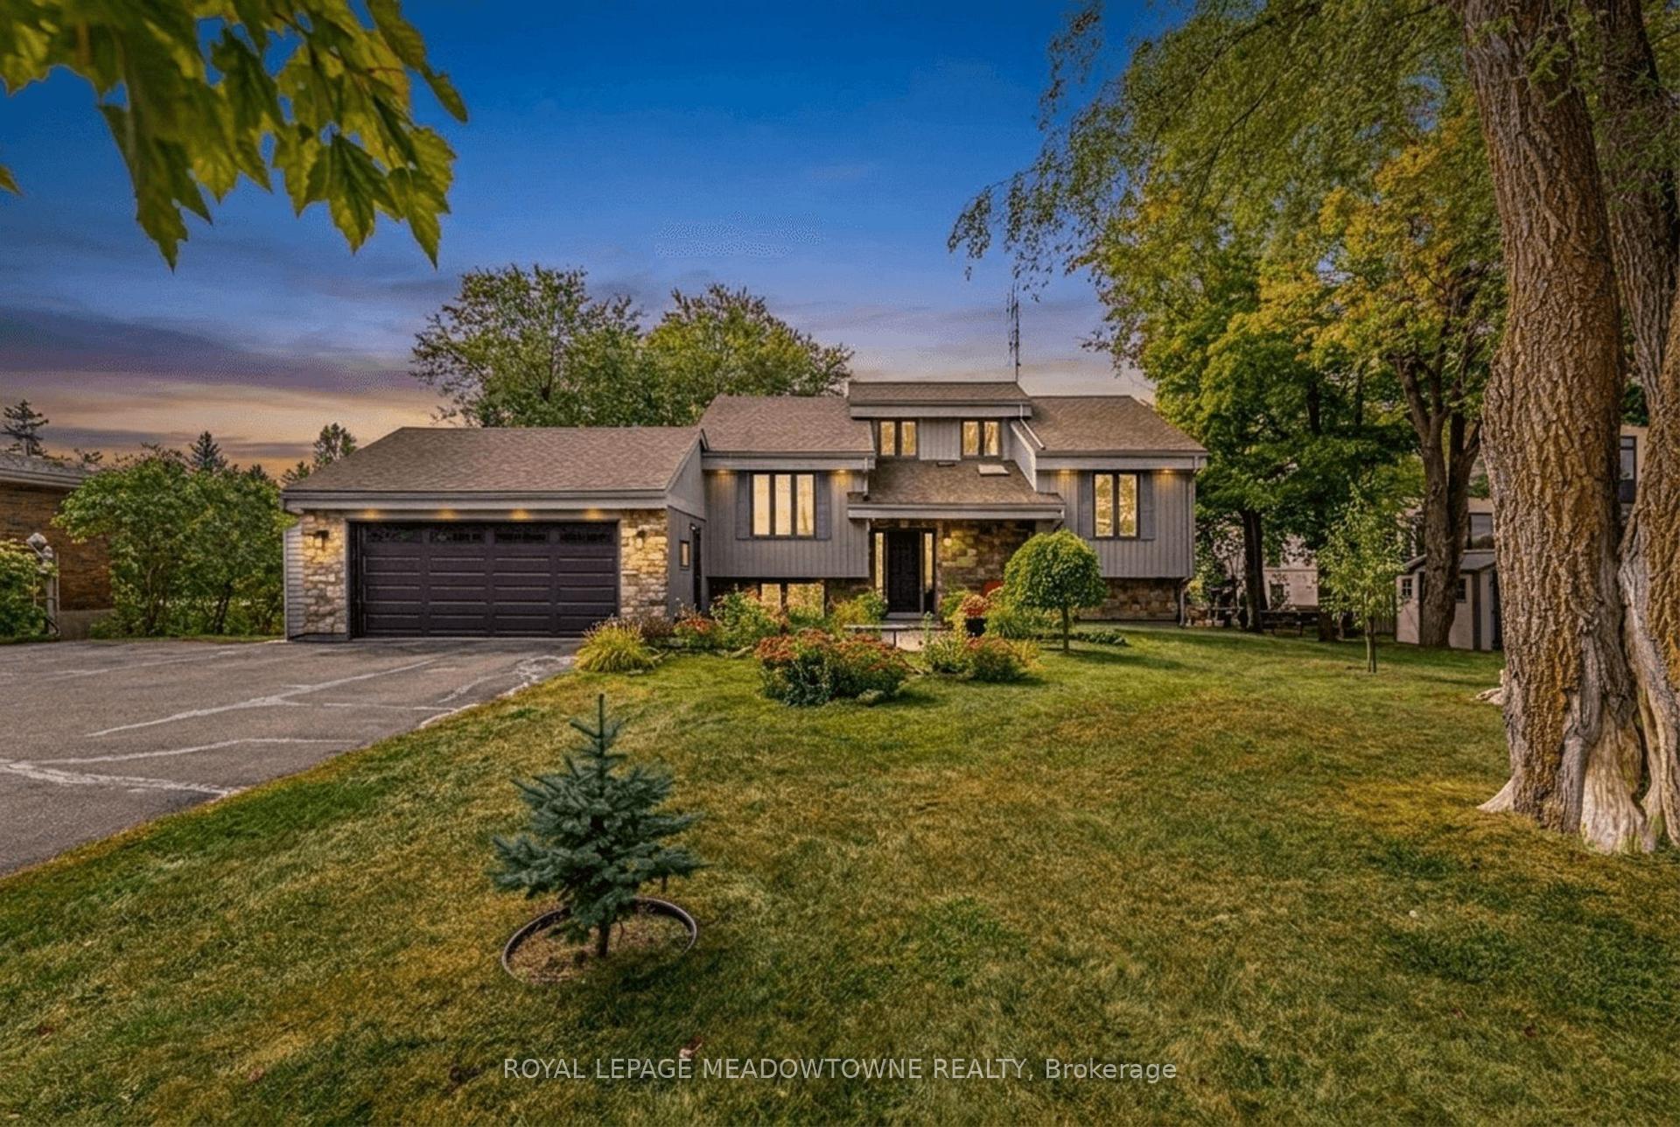
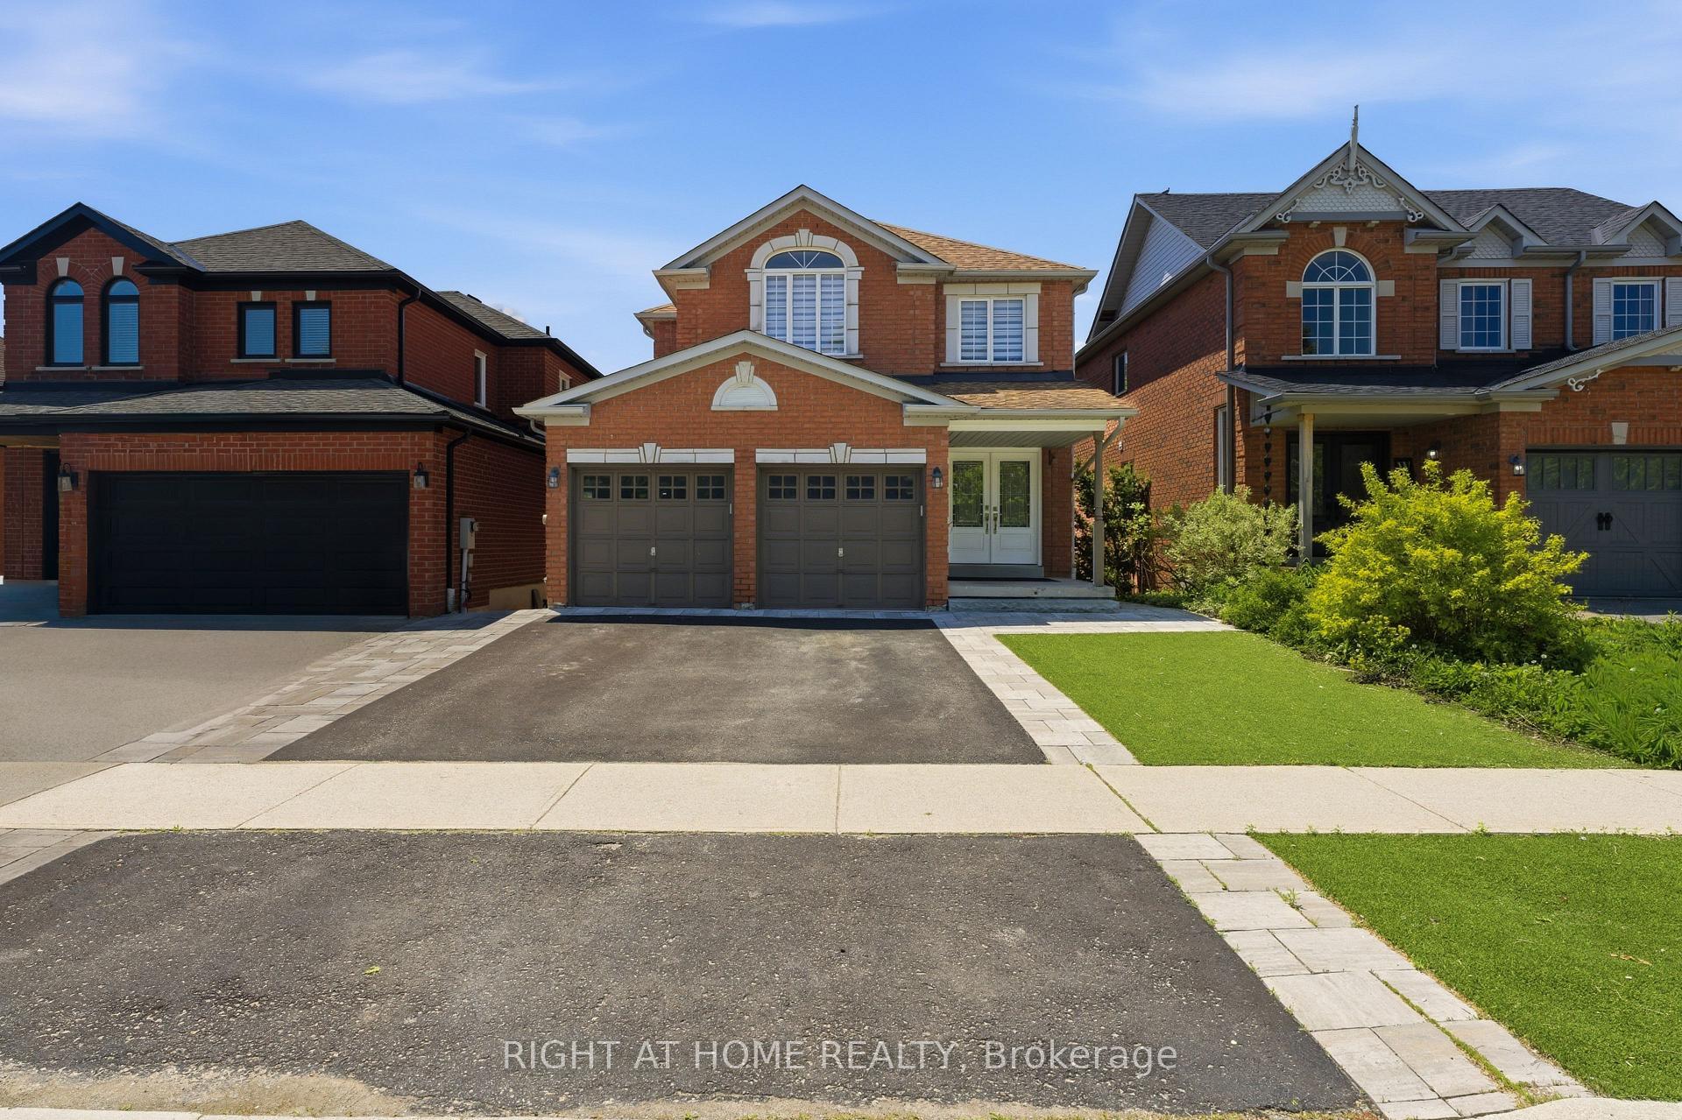
Killer curb appeal!! Set on a stunning landscaped lot, this gorgeous 4 bdrm, 4 bath home has been impeccably maintained and beautifully appointed top to bottom. Lush gardens & elegant front door is just a glimpse of what is to come. Spacious front foyer leads to formal living rm w/French doors & a large picture window floods the space w natural light, separate dining rm one step to kitchen, family room w stunning gas fireplace w 100 yr old mantle for cozy ambience. Family size eat-in kitchen w newer appliances, pantry, oversize moveable island w/breakfast bar & wo to oasis like back yard. Stylish main floor laundry w interior access to double car garage. Upstairs a huge primary retreat having a w/i closet plus His/Hers closet & a massive 5pc ensuite bath. Additional 3 bedrooms all having generous closets & sharing a 5pc bath. For additional living space. A totally finished basement features a nice rec rm, handy home gym and a massive In-law/nanny quarters w His/Hers closets & a luxurious spa like bathroom. This lovely home has been extensively upgraded/updated thruout. Entertainers dream yard enhanced by large deck, patio, hot tub, fire pit & ambient lighting. Your friends & family will not want to leave. Desirable G'town South location- A stone's throw to 6 schools, shopping, Gellert Community Centre, nature trails & for Commuters easy access to major highways.
Price history
- Listed$1,269,800
Location
125 Eaton Street, Halton Hills
Schools & transit
School locations and boards shown from open data. We do not publish rankings; any future scores will be sourced, dated and shown factually.
Nearby schools
- St. Brigid Catholic Elementary SchoolHalton CDSB · Elementary · 207 m in a straight lineBoundary data unavailable for this board — we don't guess catchment lines.
- Silver Creek Public SchoolHalton DSB · Elementary · 297 m in a straight lineBoundary data unavailable for this board — we don't guess catchment lines.
- Ethel Gardiner Public SchoolHalton DSB · Elementary · 854 m in a straight lineBoundary data unavailable for this board — we don't guess catchment lines.
Nearby transit
Lines nearby: 31, 33
- 324 Guelph St. @ Sinclair Ave.GO Transit · 2.2 km in a straight line · about 28 min walk (estimate) · 31, 33
- 279 Guelph St. @ Sinclair Ave.GO Transit · 2.2 km in a straight line · about 28 min walk (estimate) · 31, 33
- Guelph St. @ Armstrong Ave.GO Transit · 2.2 km in a straight line · about 28 min walk (estimate) · 31, 33
Estimated commute
- Downtown Mississauga (Square One)~80 minestimate
- Toronto Pearson Airport~86 minestimate
How is the commute estimated?
Estimate only. A coarse model from straight-line distance and an average transit speed — not a live routed trip. Actual times vary with schedules, transfers and traffic.
Sources
- Contains information licensed under the Open Government Licence – Ontario. Source: Ontario Ministry of Education.
- Data used in this product or service is provided with the permission of Metrolinx. Metrolinx makes no representations or warranties of any kind, express or implied, with respect to the Data and assumes no responsibility for the accuracy or currency of the data used in this product or service.
MLS® #W14111872
Last updated Nov 2, 2026
MLS®, Multiple Listing Service®, and the associated logos are owned by The Canadian Real Estate Association (CREA)/the applicable board and identify the quality of services provided by real estate professionals who are members.
Listing data is provided under licence by the Toronto Regional Real Estate Board and is deemed reliable but not guaranteed accurate.