881 Danforth Place
Bayview · Burlington, ON L7T 1S1
Listing brokerage: MII REALTY POINT
Asking price
$1,998,800
Key facts
- DetachedProperty type
- 4Bedrooms
- 3Bathrooms
- 6 spacesParking
- 1,750 sq ftLiving space
- 90 ftLot frontage
- Oct 28, 2026Listed
- 12 daysOn market
- W14125354MLS® number
About this home
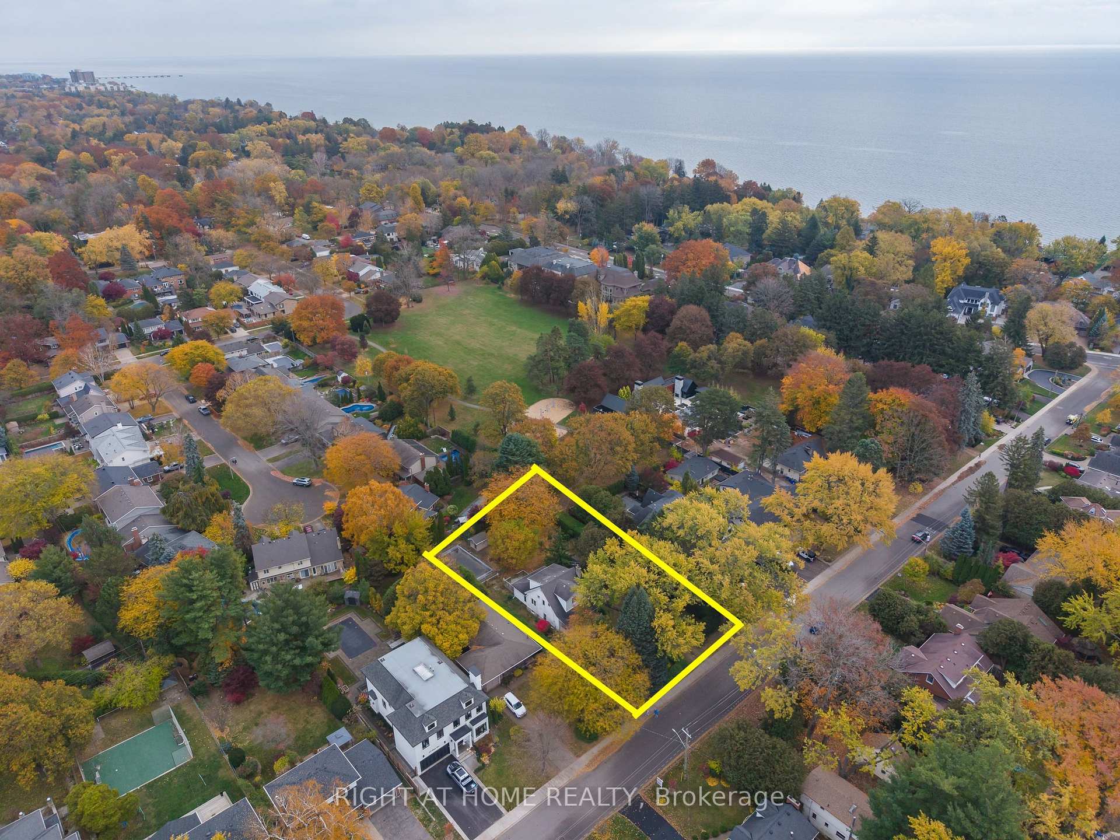
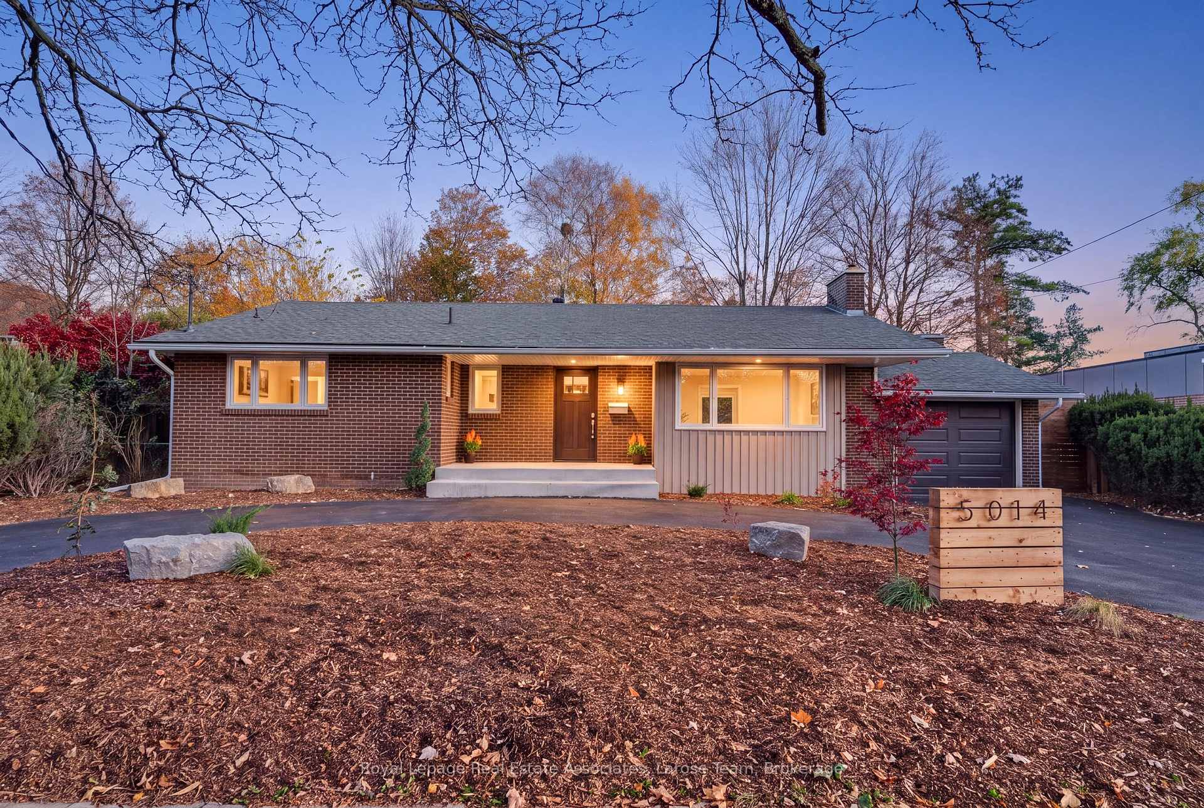
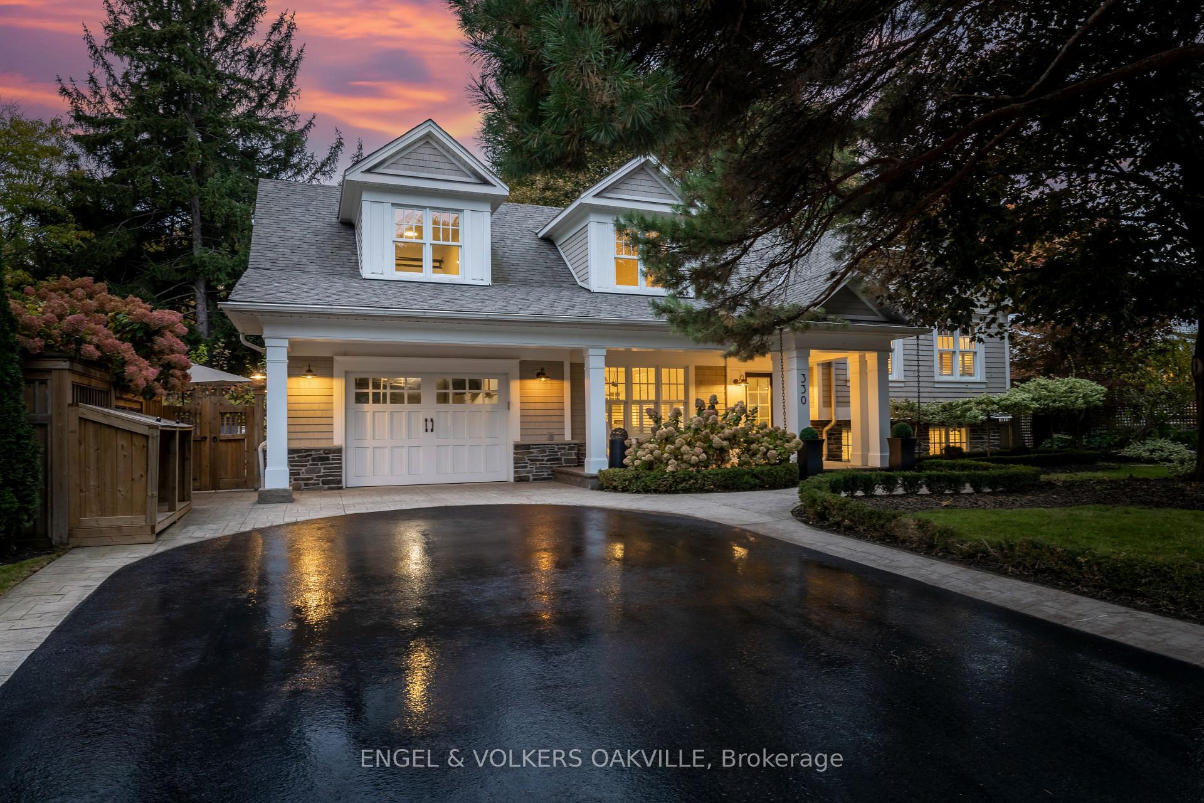
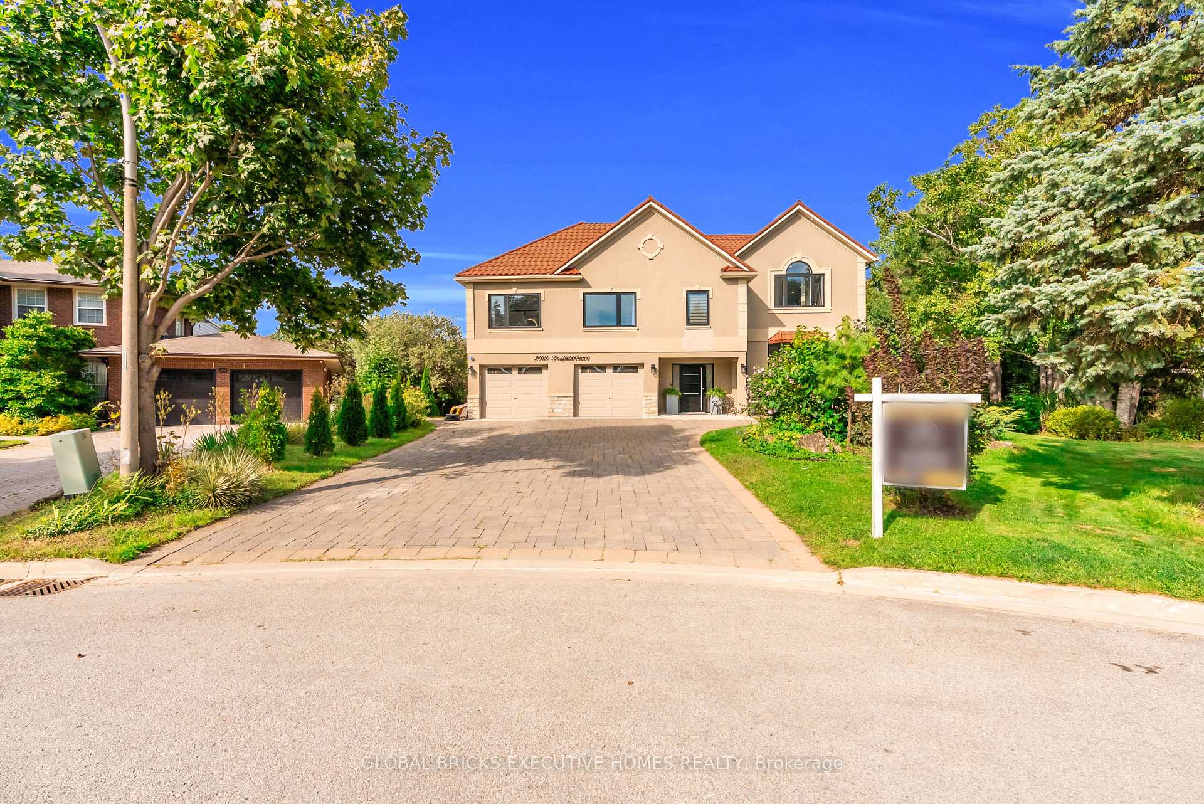
Absolutely Stunning Custom Built Show Home! Designed By Architect David Carruthers. This Spacious Open Concept Bungalow Boasts A Functional Floorplan With 2 Large Bedrooms On The Main Floor. Bright And Sun-filled With No Expenses Spared. High End Custom Finishes. Beautiful Open Concept Chef's Kitchen With Stainless Steel Appliances. Primary Br Features A Large Walk-In Closet and A Spa Like Ensuite Bath! Walk-Out From The Great Room To A Massive Roof-Top Deck With Breath Taking Views Overlooking Burlington Bay/Lake Ontario. Also Features Cathedral Ceilings, a professionally designed Indoor Pool, and Full Commercial Home Gym Space! This Home Has Everything You Need!
Price history
- Listed$1,998,800
Location
881 Danforth Place, Burlington
Schools & transit
School locations and boards shown from open data. We do not publish rankings; any future scores will be sourced, dated and shown factually.
Nearby schools
- Aldershot Elementary SchoolHalton DSB · Elementary · 1.5 km in a straight lineBoundary data unavailable for this board — we don't guess catchment lines.
- Aldershot High SchoolHalton DSB · Secondary · 1.5 km in a straight lineBoundary data unavailable for this board — we don't guess catchment lines.
- Glenview Public SchoolHalton DSB · Elementary · 2.2 km in a straight lineBoundary data unavailable for this board — we don't guess catchment lines.
Nearby transit
Lines nearby: GO Lakeshore West, 11, 15, 16, 17, 18, 40, 41, 47
- Aldershot GOGO Transit · 2.3 km in a straight line · about 29 min walk (estimate) · GO Lakeshore West, 11, 15, 17, 18
- West Harbour GOGO Transit · 2.9 km in a straight line · about 36 min walk (estimate) · GO Lakeshore West, 11, 18
- King St. W. @ Pearl St. N.GO Transit · 3.9 km in a straight line · about 49 min walk (estimate) · 11, 16, 17, 18, 40, 41, 47
Sources
- Contains information licensed under the Open Government Licence – Ontario. Source: Ontario Ministry of Education.
- Data used in this product or service is provided with the permission of Metrolinx. Metrolinx makes no representations or warranties of any kind, express or implied, with respect to the Data and assumes no responsibility for the accuracy or currency of the data used in this product or service.
MLS® #W14125354
Last updated Oct 28, 2026
MLS®, Multiple Listing Service®, and the associated logos are owned by The Canadian Real Estate Association (CREA)/the applicable board and identify the quality of services provided by real estate professionals who are members.
Listing data is provided under licence by the Toronto Regional Real Estate Board and is deemed reliable but not guaranteed accurate.