5014 Spruce Avenue
Appleby · Burlington, ON L7L 1M7
Listing brokerage: Royal Lepage Real Estate Associates, Larose Team
Asking price
$1,699,000
Key facts
- DetachedProperty type
- 4Bedrooms
- 4Bathrooms
- 4 spacesParking
- 1,750 sq ftLiving space
- 100 ftLot frontage
- Oct 29, 2026Listed
- 11 daysOn market
- W14128210MLS® number
About this home
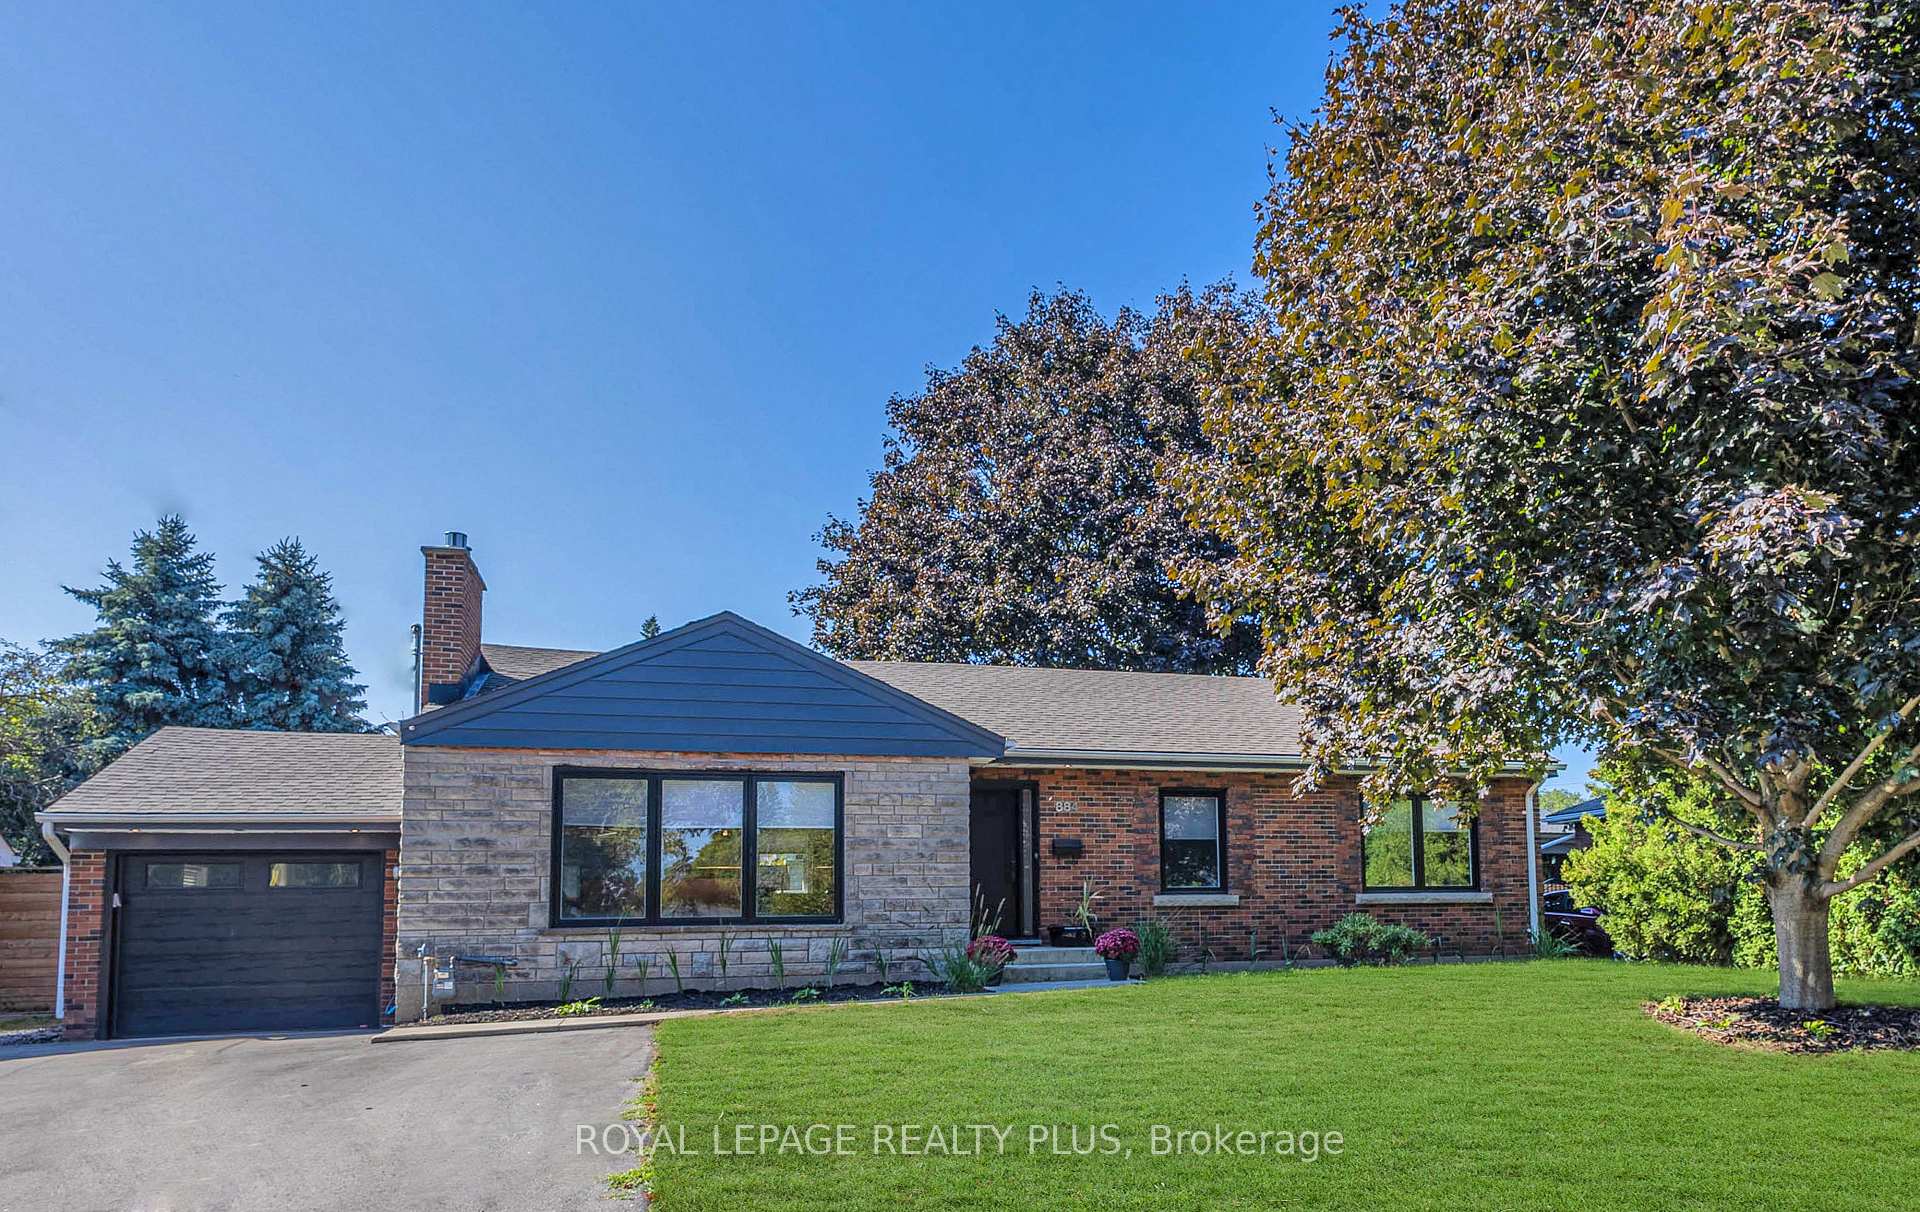
Welcome to 5014 Spruce Avenue, where beautifully renovated and reimagined bungalow living meets a peaceful natural setting in an established and coveted South Burlington neighbourhood. Set on an impressive 100-foot-wide lot backing onto green space along Appleby Creek, offering privacy and serenity. This home offers approximately 1,700 sq. ft. of warm, contemporary main-floor living. The open-concept kitchen is designed for everyday living and gathering, with quartz countertops, a generous island, gas range and thoughtfully planned storage. It flows into the dining and living areas, with backyard views from the kitchen sink.Three main-floor bedrooms include a primary suite with walk-in closet and three-piece ensuite. The other two bedrooms share a Jack-and-Jill bathroom, while a guest powder room and direct garage access add convenience. Downstairs, the finished lower level offers a spacious recreation room, fourth bedroom, bathroom, laundry, cold storage and additional unfinished space with future possibilities. Enjoy a connection to nature in the backyard, with green space / ravine, while staying close to everything. Walk to parks, schools, shopping, everyday amenities and the lake; Appleby GO Station and downtown Burlington are a short drive away. Whether you're downsizing without sacrificing space or looking for room for a changing family, 5014 Spruce Avenue brings together comfort, versatility and location. A home designed for the way you want to live.
Price history
- Listed$1,699,000
Location
5014 Spruce Avenue, Burlington
Schools & transit
School locations and boards shown from open data. We do not publish rankings; any future scores will be sourced, dated and shown factually.
Nearby schools
- Pineland Public SchoolHalton DSB · Elementary · 486 m in a straight lineBoundary data unavailable for this board — we don't guess catchment lines.
- Mohawk Gardens Public SchoolHalton DSB · Elementary · 1.0 km in a straight lineBoundary data unavailable for this board — we don't guess catchment lines.
- St. Patrick Catholic Elementary SchoolHalton CDSB · Elementary · 1.0 km in a straight lineBoundary data unavailable for this board — we don't guess catchment lines.
Nearby transit
Lines nearby: GO Lakeshore West, 12, 18
- Appleby GOGO Transit · 2.1 km in a straight line · about 26 min walk (estimate) · GO Lakeshore West, 18
- Burlington GOGO Transit · 5.6 km in a straight line · about 70 min walk (estimate) · GO Lakeshore West, 12, 18
- Bronte GOGO Transit · 6.2 km in a straight line · about 77 min walk (estimate) · GO Lakeshore West, 18
Estimated commute
- Downtown Mississauga (Square One)~103 minestimate
How is the commute estimated?
Estimate only. A coarse model from straight-line distance and an average transit speed — not a live routed trip. Actual times vary with schedules, transfers and traffic.
Sources
- Contains information licensed under the Open Government Licence – Ontario. Source: Ontario Ministry of Education.
- Data used in this product or service is provided with the permission of Metrolinx. Metrolinx makes no representations or warranties of any kind, express or implied, with respect to the Data and assumes no responsibility for the accuracy or currency of the data used in this product or service.
MLS® #W14128210
Last updated Nov 6, 2026
MLS®, Multiple Listing Service®, and the associated logos are owned by The Canadian Real Estate Association (CREA)/the applicable board and identify the quality of services provided by real estate professionals who are members.
Listing data is provided under licence by the Toronto Regional Real Estate Board and is deemed reliable but not guaranteed accurate.