330 Camelot Court
Shoreacres · Burlington, ON L7L 2G3
Listing brokerage: ENGEL & VOLKERS OAKVILLE
Asking price
$2,199,000
Key facts
- DetachedProperty type
- 4Bedrooms
- 3Bathrooms
- 5 spacesParking
- 2,250 sq ftLiving space
- 110 ftLot frontage
- Oct 28, 2026Listed
- 12 daysOn market
- W14123478MLS® number
About this home
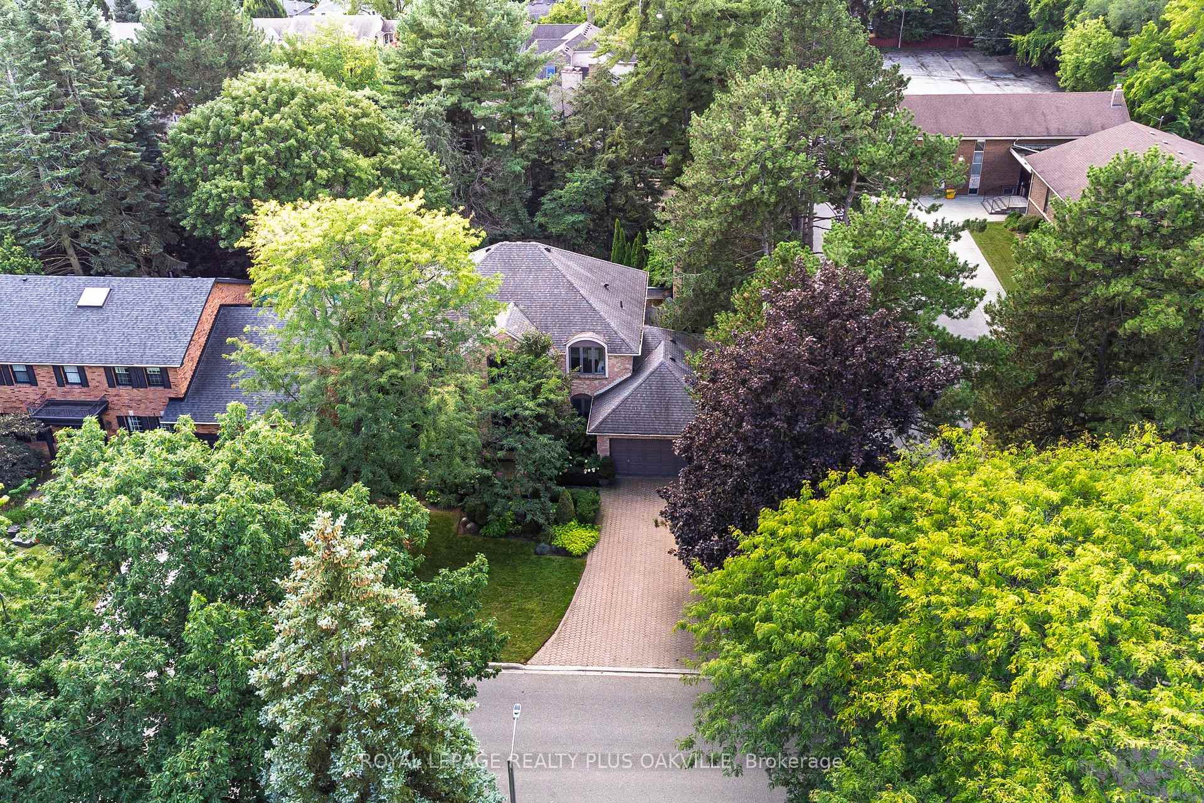
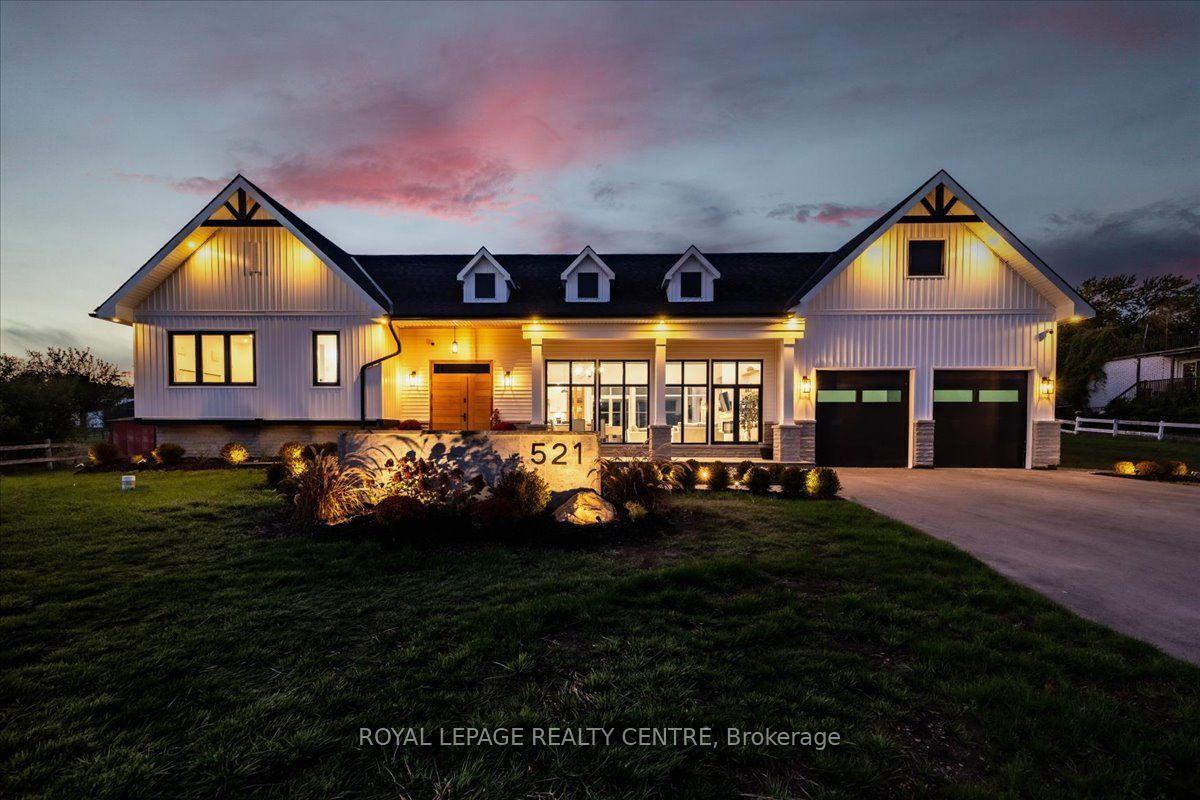
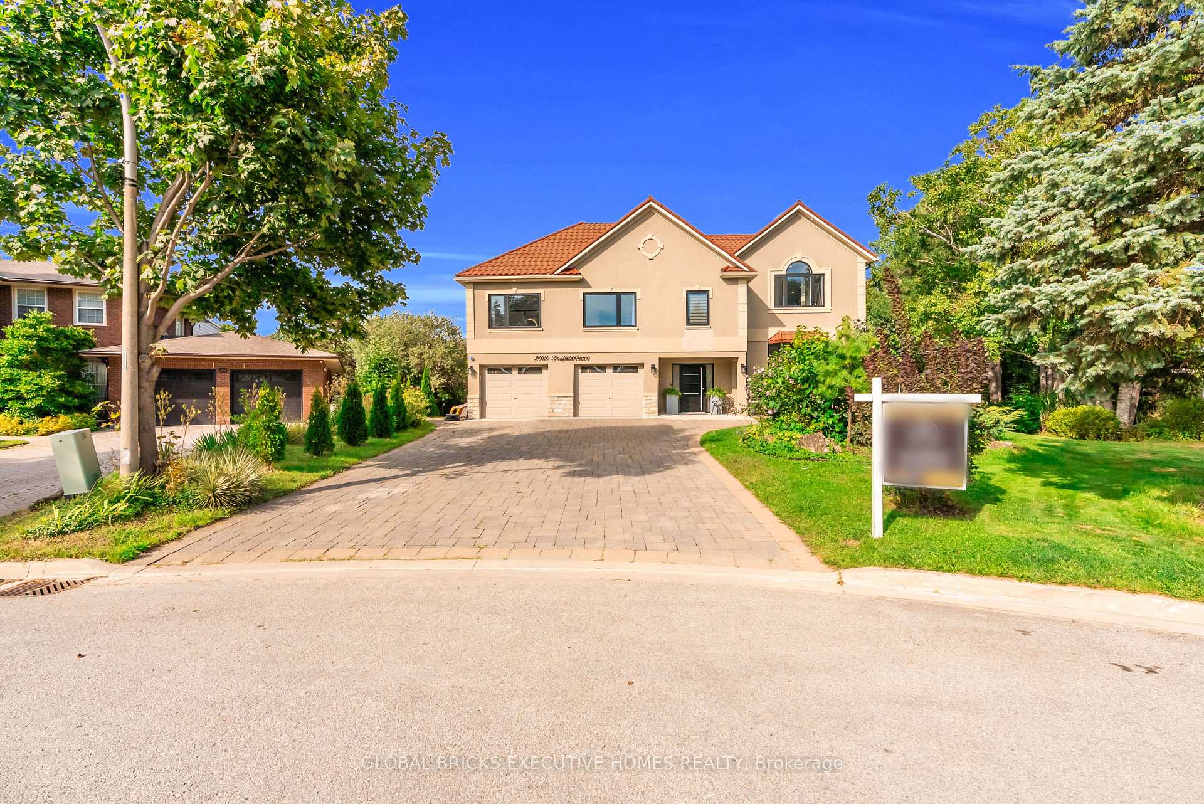
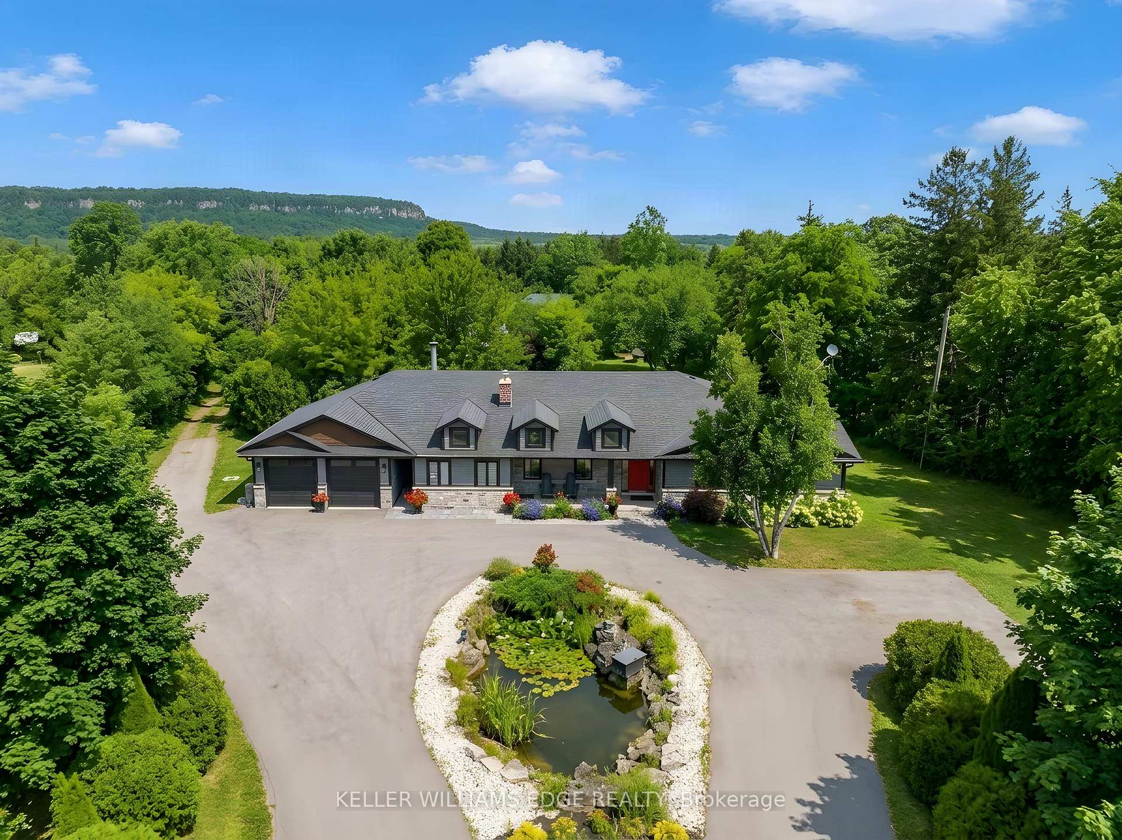
Every neighbourhood had that one house. The one where bikes piled up on the driveway, friends came and went, and somehow, everyone ended up there. You never needed an invitation, and you never wanted to leave. As kids, we couldn't wait to get there. As adults, we dream of creating that same feeling for our own children. Welcome to 330 Camelot Court, tucked away in Burlington's beloved Shoreacres neighbourhood. Spanning 2,250 Sq.ft above grade with 4 bedrooms and flexible living spaces offering room to grow, gather and unwind. This home feels like something out of a storybook, with soaring vaulted ceilings, European oak floors, double hung windows, beautifully crafted millwork, top of the line appliances and inviting fireplaces balance architectural character with everyday warmth. Picture slow Sunday breakfasts, holidays by the fire and dinner parties that linger long after dessert. But every great storybook has a secret. Hidden in the main-floor millwork, a secret door opens to a private staircase leading to a charming loft above the garage completed by hallmark in 2021. With its sloped ceilings and cozy corners, this unexpected retreat invites imagination: a bedroom, a movie-night hideaway, creative studio, home office or guest space. The vaulted primary retreat is a peaceful escape, with extra generous closet space and a spa-like ensuite featuring a soaker tub and glass shower. Outside, a landscaped, low-maintenance turfed backyard with a lovely raised garden is ready for summer evenings, while leafy Shoreacres streets, nearby parks, Lake Ontario and John T. Tuck Public School all add to the sense of belonging... Maybe the best part of growing up isn't something we have to leave behind. Maybe, every once in a while, we find a place where we get to experience it all over again, this time through our children's eyes. Welcome to Camelot.
Price history
- Listed$2,199,000
Location
330 Camelot Court, Burlington
Schools & transit
School locations and boards shown from open data. We do not publish rankings; any future scores will be sourced, dated and shown factually.
Nearby schools
- St. Raphael Catholic Elementary SchoolHalton CDSB · Elementary · 387 m in a straight lineBoundary data unavailable for this board — we don't guess catchment lines.
- Nelson High SchoolHalton DSB · Secondary · 652 m in a straight lineBoundary data unavailable for this board — we don't guess catchment lines.
- John T Tuck Public SchoolHalton DSB · Elementary · 1.1 km in a straight lineBoundary data unavailable for this board — we don't guess catchment lines.
Nearby transit
Lines nearby: GO Lakeshore West, 12, 18
- Appleby GOGO Transit · 2.9 km in a straight line · about 36 min walk (estimate) · GO Lakeshore West, 18
- Burlington GOGO Transit · 4.0 km in a straight line · about 50 min walk (estimate) · GO Lakeshore West, 12, 18
- Brant St. @ Leighland Rd.GO Transit · 4.8 km in a straight line · about 60 min walk (estimate) · 18
Estimated commute
- Downtown Mississauga (Square One)~109 minestimate
How is the commute estimated?
Estimate only. A coarse model from straight-line distance and an average transit speed — not a live routed trip. Actual times vary with schedules, transfers and traffic.
Sources
- Contains information licensed under the Open Government Licence – Ontario. Source: Ontario Ministry of Education.
- Data used in this product or service is provided with the permission of Metrolinx. Metrolinx makes no representations or warranties of any kind, express or implied, with respect to the Data and assumes no responsibility for the accuracy or currency of the data used in this product or service.
MLS® #W14123478
Last updated Oct 29, 2026
MLS®, Multiple Listing Service®, and the associated logos are owned by The Canadian Real Estate Association (CREA)/the applicable board and identify the quality of services provided by real estate professionals who are members.
Listing data is provided under licence by the Toronto Regional Real Estate Board and is deemed reliable but not guaranteed accurate.