250 Sunny Meadow Boulevard 11
Sandringham-Wellington · Brampton, ON L6R 3Y6
Listing brokerage: The Nook Realty Inc.
Asking price
$564,999
Key facts
- Condo THProperty type
- 2Bedrooms
- 3Bathrooms
- 1 spaceParking
- 1,300 sq ftLiving space
- Oct 28, 2026Listed
- 13 daysOn market
- W14123714MLS® number
About this home
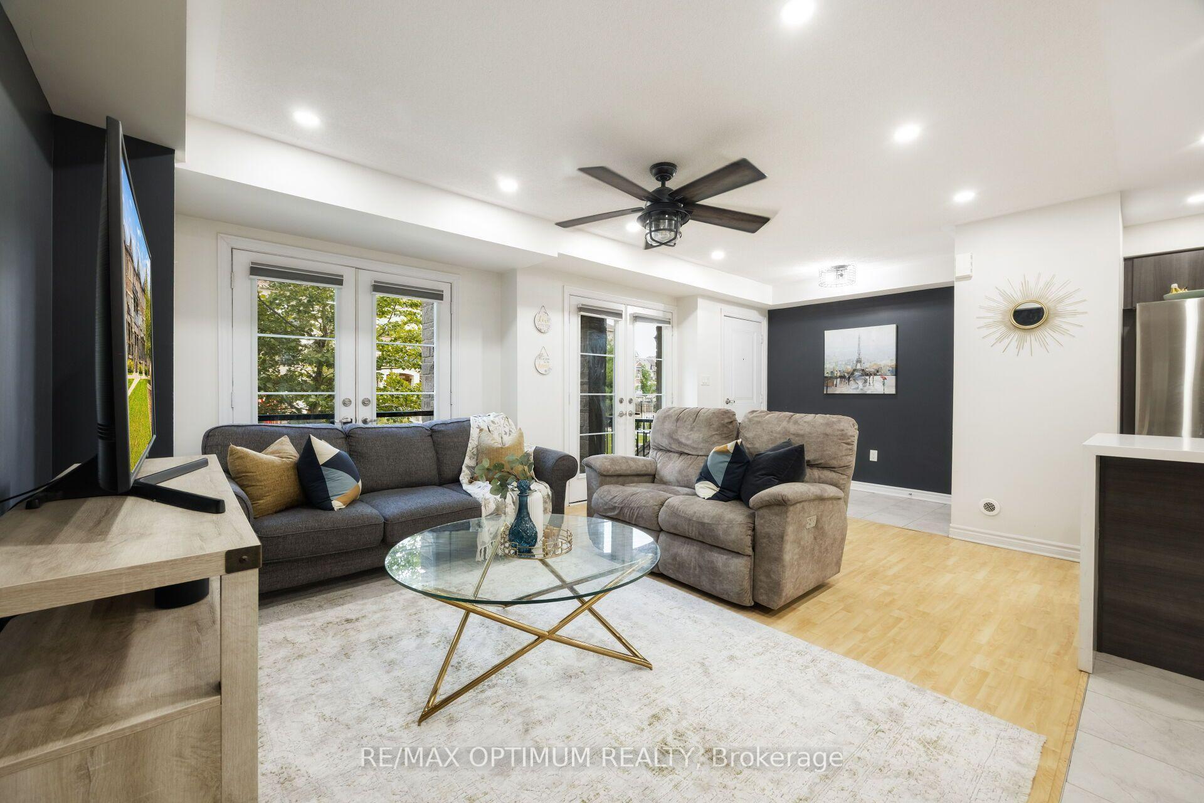
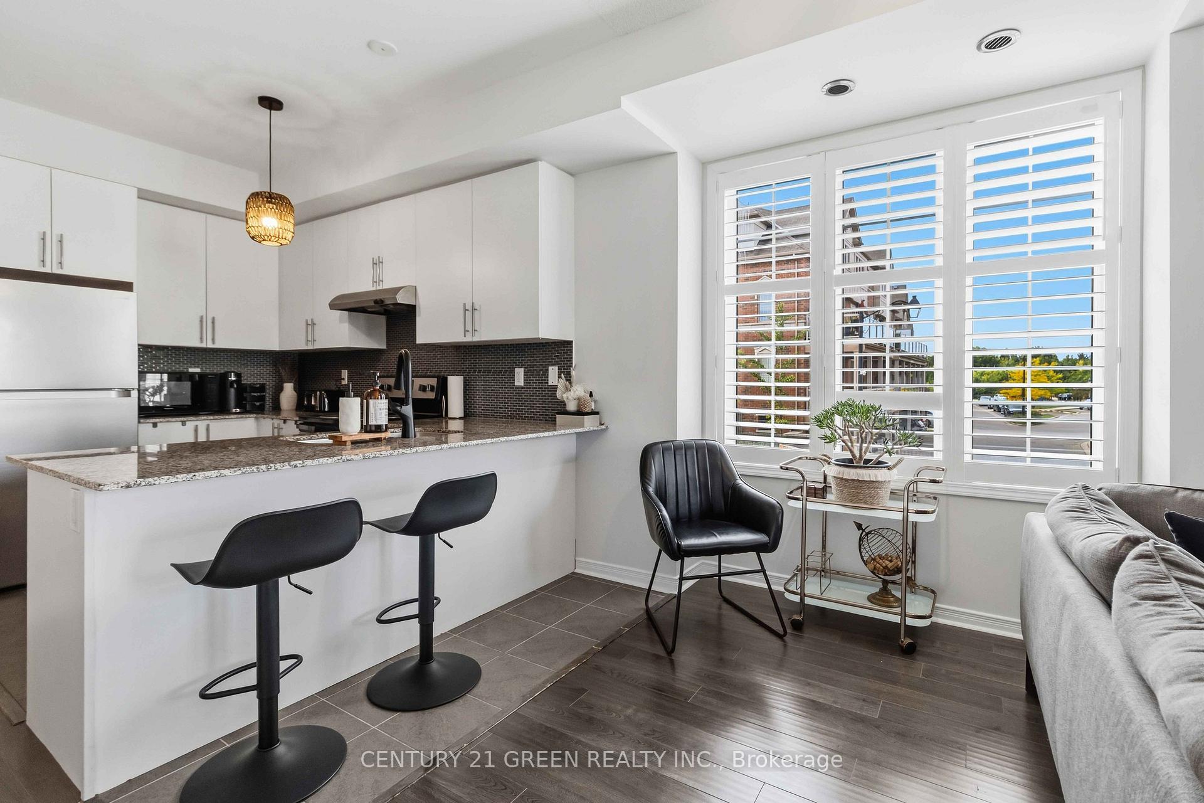
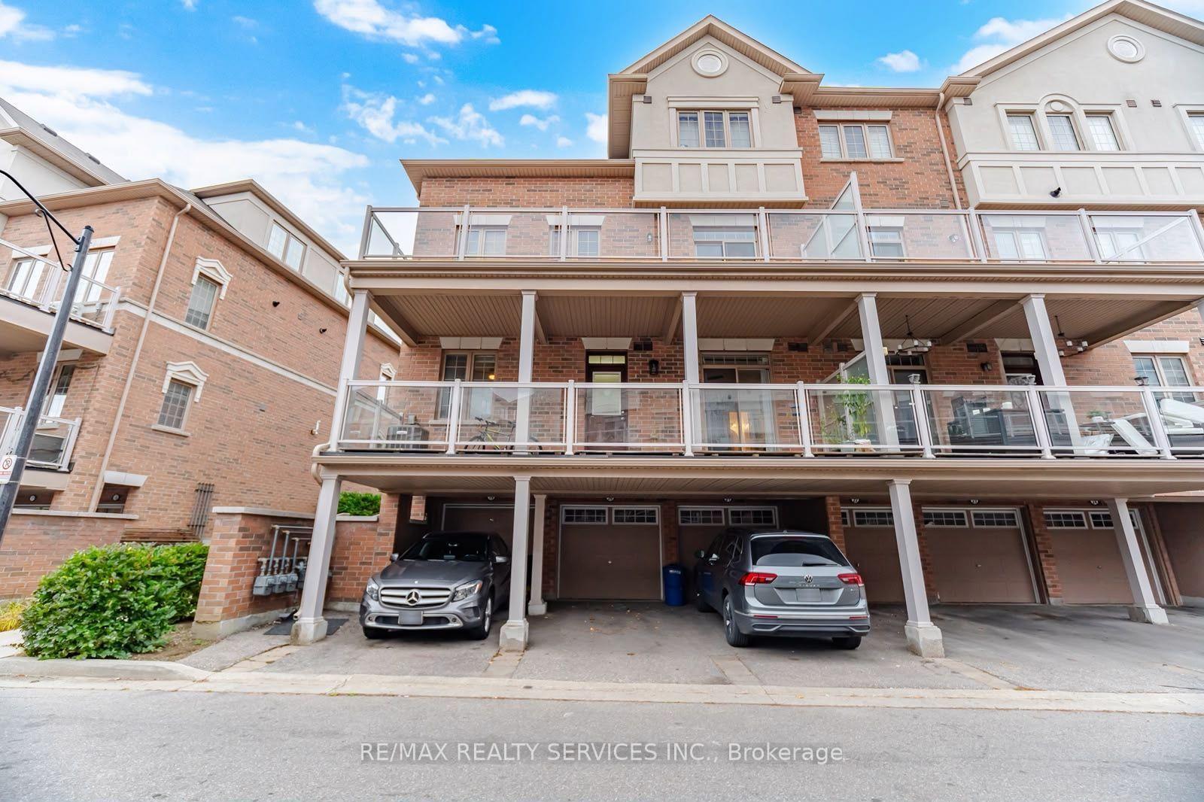
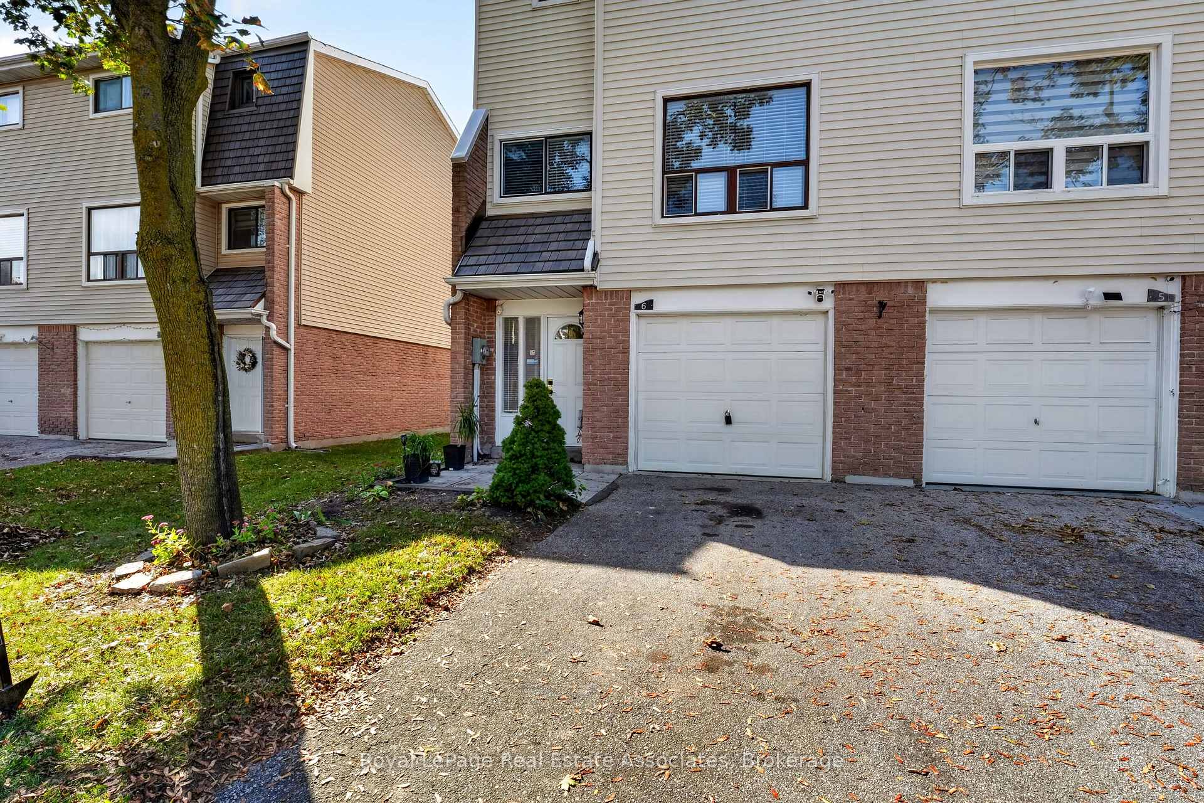
MORE SPACE. MORE COMFORT. MORE TO LOVE! Discover an exceptional alternative to traditional condo living at 250 Sunny Meadow Boulevard, Unit 11! Offering an impressive 1,305 square feet of beautifully maintained living space, this bright and inviting two-bedroom, three-bathroom stacked townhouse delivers the room to spread out, entertain, and truly feel at home. Step inside to a spacious, open-concept main level where generous living areas, large windows, and an abundance of natural light create a welcoming atmosphere. The stylish kitchen features quartz countertops, stainless steel appliances, ample cabinetry, and a convenient breakfast bar, while the sun-filled dining area offers the perfect setting for everyday meals. The expansive living room provides plenty of space to relax or entertain, with a walkout to your private balcony for outdoor enjoyment. A convenient main-floor powder room adds everyday practicality. Upstairs, TWO EXCEPTIONALLY SPACIOUS BEDROOMS each feature their OWN PRIVATE ENSUITE BATHROOMS and generous closet space! The impressive primary suite is a true retreat, with multiple windows, an abundance of natural light, and enough room to create your own comfortable sitting area. The second bedroom is equally inviting, offering flexibility for guests, family members, or a home office. Enjoy the added convenience of ensuite laundry, central air conditioning, and your very own BUILT-IN SINGLE-CAR GARAGE. Situated in Brampton's sought-after Sandringham-Wellington community, you're just minutes from shopping, restaurants, parks, schools, public transit, Brampton Civic Hospital, and major commuter routes. With generous proportions, a functional layout, private outdoor space, and the convenience of low-maintenance condominium living, this is a home that offers so much more than you'd expect. BIG ON SPACE, BIG ON COMFORT, AND READY TO WELCOME YOU HOME!
Price history
- Listed$564,999
Location
250 Sunny Meadow Boulevard 11, Brampton
Schools & transit
School locations and boards shown from open data. We do not publish rankings; any future scores will be sourced, dated and shown factually.
Nearby schools
- Stanley Mills Public SchoolPeel DSB · Elementary · 331 m in a straight lineBoundary data unavailable for this board — we don't guess catchment lines.
- Sunny View Middle SchoolPeel DSB · Elementary · 404 m in a straight lineBoundary data unavailable for this board — we don't guess catchment lines.
- Larkspur Public SchoolPeel DSB · Elementary · 676 m in a straight lineBoundary data unavailable for this board — we don't guess catchment lines.
Nearby transit
Lines nearby: 12, 23
- Sunny Meadow Blvd n/of Sandalwood PkyBrampton Transit · 104 m in a straight line · about 1 min walk (estimate) · 12
- Sunny Meadow Blvd n/of Sandalwood PkwyBrampton Transit · 121 m in a straight line · about 2 min walk (estimate) · 12
- Sandalwood Pky E at Sunny Meadow BlvdBrampton Transit · 143 m in a straight line · about 2 min walk (estimate) · 23
Estimated commute
- Downtown Mississauga (Square One)~81 minestimate
- Toronto Pearson Airport~57 minestimate
How is the commute estimated?
Estimate only. A coarse model from straight-line distance and an average transit speed — not a live routed trip. Actual times vary with schedules, transfers and traffic.
Sources
- Contains information licensed under the Open Government Licence – Ontario. Source: Ontario Ministry of Education.
- Transit data © City of Brampton (Brampton Transit), licensed under Creative Commons Attribution (CC BY).
MLS® #W14123714
Last updated Nov 9, 2026
MLS®, Multiple Listing Service®, and the associated logos are owned by The Canadian Real Estate Association (CREA)/the applicable board and identify the quality of services provided by real estate professionals who are members.
Listing data is provided under licence by the Toronto Regional Real Estate Board and is deemed reliable but not guaranteed accurate.