180 Howden Boulevard 43
Westgate · Brampton, ON L6S 0E6
Listing brokerage: CENTURY 21 GREEN REALTY INC.
Asking price
$579,999
Key facts
- Condo THProperty type
- 2Bedrooms
- 2Bathrooms
- 3.5 spacesParking
- 1,100 sq ftLiving space
- Nov 3, 2026Listed
- 7 daysOn market
- W14145604MLS® number
About this home
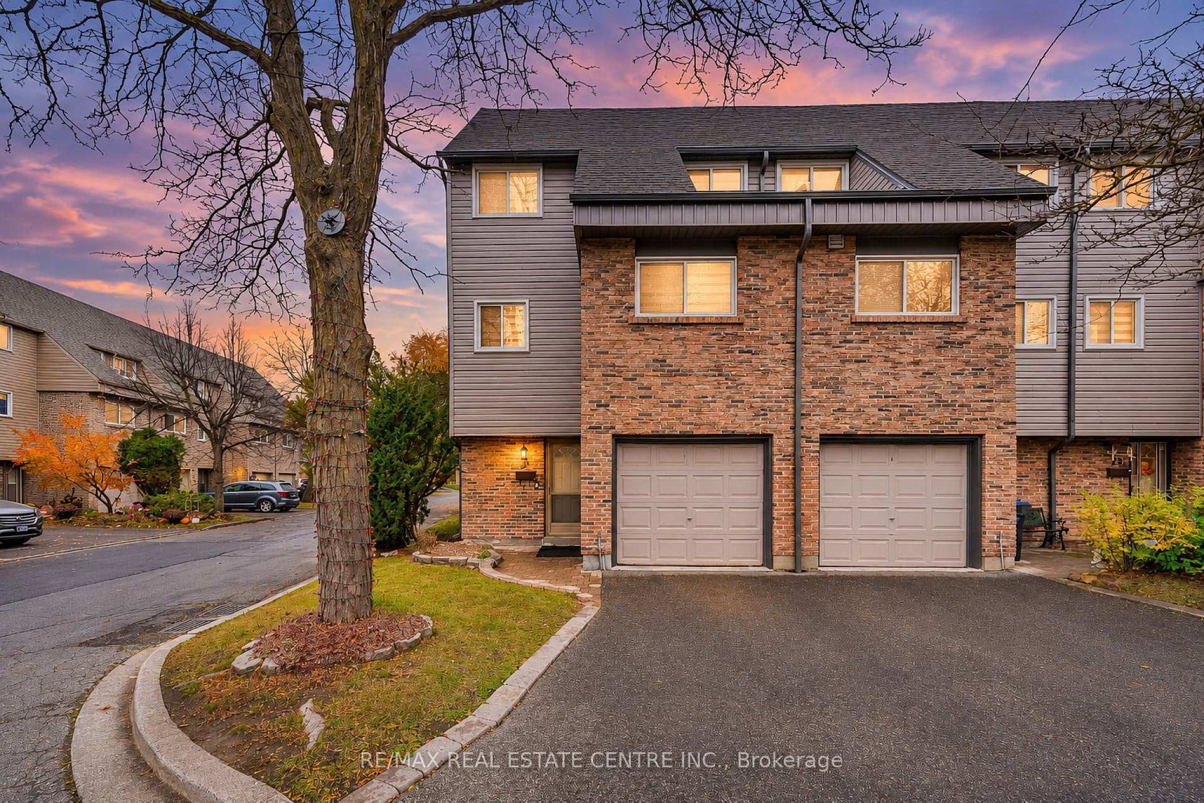
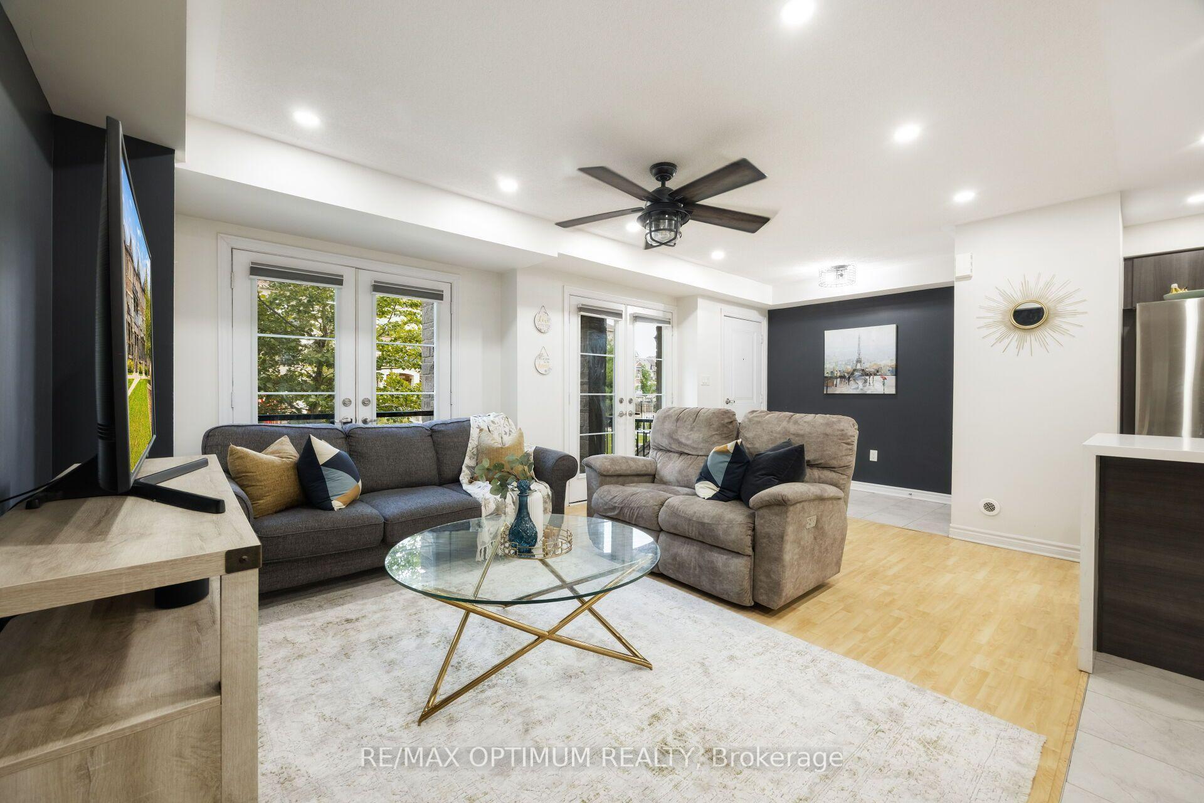
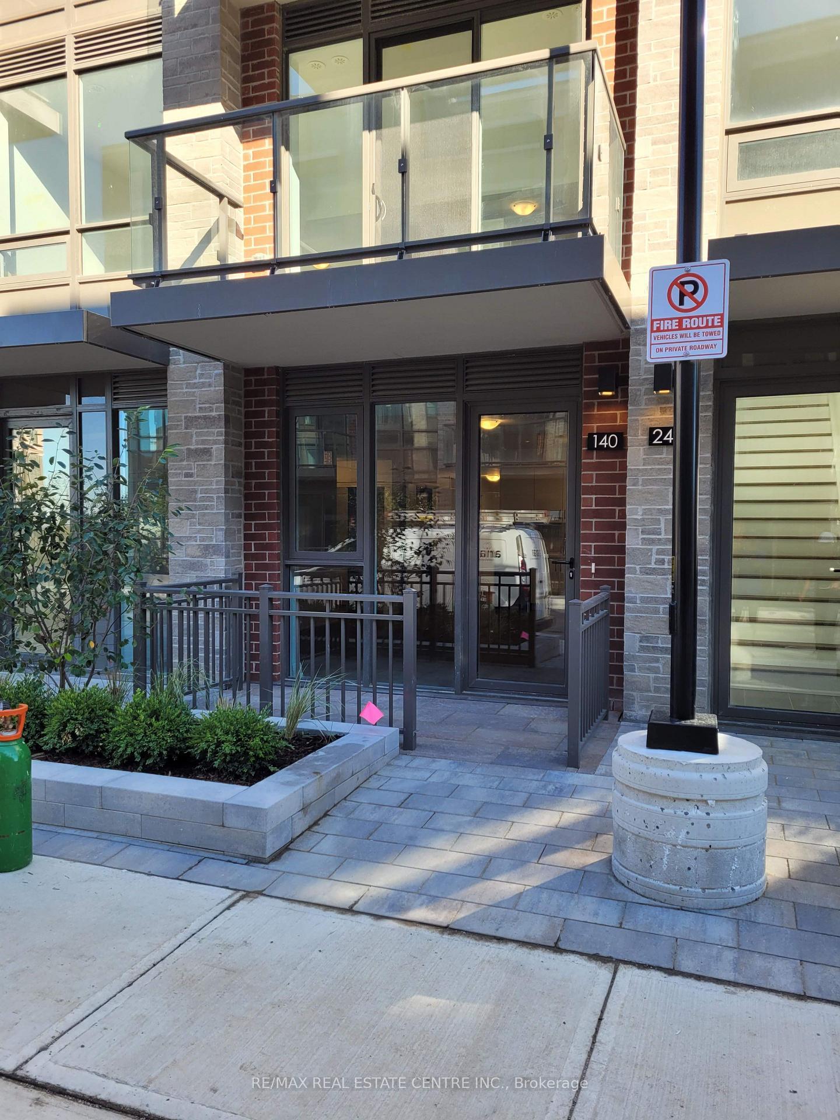
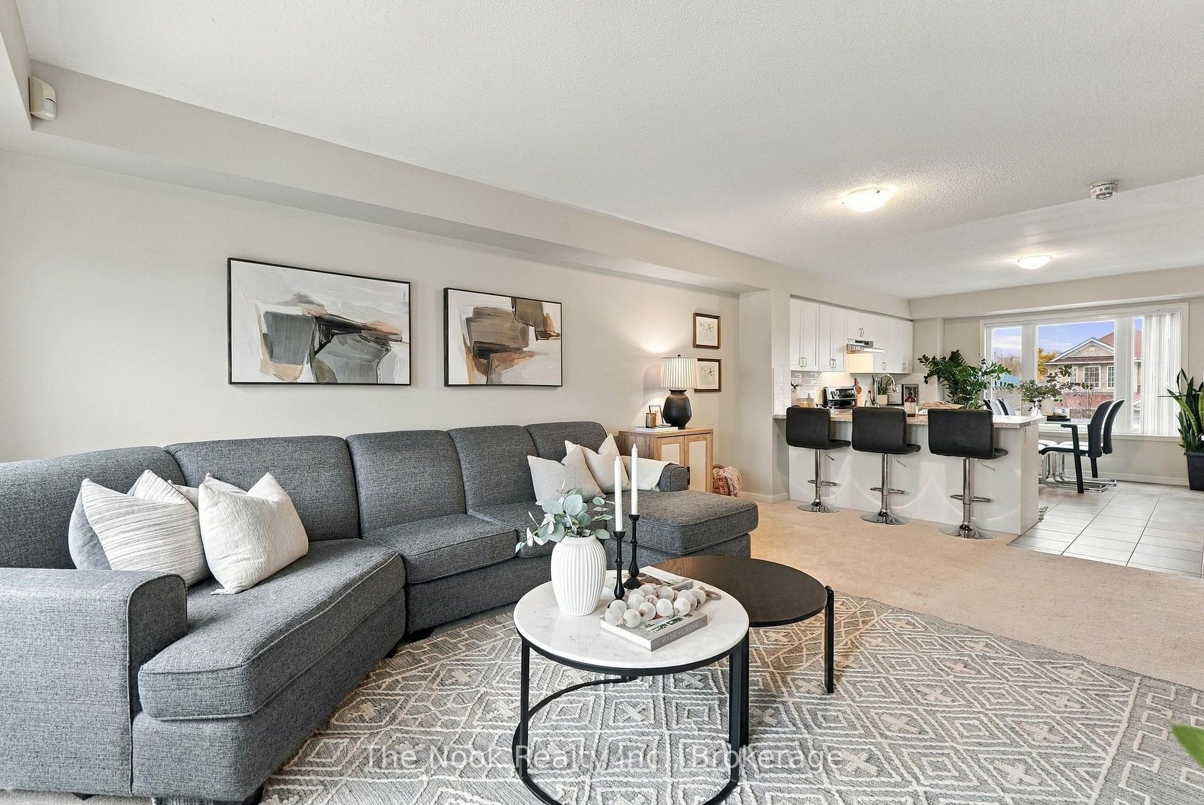
WOW! A RARELY OFFERED SHOWPIECE! Stunning Sun-Filled End-Unit/Corner Executive Townhome Featuring One Of Its Most Impressive Highlights - A MASSIVE Approx. 34 Ft x 10 Ft Wraparound Rooftop Terrace With Beautiful City Views! Your Own Private Outdoor Oasis With Incredible Space For Entertaining, Lounging, Outdoor Dining, BBQs & More. Complete With A Gas Line - Perfect For Summer Nights, Hosting Family & Friends Or Simply Relaxing And Taking In The Views! Inside, This Bright & Stylish Home Features 2 Bedrooms, 9 Ft Ceilings, A Huge Bay Window Flooding The Living Space With Natural Light, Modern Kitchen With Granite Counters, Glass Mosaic Backsplash & Stainless Steel Appliances, Upscale Laminate Flooring, Dark-Stained Railings & A Primary Bedroom With Walkout. ANOTHER RARE BONUS - An Extra-Deep 2.5-Car Garage That Is Fully Insulated & Equipped With Its Own Heating System! Much More Than Just A Garage - The Incredible Additional Space Offers Endless Possibilities For A Home Gym, Games Room, Workshop, Hobby Space, Man Cave, Storage & More, While Still Offering Exceptional Parking & Functionality. 3-Car Parking! Corner/End-Unit Exposure! Incredible Natural Light! Massive Private Rooftop Terrace! Heated & Insulated Multi-Purpose Garage! A Truly Unique Home Offering Indoor & Outdoor Living You Simply Don't Find Every Day. A MUST SEE!
Price history
- Listed$579,999
Location
180 Howden Boulevard 43, Brampton
Schools & transit
School locations and boards shown from open data. We do not publish rankings; any future scores will be sourced, dated and shown factually.
Nearby schools
- Hanover Public SchoolPeel DSB · Elementary · 526 m in a straight lineBoundary data unavailable for this board — we don't guess catchment lines.
- Lester B Pearson Catholic SchoolDufferin-Peel CDSB · Elementary · 760 m in a straight lineBoundary data unavailable for this board — we don't guess catchment lines.
- ÉÉC Sainte-Jeanne-d'ArcCS catholique MonAvenir · Elementary · 833 m in a straight lineBoundary data unavailable for this board — we don't guess catchment lines.
Nearby transit
Lines nearby: 9, 17, 18, 208, 215
- Howden Blvd e/of Dixie RdBrampton Transit · 120 m in a straight line · about 2 min walk (estimate) · 9, 17, 215
- Howden Blvd at Dixie RdBrampton Transit · 131 m in a straight line · about 2 min walk (estimate) · 9, 17, 18, 208, 215
- Howden Blvd opp Heath DrBrampton Transit · 176 m in a straight line · about 2 min walk (estimate) · 9, 17, 215
Estimated commute
- Downtown Mississauga (Square One)~64 minestimate
- Downtown Toronto (Union Station)~113 minestimate
- Toronto Pearson Airport~43 minestimate
How is the commute estimated?
Estimate only. A coarse model from straight-line distance and an average transit speed — not a live routed trip. Actual times vary with schedules, transfers and traffic.
Sources
- Contains information licensed under the Open Government Licence – Ontario. Source: Ontario Ministry of Education.
- Transit data © City of Brampton (Brampton Transit), licensed under Creative Commons Attribution (CC BY).
- Contains information from the City of Brampton, licensed under CC BY 4.0 (creativecommons.org/licenses/by/4.0).
MLS® #W14145604
Last updated Nov 3, 2026
MLS®, Multiple Listing Service®, and the associated logos are owned by The Canadian Real Estate Association (CREA)/the applicable board and identify the quality of services provided by real estate professionals who are members.
Listing data is provided under licence by the Toronto Regional Real Estate Board and is deemed reliable but not guaranteed accurate.