6 Ellerslie Road
Southgate · Brampton, ON L6T 4C2
Listing brokerage: Royal LePage Real Estate Associates
Asking price
$549,900
Key facts
- Condo THProperty type
- 3Bedrooms
- 2Bathrooms
- 2 spacesParking
- 1,100 sq ftLiving space
- Oct 27, 2026Listed
- 14 daysOn market
- W14119830MLS® number
About this home
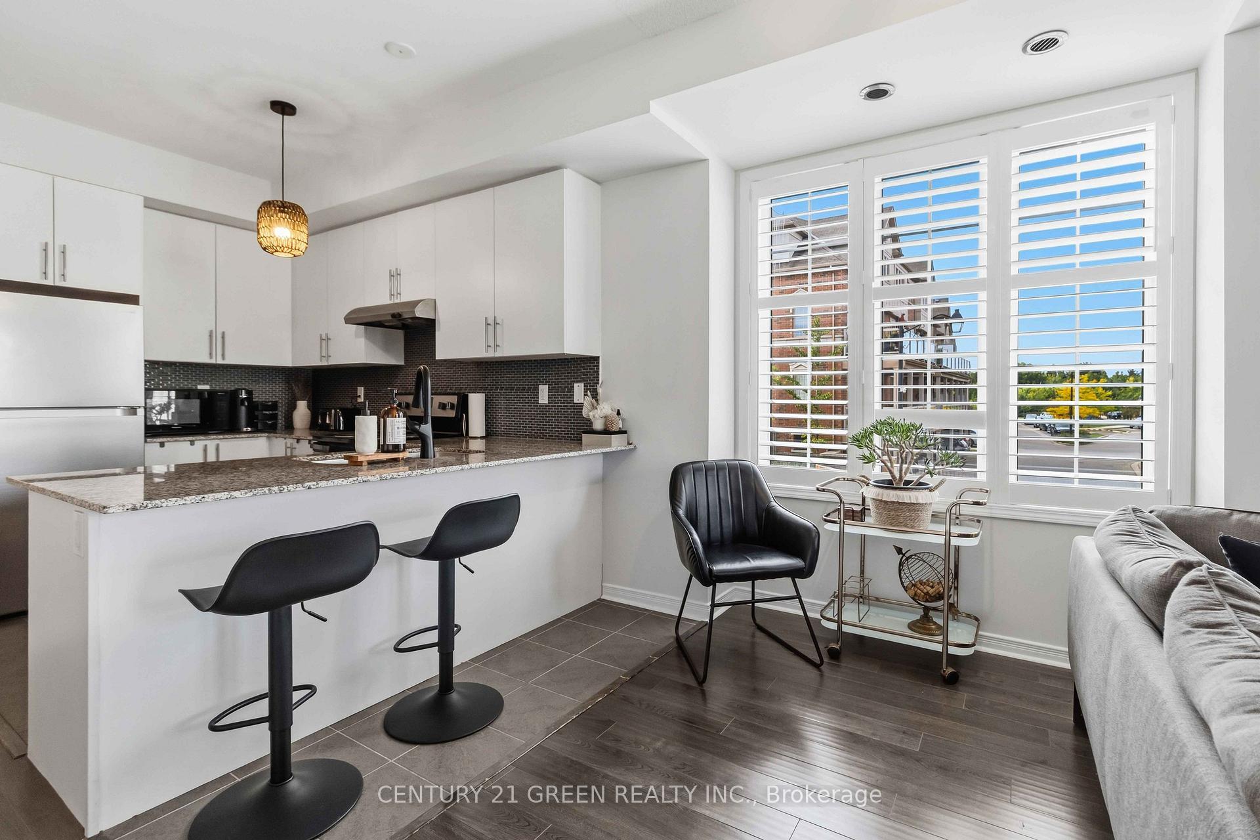
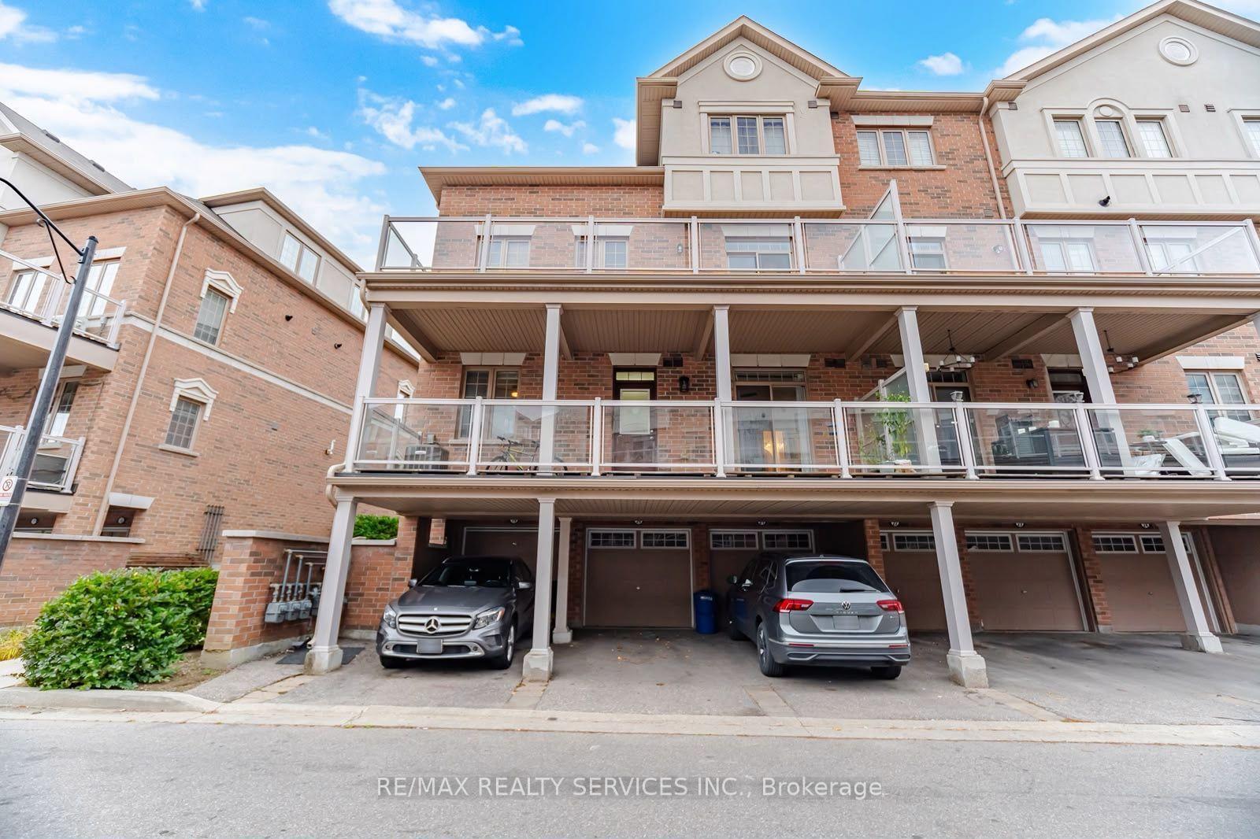
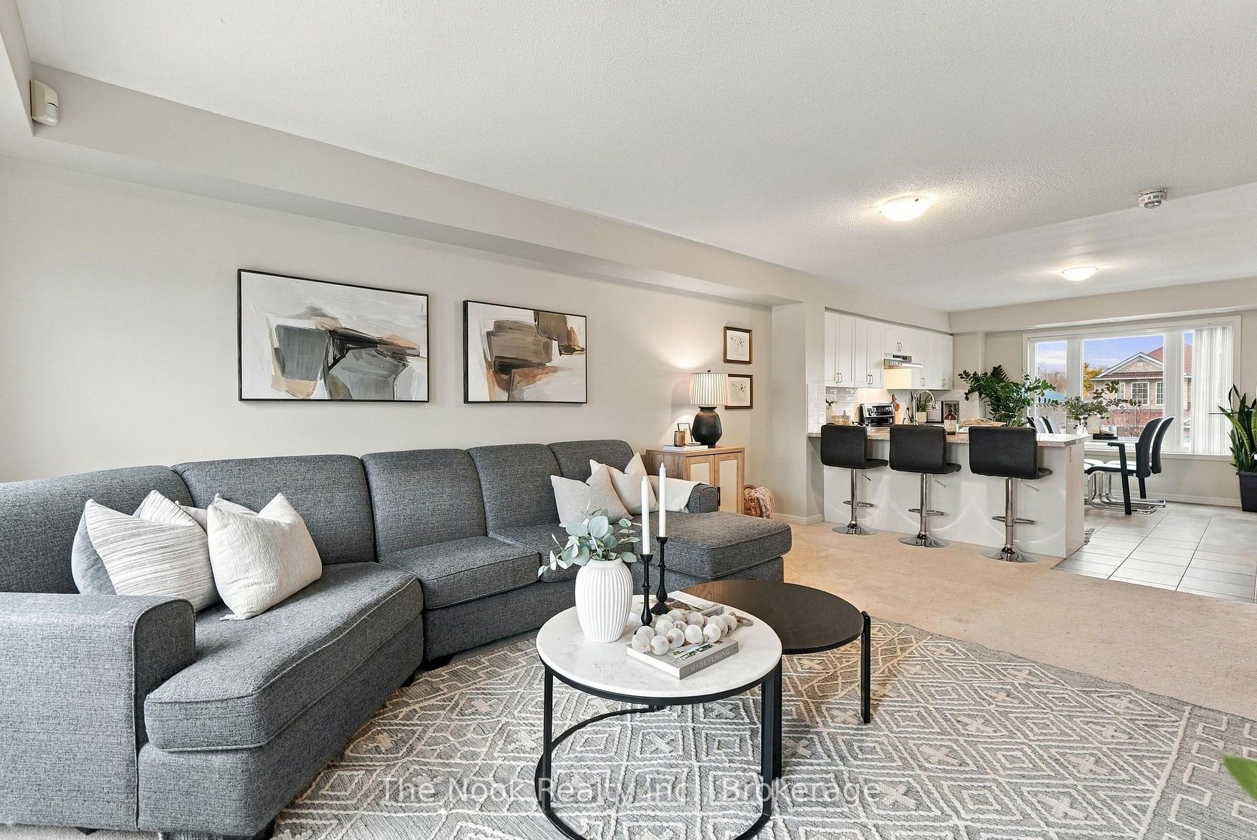
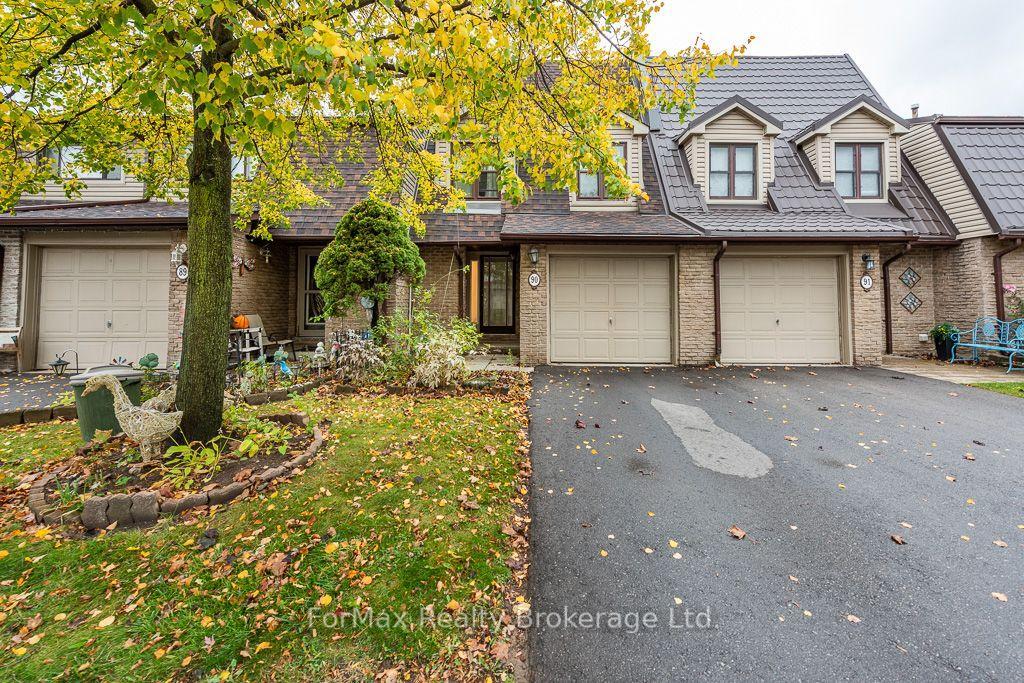
Welcome to this beautifully refreshed 3-storey end-unit condo townhouse located in Brampton's desirable Southgatecommunity. Perfect for modern living, the home features a light-filled, open-concept main living area. Durable porcelain tile flooring extendsfrom the main entrance hallway through to the rear laundry room, while solid oak steps guide you between levels. The kitchen showcasesluxurious marble countertops and upgraded stainless steel appliances, with laminate flooring flowing throughout the main living area.Upstairs, the three bright bedrooms offer comfortable accommodations, complemented by bathrooms featuring clean ceramic tile floors.Situated in a prime location with a built-in single garage, private driveway, and no houses directly behind, this home gives residents access toa community outdoor pool and is just steps away from public transit, local schools, shopping at Bramalea City Centre, and nearby recreationalfacilities like the Earnscliffe Recreation Centre ice rinks, with convenient access to major highways.
Price history
- Listed$549,900
Location
6 Ellerslie Road, Brampton
Schools & transit
School locations and boards shown from open data. We do not publish rankings; any future scores will be sourced, dated and shown factually.
Nearby schools
- Tall Pines SchoolPrivate · K–12 · 447 m in a straight lineBoundary data unavailable for this board — we don't guess catchment lines.
- St. John Henry Newman Catholic Elementary SchoolDufferin-Peel CDSB · Elementary · 508 m in a straight lineBoundary data unavailable for this board — we don't guess catchment lines.
- Eastbourne Drive Public SchoolPeel DSB · Elementary · 524 m in a straight lineBoundary data unavailable for this board — we don't guess catchment lines.
Nearby transit
Lines nearby: 14, 20
- Clark Blvd at Torbram RdBrampton Transit · 102 m in a straight line · about 1 min walk (estimate) · 20
- Clark Blvd opp Eastbourne DrBrampton Transit · 133 m in a straight line · about 2 min walk (estimate) · 20
- Torbram Rd n/of Clark BlvdBrampton Transit · 140 m in a straight line · about 2 min walk (estimate) · 14
Estimated commute
- Downtown Mississauga (Square One)~63 minestimate
- Downtown Toronto (Union Station)~104 minestimate
- Toronto Pearson Airport~36 minestimate
How is the commute estimated?
Estimate only. A coarse model from straight-line distance and an average transit speed — not a live routed trip. Actual times vary with schedules, transfers and traffic.
Sources
- Contains information licensed under the Open Government Licence – Ontario. Source: Ontario Ministry of Education.
- Transit data © City of Brampton (Brampton Transit), licensed under Creative Commons Attribution (CC BY).
MLS® #W14119830
Last updated Nov 9, 2026
MLS®, Multiple Listing Service®, and the associated logos are owned by The Canadian Real Estate Association (CREA)/the applicable board and identify the quality of services provided by real estate professionals who are members.
Listing data is provided under licence by the Toronto Regional Real Estate Board and is deemed reliable but not guaranteed accurate.