51 Vodden Street W
Downtown Brampton · Brampton, ON L6X 2W6
Listing brokerage: CENTURY 21 KENNECT REALTY
Asking price
$699,999
Key facts
- DetachedProperty type
- 3Bedrooms
- 2Bathrooms
- 3 spacesParking
- 900 sq ftLiving space
- 30.06 ftLot frontage
- Oct 27, 2026Listed
- 12 daysOn market
- W14121598MLS® number
About this home
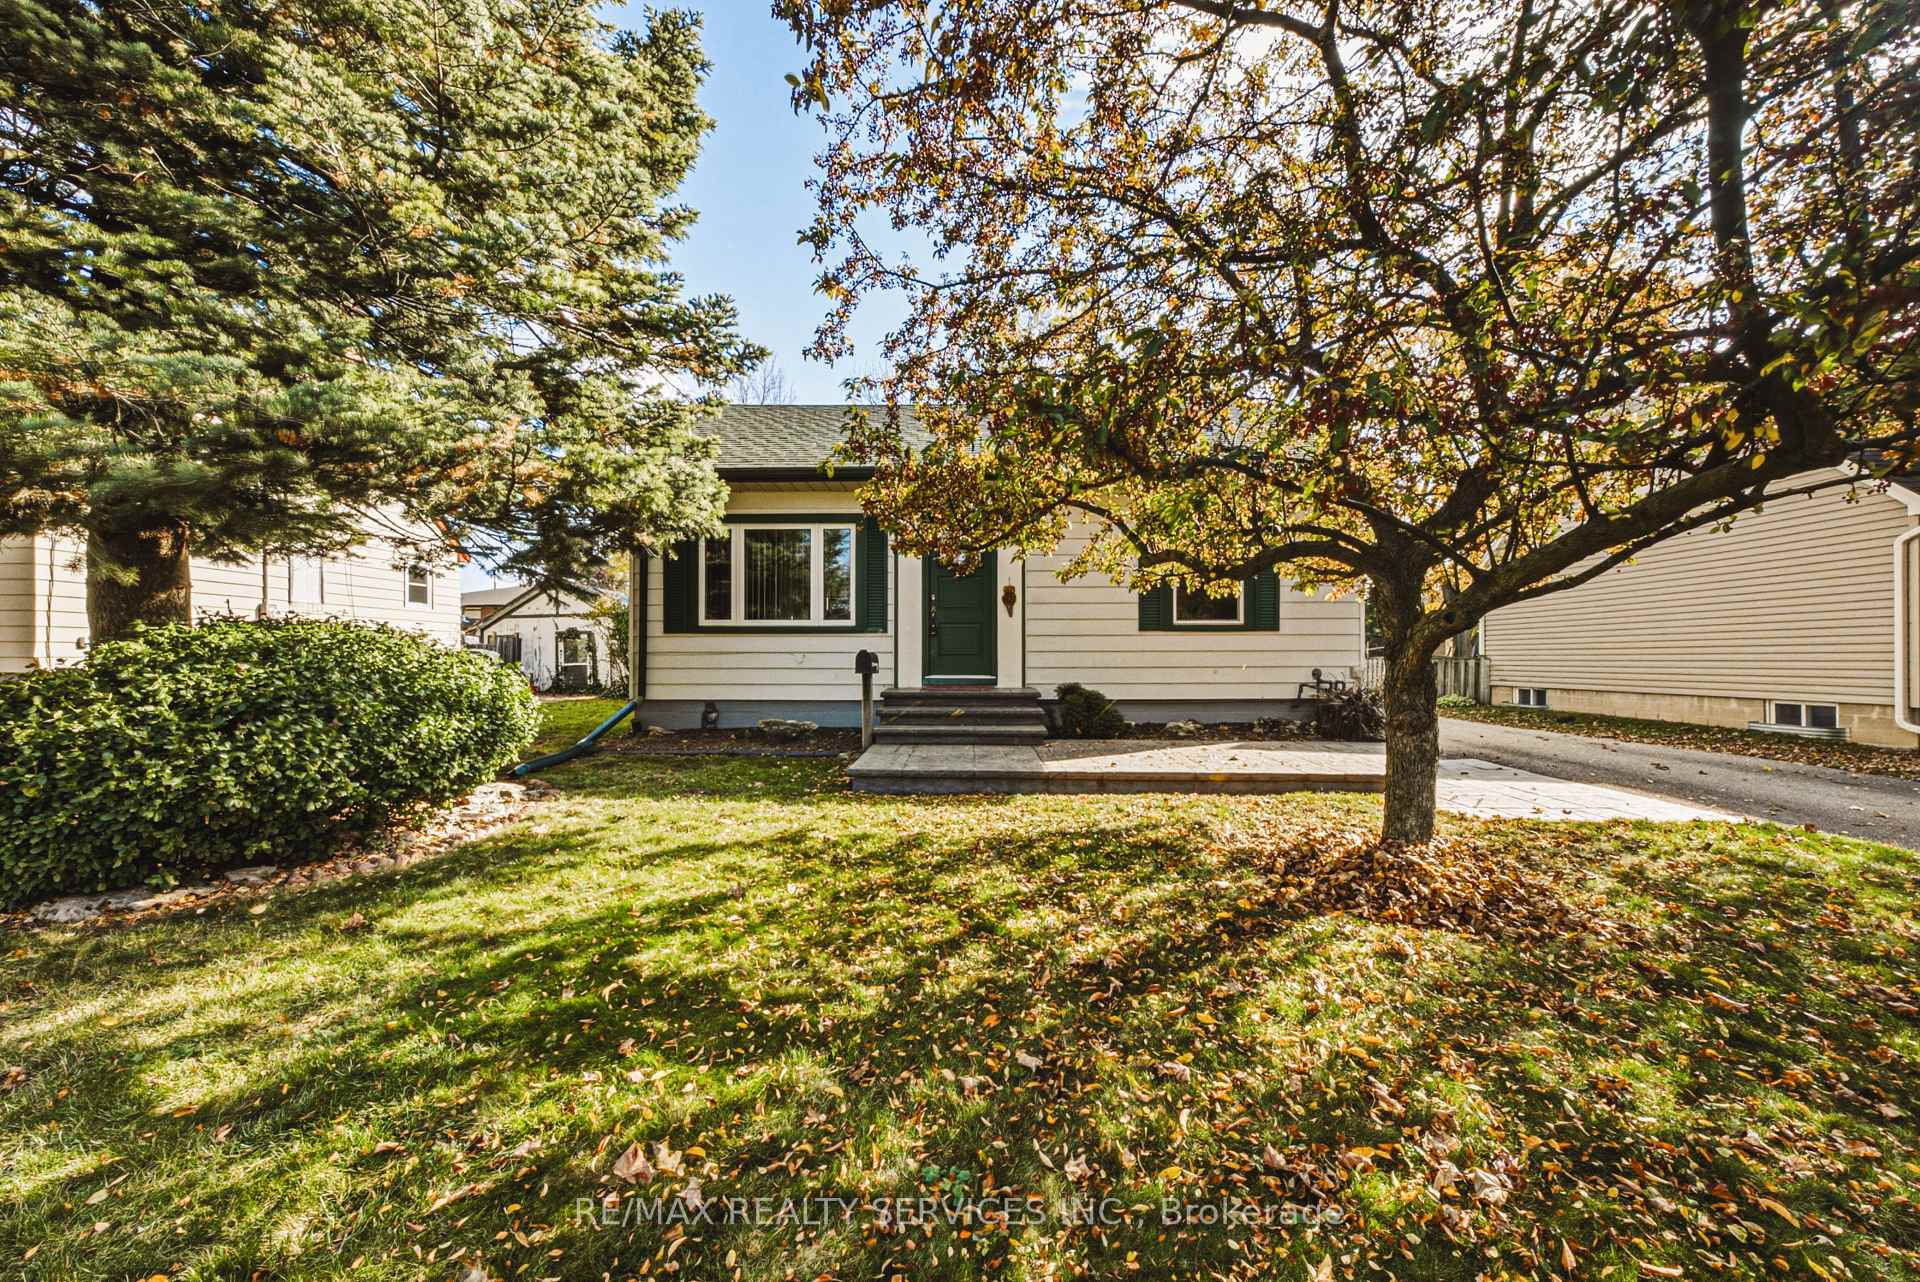
Welcome to 51 Vodden Street West! This fully-renovated and meticulously kept detached bungalow with a side entrance features bright, inviting living spaces, a separate skylit dining room and a stylish two-tone kitchen with stainless-steel appliances. Three main-floor bedrooms offer comfortable everyday living, while the spacious finished basement creates additional room to relax, entertain or even add an in-law or rental suite component. Complete with an attached garage, private driveway with room for three cars and outdoor space in an established Brampton neighbourhood. Book your showing today!
Price history
- Listed$699,999
Location
51 Vodden Street W, Brampton
Schools & transit
School locations and boards shown from open data. We do not publish rankings; any future scores will be sourced, dated and shown factually.
Nearby schools
- Al-Ameen Elementary SchoolPrivate · Elementary · 448 m in a straight lineBoundary data unavailable for this board — we don't guess catchment lines.
- Glendale Public SchoolPeel DSB · Elementary · 562 m in a straight lineBoundary data unavailable for this board — we don't guess catchment lines.
- Our Lady of Fatima SchoolDufferin-Peel CDSB · Elementary · 594 m in a straight lineBoundary data unavailable for this board — we don't guess catchment lines.
Nearby transit
Lines nearby: 9, 25, 215
- Vodden St W at Rosebud AveBrampton Transit · 105 m in a straight line · about 1 min walk (estimate) · 9, 25, 215
- Vodden St W at Mill St NBrampton Transit · 150 m in a straight line · about 2 min walk (estimate) · 9, 25, 215
- Vodden St W w/of Main St NBrampton Transit · 199 m in a straight line · about 2 min walk (estimate) · 9, 25, 215
Estimated commute
- Downtown Mississauga (Square One)~61 minestimate
- Toronto Pearson Airport~50 minestimate
How is the commute estimated?
Estimate only. A coarse model from straight-line distance and an average transit speed — not a live routed trip. Actual times vary with schedules, transfers and traffic.
Sources
- Contains information licensed under the Open Government Licence – Ontario. Source: Ontario Ministry of Education.
- Transit data © City of Brampton (Brampton Transit), licensed under Creative Commons Attribution (CC BY).
MLS® #W14121598
Last updated Oct 27, 2026
MLS®, Multiple Listing Service®, and the associated logos are owned by The Canadian Real Estate Association (CREA)/the applicable board and identify the quality of services provided by real estate professionals who are members.
Listing data is provided under licence by the Toronto Regional Real Estate Board and is deemed reliable but not guaranteed accurate.