3697 Broomhill Crescent
Applewood · Mississauga, ON L4Y 3N5
Listing brokerage: SUTTON GROUP QUANTUM REALTY INC.
Asking price
$889,000
Key facts
- Semi detachedProperty type
- 3Bedrooms
- 2Bathrooms
- 5 spacesParking
- 1,300 sq ftLiving space
- 23.34 ftLot frontage
- Oct 27, 2026Listed
- 13 daysOn market
- W14119206MLS® number
About this home
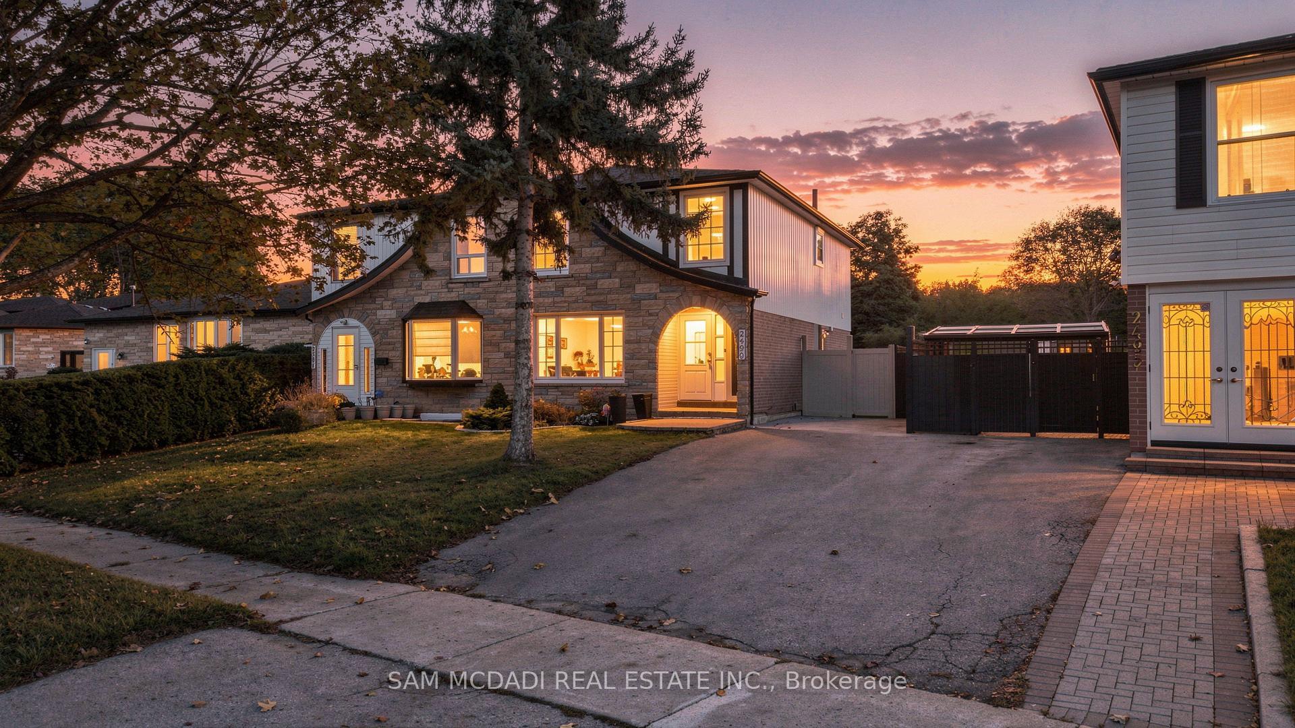
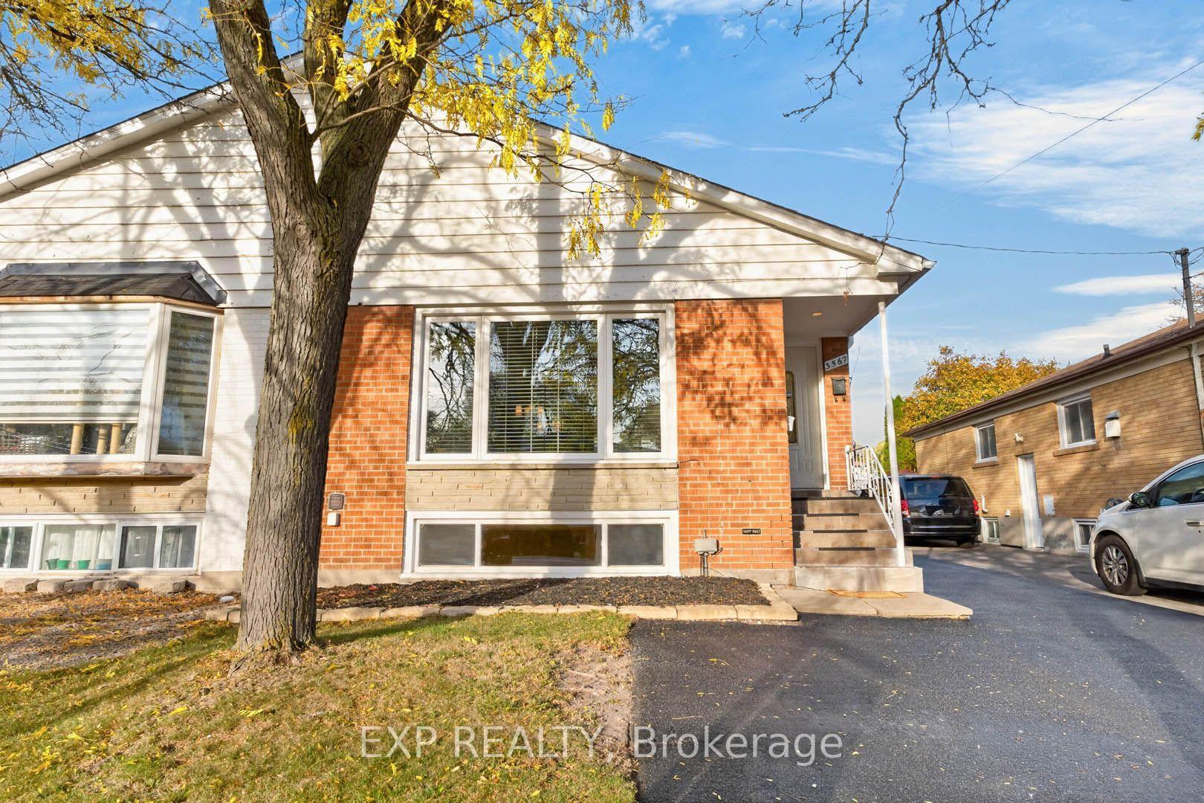
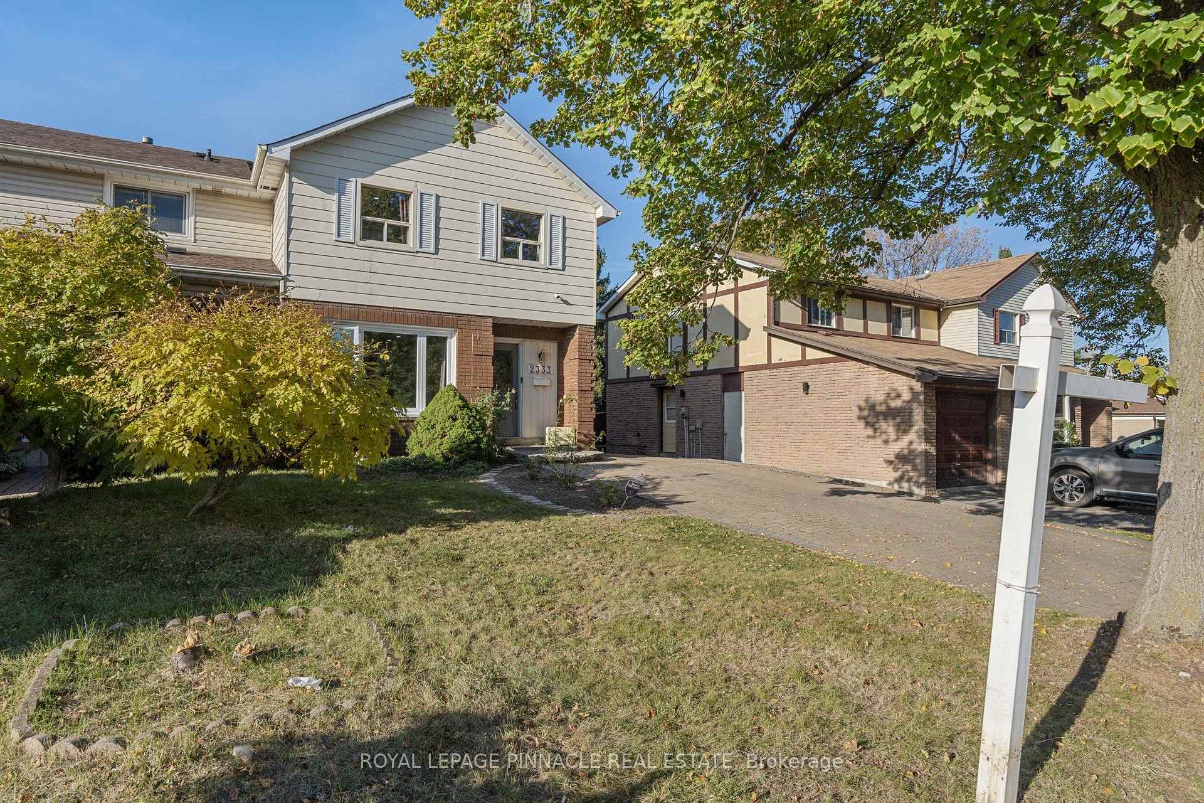
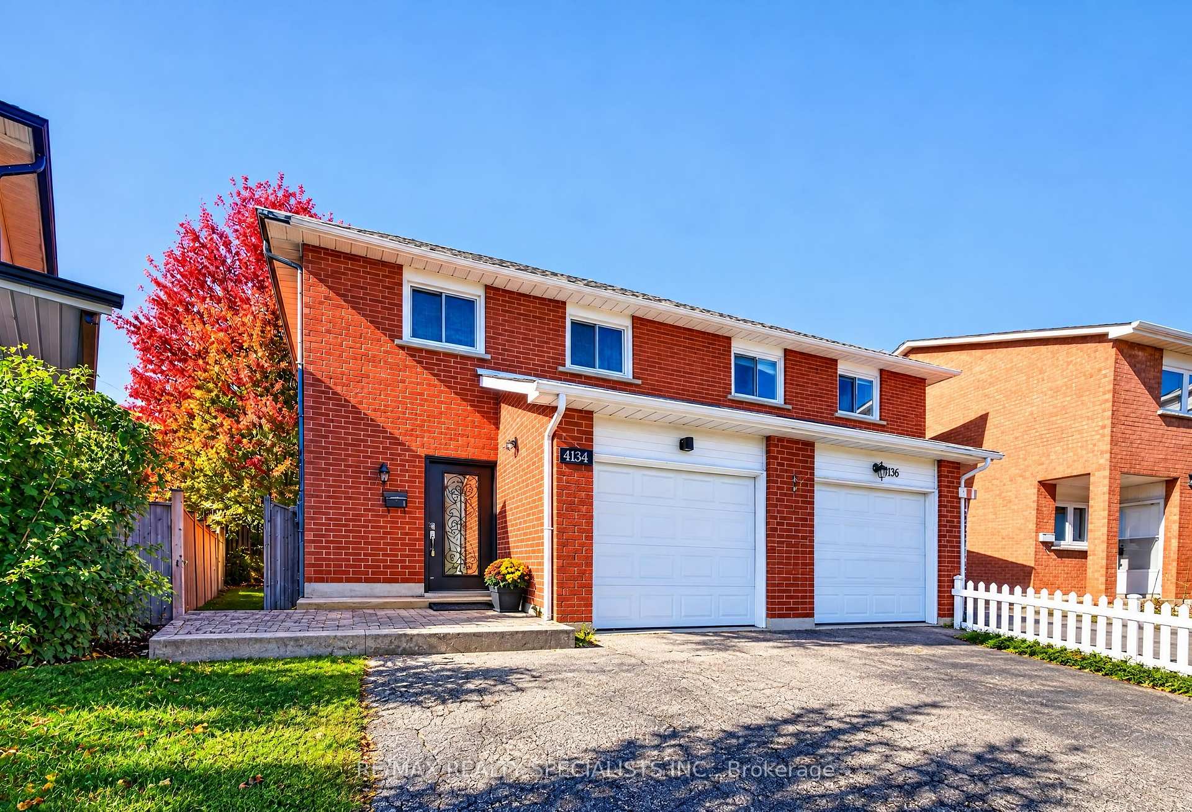
Welcome to 3697 Broomhill Crescent, a charming raised bungalow nestled in a well-established Mississauga neighbourhood! Situated on an impressive 23.34 x 168.18 ft lot, this property offers an exceptional opportunity for homeowners, families, and investors alike. Featuring 3 bedrooms, 2 full bathrooms, and a functional layout, this home is filled with potential to make it your own. The bright and inviting main-floor living area features a large picture window, allowing natural light to fill the space and create a warm, welcoming atmosphere. Enjoy the added bonus of a walkout to a private balcony, perfect for relaxing and taking in the neighbourhood views. The lower level offers incredible versatility, complete with a separate entrance, walkout, second kitchen, full bathroom, and laundry area, providing added flexibility for extended family living or future possibilities. Step outside to discover an expansive, private, fully fenced backyard, offering endless opportunities for outdoor entertaining, gardening, family gatherings, or creating your very own backyard oasis. Complete with an attached garage and a long driveway offering ample parking, this property delivers both space and everyday convenience. Ideally located close to schools, parks, shopping, restaurants, public transit, and major highways, everything you need is within easy reach. A fantastic opportunity to own a raised bungalow with a second kitchen, separate lower-level entrance, and an exceptionally deep lot in the heart of Mississauga. Don't miss your chance to make this home your own!
Price history
- Listed$889,000
Location
3697 Broomhill Crescent, Mississauga
Schools & transit
School locations and boards shown from open data. We do not publish rankings; any future scores will be sourced, dated and shown factually.
Nearby schools
- Silverthorn Public SchoolPeel DSB · Elementary · 435 m in a straight lineBoundary data unavailable for this board — we don't guess catchment lines.
- John Cabot Catholic Secondary SchoolDufferin-Peel CDSB · Secondary · 510 m in a straight lineBoundary data unavailable for this board — we don't guess catchment lines.
- St Vincent de Paul Separate SchoolDufferin-Peel CDSB · Elementary · 626 m in a straight lineBoundary data unavailable for this board — we don't guess catchment lines.
Nearby transit
Lines nearby: 26, 126, 312
- Burnhamthorpe Rd East Of Cawthra RdMiWay · 50 m in a straight line · about 1 min walk (estimate) · 26, 312
- Burnhamthorpe Rd At Cawthra RdMiWay · 197 m in a straight line · about 2 min walk (estimate) · 26, 126, 312
- Burnhamthorpe/CawthraMiWay · 236 m in a straight line · about 3 min walk (estimate)
Estimated commute
- Downtown Mississauga (Square One)~18 minestimate
- Downtown Toronto (Union Station)~77 minestimate
- Toronto Pearson Airport~35 minestimate
How is the commute estimated?
Estimate only. A coarse model from straight-line distance and an average transit speed — not a live routed trip. Actual times vary with schedules, transfers and traffic.
Sources
- Contains information licensed under the Open Government Licence – Ontario. Source: Ontario Ministry of Education.
- Contains data made available by the City of Mississauga under its open data Terms of Use.
MLS® #W14119206
Last updated Nov 2, 2026
MLS®, Multiple Listing Service®, and the associated logos are owned by The Canadian Real Estate Association (CREA)/the applicable board and identify the quality of services provided by real estate professionals who are members.
Listing data is provided under licence by the Toronto Regional Real Estate Board and is deemed reliable but not guaranteed accurate.