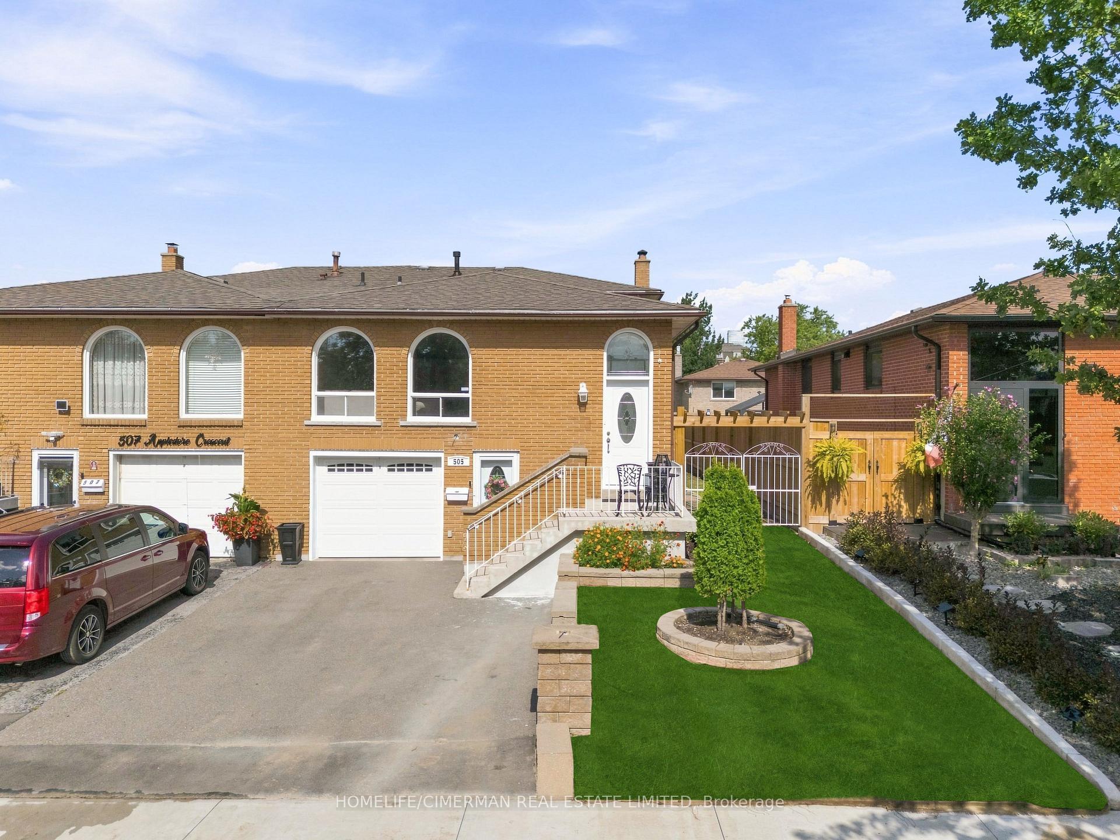
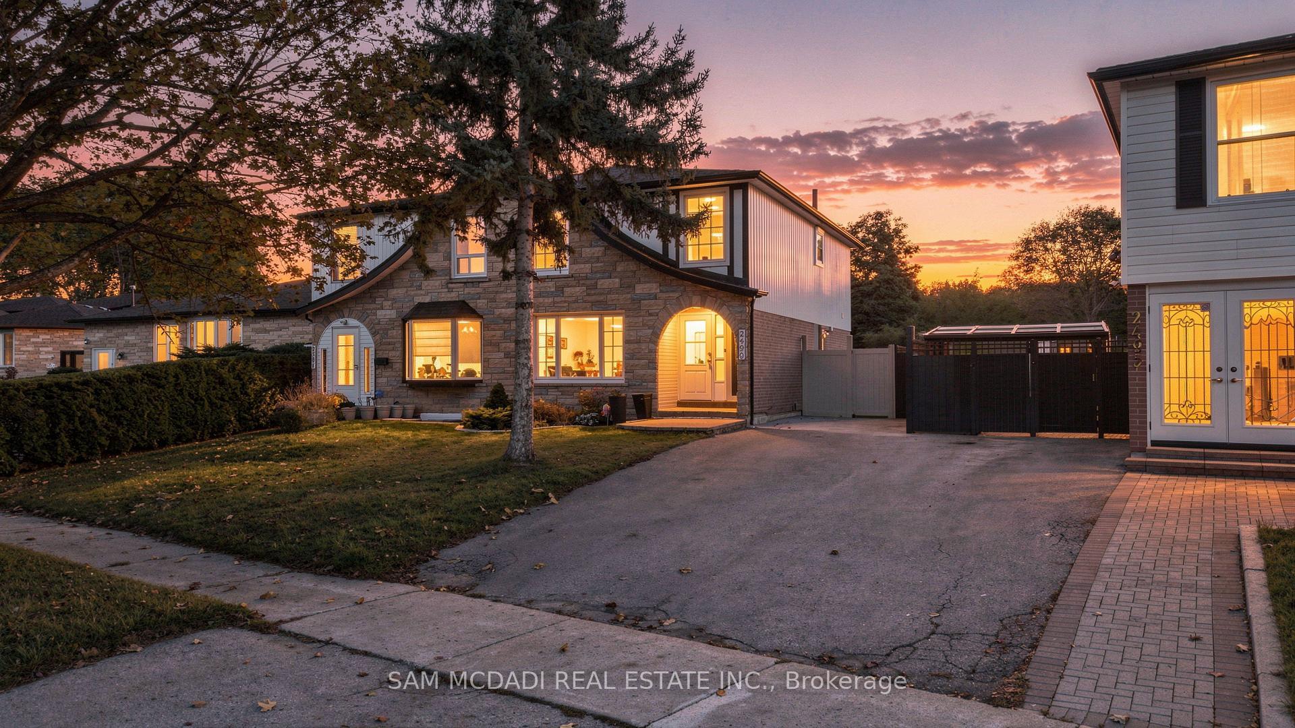
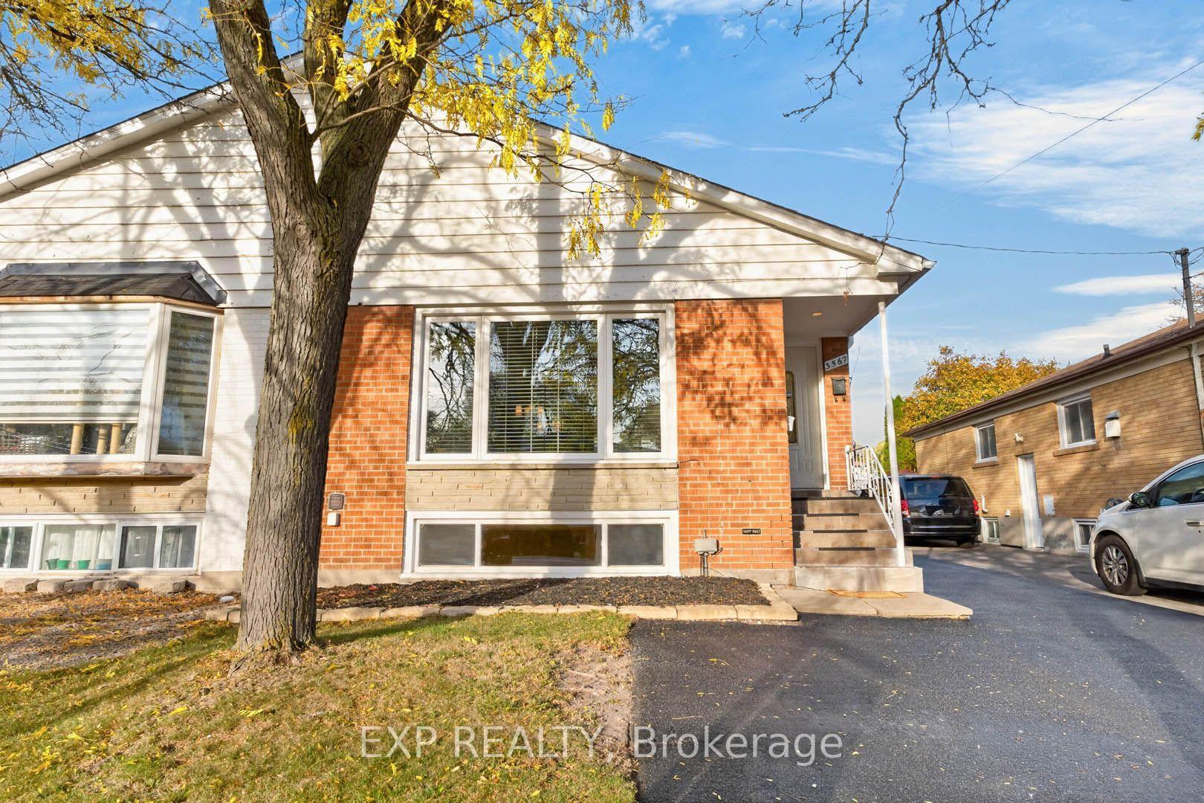
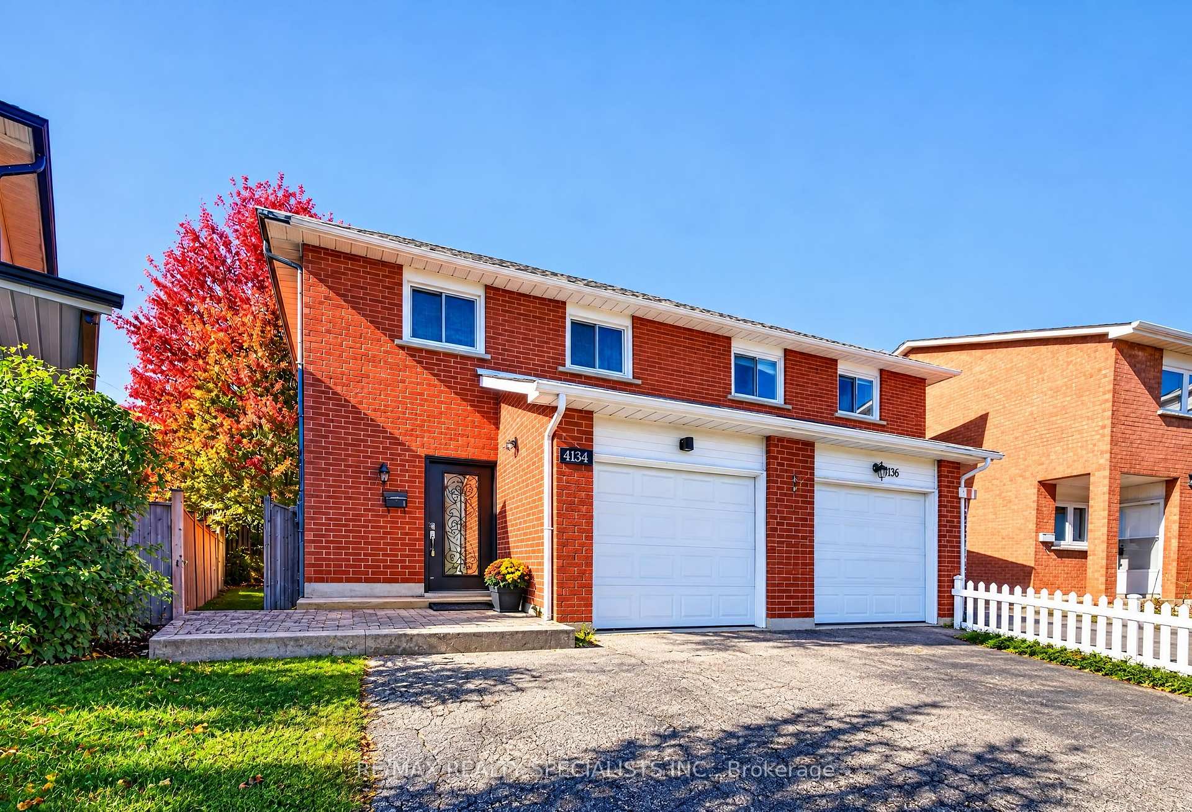
2333 Council Ring Road
Erin Mills · Mississauga, ON L5L 1B9
Listing brokerage: ROYAL LEPAGE PINNACLE REAL ESTATE
Asking price
$879,900
Key facts
- Semi detachedProperty type
- 6Bedrooms
- 3Bathrooms
- 5 spacesParking
- 1,300 sq ftLiving space
- 30 ftLot frontage
- Nov 2, 2026Listed
- 7 daysOn market
- W14139668MLS® number
About this home
Welcome to 2333 Council Ring Rd, a bright, freshly updated 2-storey semi in the heart of Erin Mills on a 30 x 125 ft lot. The main floor offers sun-filled living and dining rooms with hardwood and pot lights, a 2-pc powder room, and a renovated kitchen with white shaker cabinets and stainless appliances. Upstairs are four bedrooms, including a 4.24 m primary, plus a renovated full bath. The finished basement adds two more bedrooms, a 3-pc bath, laundry and a side entrance. Enjoy the deck overlooking a private fenced yard with mature trees, and an interlock driveway that parks 5. Close to shopping, schools and transit. Possession 30 to 90 days.
Price history
- Listed$879,900
Location
2333 Council Ring Road, Mississauga
Schools & transit
School locations and boards shown from open data. We do not publish rankings; any future scores will be sourced, dated and shown factually.
Nearby schools
- St Margaret of Scotland SchoolDufferin-Peel CDSB · Elementary · 222 m in a straight lineBoundary data unavailable for this board — we don't guess catchment lines.
- Brookmede Public SchoolPeel DSB · Elementary · 348 m in a straight lineBoundary data unavailable for this board — we don't guess catchment lines.
- Kaban Montessori SchoolPrivate · Elementary · 467 m in a straight lineBoundary data unavailable for this board — we don't guess catchment lines.
Nearby transit
Lines nearby: 29
- Glen Erin Dr At Council Ring RdMiWay · 72 m in a straight line · about 1 min walk (estimate) · 29
- Glen Erin Dr At Dunwin DrMiWay · 210 m in a straight line · about 3 min walk (estimate) · 29
- Glen Erin Dr At Motorway BlvdMiWay · 420 m in a straight line · about 5 min walk (estimate) · 29
Estimated commute
- Downtown Mississauga (Square One)~33 minestimate
- Downtown Toronto (Union Station)~104 minestimate
- Toronto Pearson Airport~66 minestimate
How is the commute estimated?
Estimate only. A coarse model from straight-line distance and an average transit speed — not a live routed trip. Actual times vary with schedules, transfers and traffic.
Sources
- Contains information licensed under the Open Government Licence – Ontario. Source: Ontario Ministry of Education.
- Contains data made available by the City of Mississauga under its open data Terms of Use.
MLS® #W14139668
Last updated Nov 6, 2026
MLS®, Multiple Listing Service®, and the associated logos are owned by The Canadian Real Estate Association (CREA)/the applicable board and identify the quality of services provided by real estate professionals who are members.
Listing data is provided under licence by the Toronto Regional Real Estate Board and is deemed reliable but not guaranteed accurate.