3567 Queenston Drive
Erindale · Mississauga, ON L5C 2G8
Listing brokerage: EXP REALTY
Asking price
$899,000
Key facts
- Semi detachedProperty type
- 4Bedrooms
- 2Bathrooms
- 4 spacesParking
- 900 sq ftLiving space
- 30.75 ftLot frontage
- Nov 3, 2026Listed
- 6 daysOn market
- W14142536MLS® number
About this home
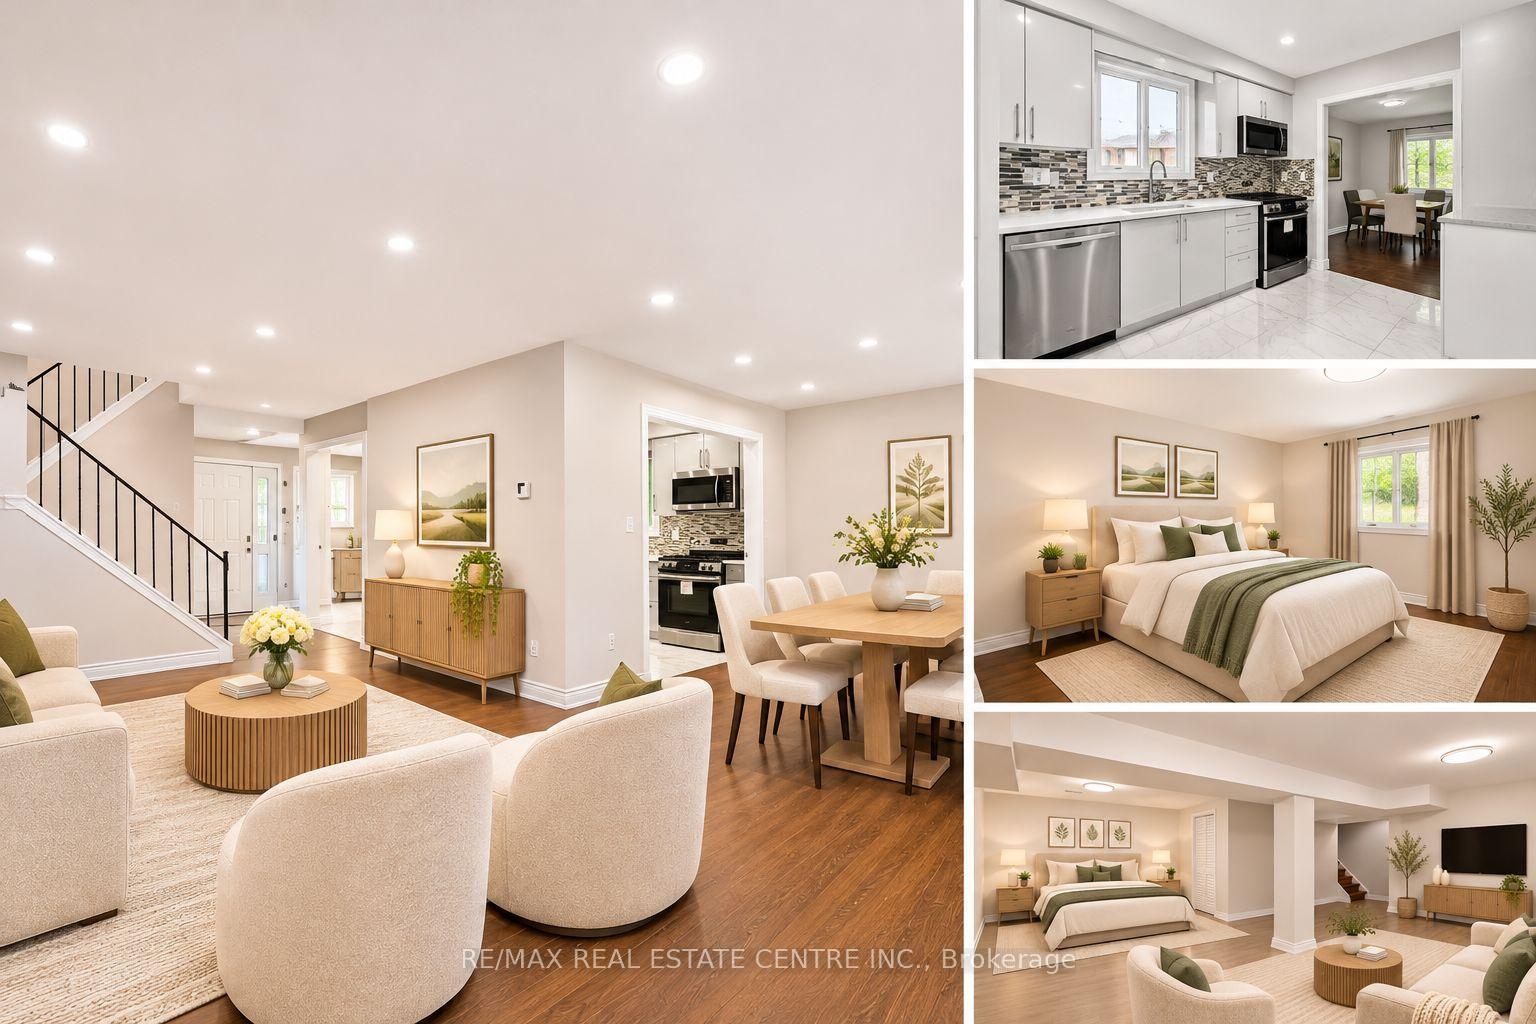
SHOWSTOPPER! Thousands spent on upgrades! Rare opportunity for first-time buyers, growing families and savvy investors! Welcome to 3567 Queenston Drive, a beautifully updated semi-detached bungalow in Mississauga's desirable Erindale community. The large, bright main floor features 3 bedrooms, fresh paint, high-end wood laminate flooring, elegant crown moulding, pot lights, stylish fixtures, faux blinds and new Decora switches and receptacles. Enjoy quartz kitchen countertops and a refreshed bathroom with a modern vanity and flooring. The finished lower level offers a modern in-law suite with a separate side entrance, an open concept kitchen, a large bedroom with double closets, with a den that could be used as a second bedroom, bathroom and above-grade windows that fill the space with natural light. Both levels have their own high-efficiency washer and dryer. Ideal for an extended family or potential rental income to help offset mortgage payments! An attractive opportunity for investors! Major improvements include high-efficiency windows (2013), IKO 30-year roof shingles (2015), high-efficiency furnace and A/C, and eavestroughs with leaf gutter guards (2024). Freshly sealed private driveway accommodates up to 4 vehicles! Steps to transit, with a bus stop in front and across the street from Queenston Elementary School. Walking distance to the top-rated Credit Woodlands Secondary School, Springfield Elementary (French Immersion School), UTM, GO transit and everyday amenities. An exceptional opportunity in a top 5 safest and family-friendly neighbourhood. This is the modern bungalow you've been waiting for!
Price history
- Listed$899,000
Location
3567 Queenston Drive, Mississauga
Schools & transit
School locations and boards shown from open data. We do not publish rankings; any future scores will be sourced, dated and shown factually.
Nearby schools
- Queenston Drive Public SchoolPeel DSB · Elementary · 155 m in a straight lineBoundary data unavailable for this board — we don't guess catchment lines.
- Ellengale Public SchoolPeel DSB · Elementary · 298 m in a straight lineBoundary data unavailable for this board — we don't guess catchment lines.
- Al Huda Elementary SchoolPrivate · K–12 · 538 m in a straight lineBoundary data unavailable for this board — we don't guess catchment lines.
Nearby transit
Lines nearby: GO Milton, 6
- Queenston Dr At Ashcroft CresMiWay · 28 m in a straight line · about 1 min walk (estimate) · 6
- Queenston Dr At Chalice CresMiWay · 178 m in a straight line · about 2 min walk (estimate) · 6
- Erindale GOGO Transit · 639 m in a straight line · about 8 min walk (estimate) · GO Milton
Estimated commute
- Downtown Mississauga (Square One)~21 minestimate
- Downtown Toronto (Union Station)~95 minestimate
- Toronto Pearson Airport~54 minestimate
How is the commute estimated?
Estimate only. A coarse model from straight-line distance and an average transit speed — not a live routed trip. Actual times vary with schedules, transfers and traffic.
Sources
- Contains information licensed under the Open Government Licence – Ontario. Source: Ontario Ministry of Education.
- Data used in this product or service is provided with the permission of Metrolinx. Metrolinx makes no representations or warranties of any kind, express or implied, with respect to the Data and assumes no responsibility for the accuracy or currency of the data used in this product or service.
- Contains data made available by the City of Mississauga under its open data Terms of Use.
MLS® #W14142536
Last updated Nov 4, 2026
MLS®, Multiple Listing Service®, and the associated logos are owned by The Canadian Real Estate Association (CREA)/the applicable board and identify the quality of services provided by real estate professionals who are members.
Listing data is provided under licence by the Toronto Regional Real Estate Board and is deemed reliable but not guaranteed accurate.