1426 Lakeshore Road E
MO Morrison · Oakville, ON L6J 1M1
Listing brokerage: Re/Max Alliance Realty
Asking price
$6,499,900
Key facts
- DetachedProperty type
- 5Bedrooms
- 6Bathrooms
- 7 spacesParking
- 5,000 sq ftLiving space
- 124.88 ftLot frontage
- Oct 26, 2026Listed
- 14 daysOn market
- W14118452MLS® number
About this home
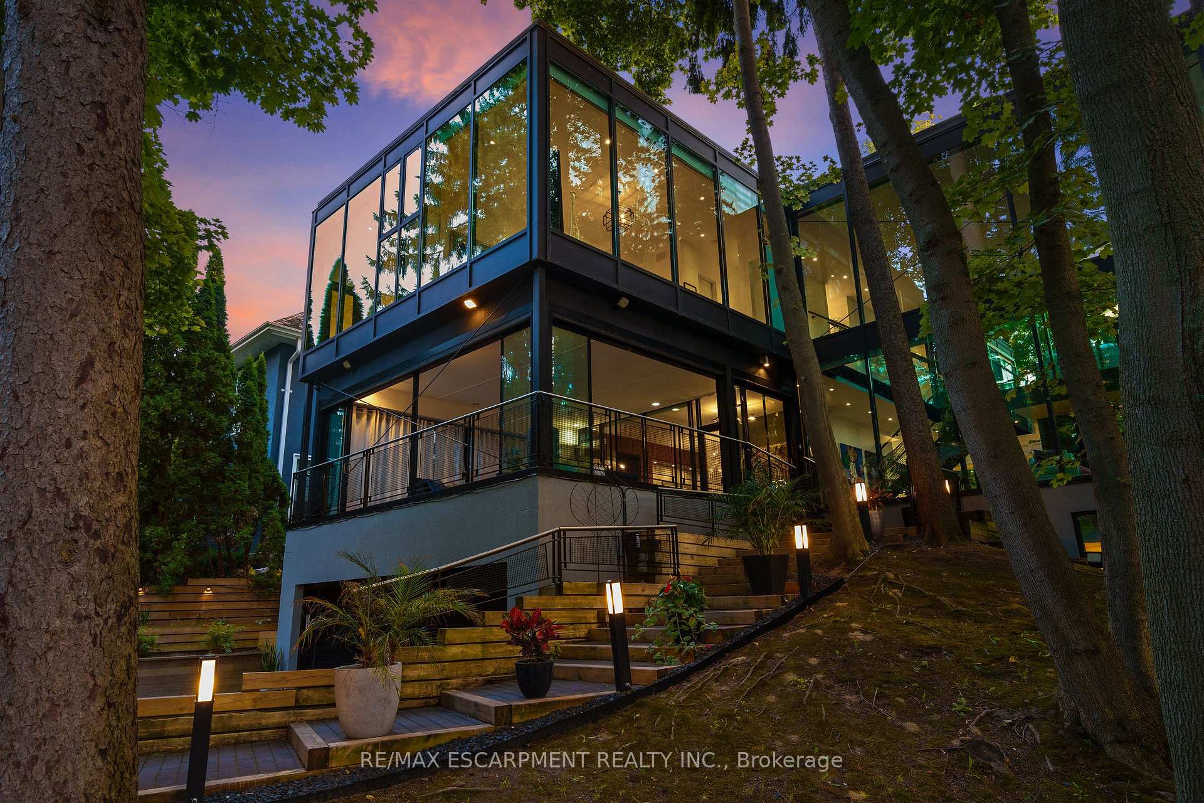
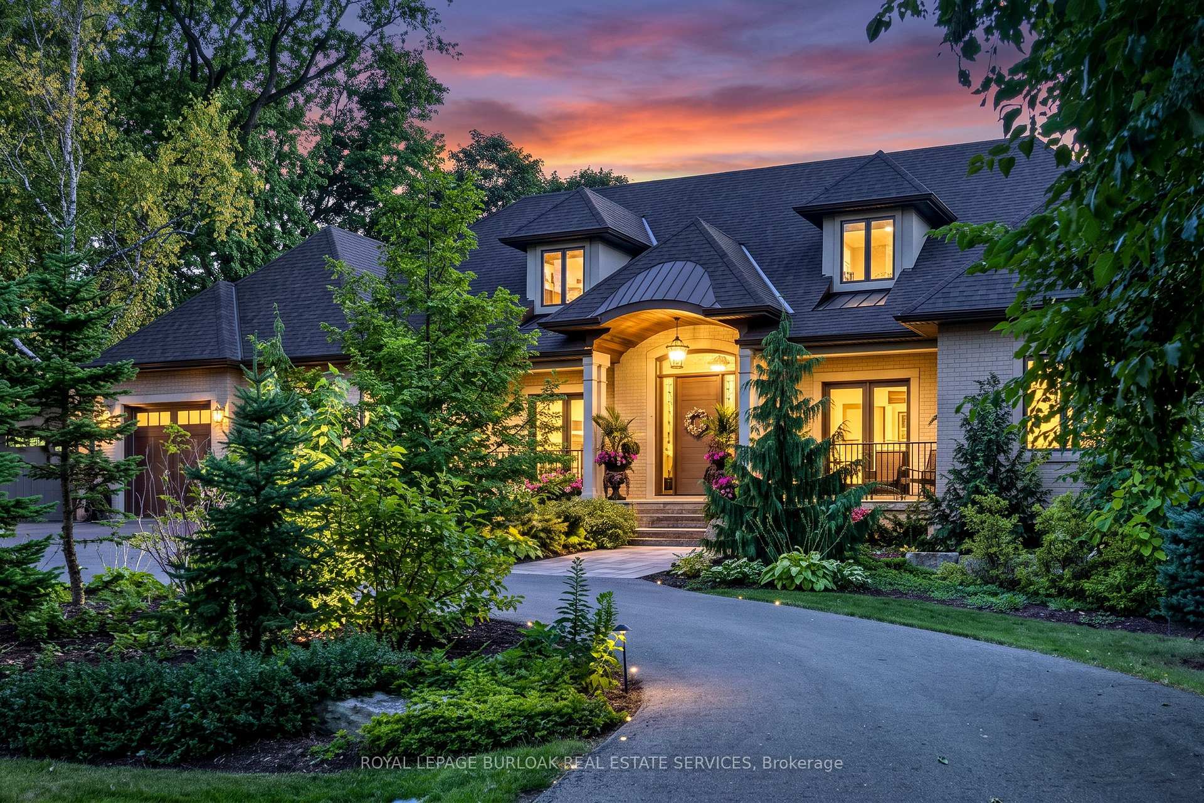
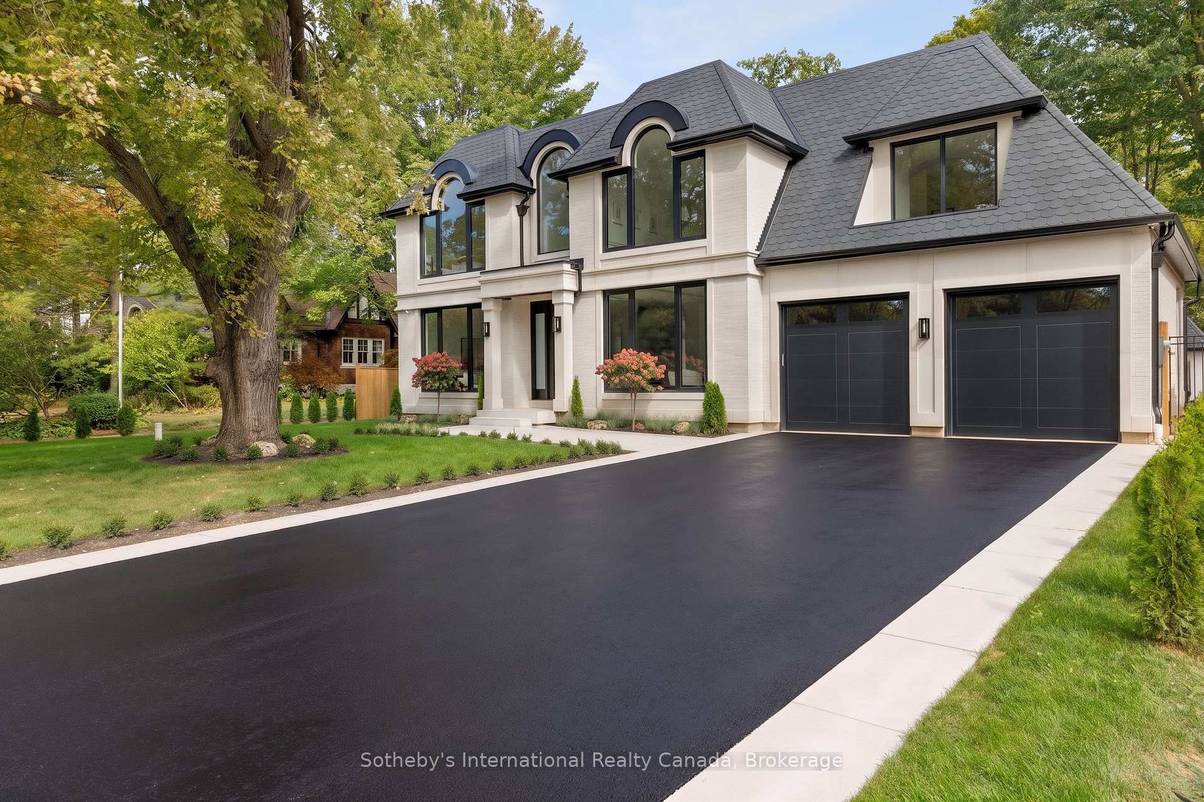
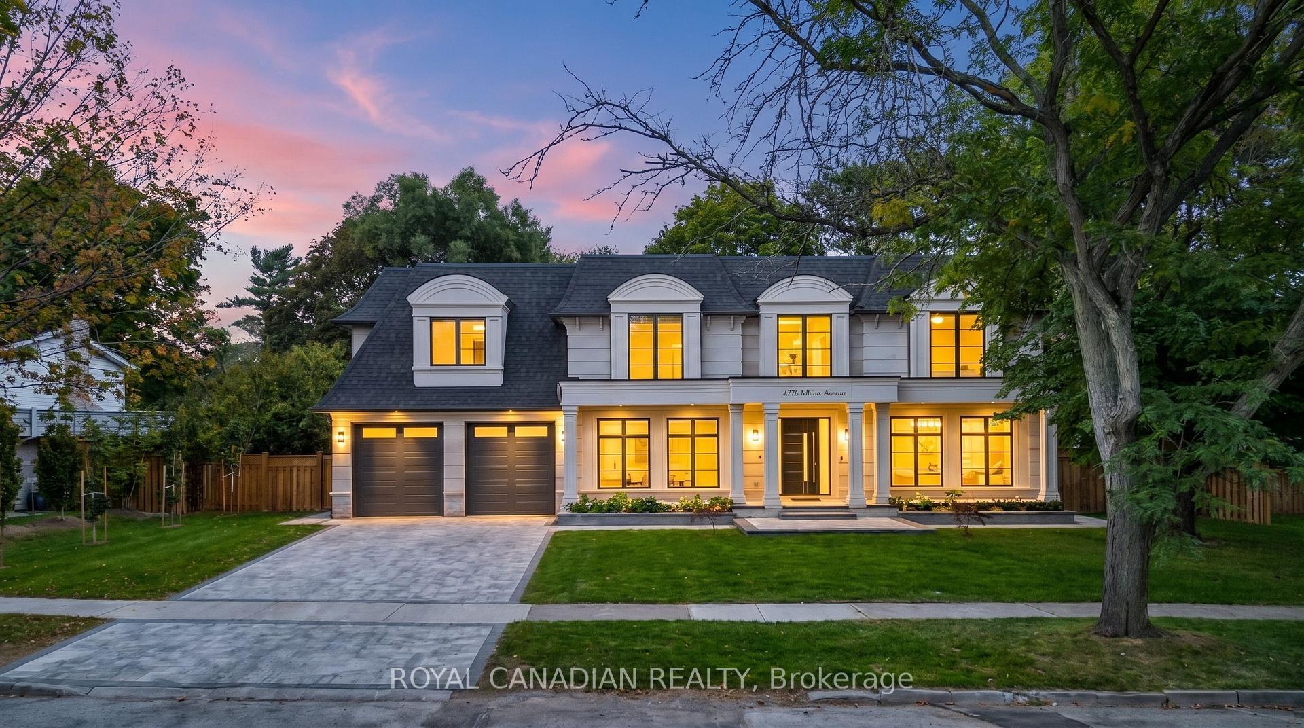
Discover an extraordinary custom residence in Oakville's prestigious Morrison neighbourhood, where timeless architecture, exceptional craftsmanship and sophisticated luxury come together. Designed by renowned architect William Hicks and built by Touchstone, this distinguished home showcases exquisite millwork, soaring ceilings, Palladian windows, imported European lighting and beautifully curated finishes throughout. A grand marble foyer introduces elegant principal rooms, including a spectacular formal dining room with vaulted ceilings, an inviting living room with travertine fireplace and a private office with 13'8" ceilings and custom built-ins. The breathtaking great room features soaring 18-foot ceilings, a dramatic fireplace and expansive windows overlooking the private backyard oasis. At the heart of the home, the Oscar Domani-designed kitchen impresses with custom sycamore cabinetry, granite countertops, premium Sub-Zero and Miele appliances, an oversized centre island and adjoining servery and walk-in pantry. A rare main-floor primary retreat offers a private fireside sitting room, garden access, custom dressing area and luxurious six-piece ensuite with radiant heated floors. An additional main-floor bedroom with ensuite provides exceptional flexibility. Upstairs, three generously appointed bedrooms, beautifully finished bathrooms and an open loft complete the living quarters. The lower level features a private climate-controlled wine cellar and additional space awaiting your personal vision. Outdoors, mature trees create a secluded resort-inspired setting featuring a stunning Gunite swimming pool with spa, expansive natural stone terraces, built-in gas barbecue and tranquil water features. Complete with an attached double garage, this exceptional Morrison residence offers an unparalleled combination of architectural elegance, refined comfort and effortless indoor-outdoor entertaining in one of Oakville's most coveted neighbourhoods.
Price history
- Listed$6,499,900
Location
1426 Lakeshore Road E, Oakville
Schools & transit
School locations and boards shown from open data. We do not publish rankings; any future scores will be sourced, dated and shown factually.
Nearby schools
- St. Vincent Catholic Elementary SchoolHalton CDSB · Elementary · 837 m in a straight lineBoundary data unavailable for this board — we don't guess catchment lines.
- Maple Grove Public SchoolHalton DSB · Elementary · 946 m in a straight lineBoundary data unavailable for this board — we don't guess catchment lines.
- E J James Public SchoolHalton DSB · Elementary · 957 m in a straight lineBoundary data unavailable for this board — we don't guess catchment lines.
Nearby transit
Lines nearby: 14
- Lakeshore/W Churchill BlvdMiWay · 2.5 km in a straight line · about 31 min walk (estimate)
- Winston Churchill Blvd North Of Lakeshore RdMiWay · 2.5 km in a straight line · about 32 min walk (estimate) · 14
- Winston Churchill At 450 Winston Churchill BlvdMiWay · 2.6 km in a straight line · about 32 min walk (estimate) · 14
Estimated commute
- Downtown Mississauga (Square One)~58 minestimate
- Downtown Toronto (Union Station)~112 minestimate
- Toronto Pearson Airport~92 minestimate
How is the commute estimated?
Estimate only. A coarse model from straight-line distance and an average transit speed — not a live routed trip. Actual times vary with schedules, transfers and traffic.
Sources
- Contains information licensed under the Open Government Licence – Ontario. Source: Ontario Ministry of Education.
- Contains data made available by the City of Mississauga under its open data Terms of Use.
MLS® #W14118452
Last updated Oct 27, 2026
MLS®, Multiple Listing Service®, and the associated logos are owned by The Canadian Real Estate Association (CREA)/the applicable board and identify the quality of services provided by real estate professionals who are members.
Listing data is provided under licence by the Toronto Regional Real Estate Board and is deemed reliable but not guaranteed accurate.