1470 Albion Avenue
MO Morrison · Oakville, ON L6J 5T4
Listing brokerage: ROYAL CANADIAN REALTY
Asking price
$6,600,000
Key facts
- DetachedProperty type
- 7Bedrooms
- 7Bathrooms
- 6 spacesParking
- 5,000 sq ftLiving space
- 117.23 ftLot frontage
- Sep 26, 2026Listed
- 44 daysOn market
- W13831870MLS® number
About this home
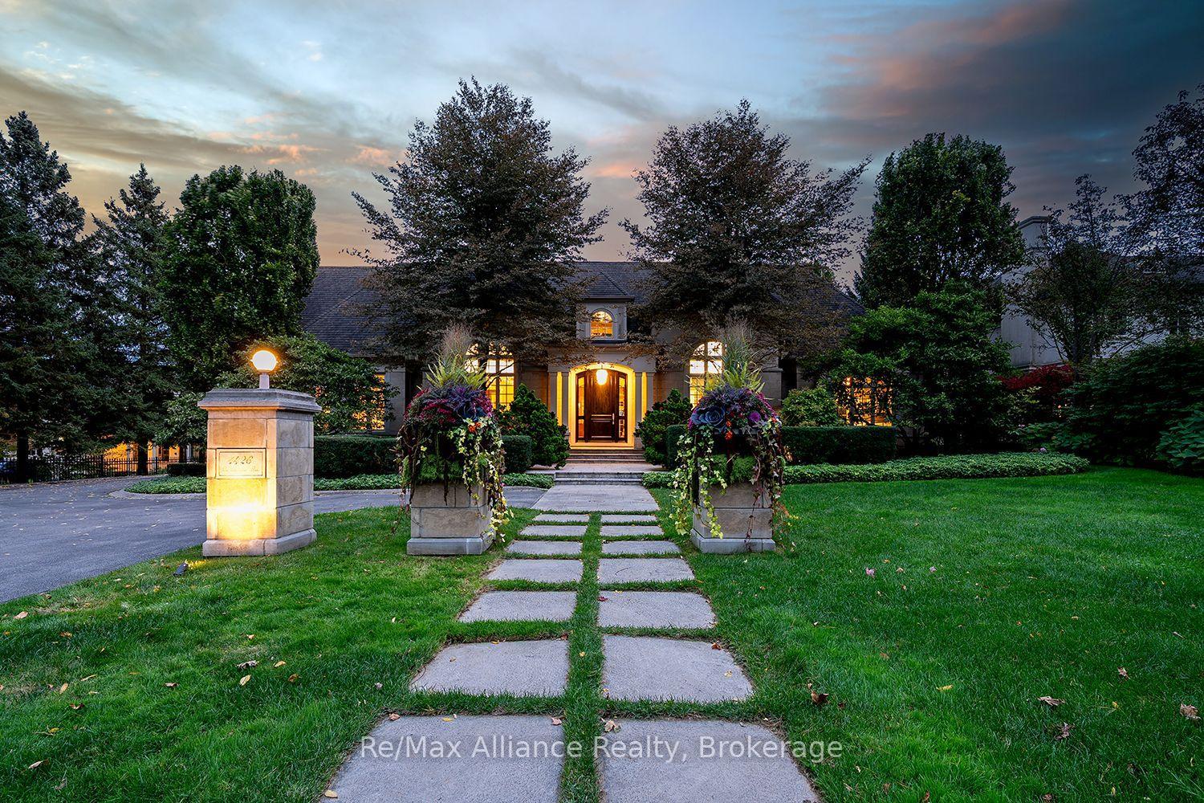
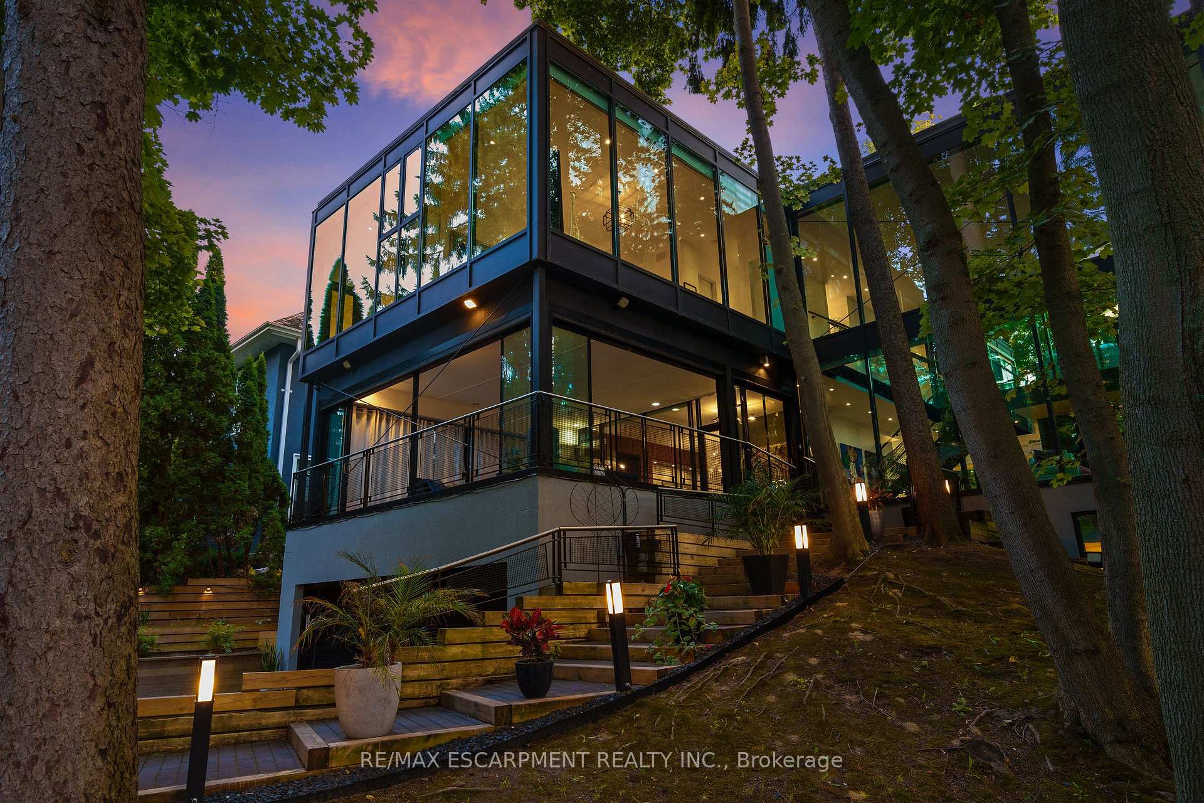
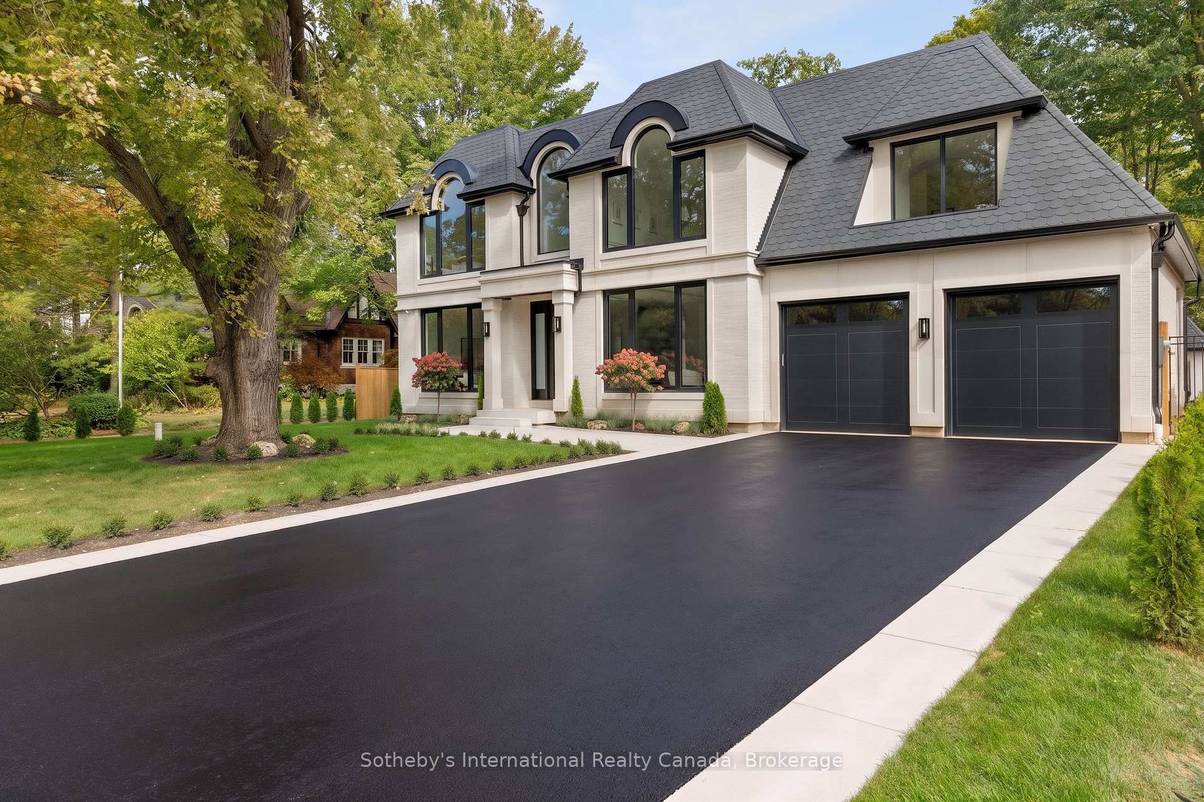
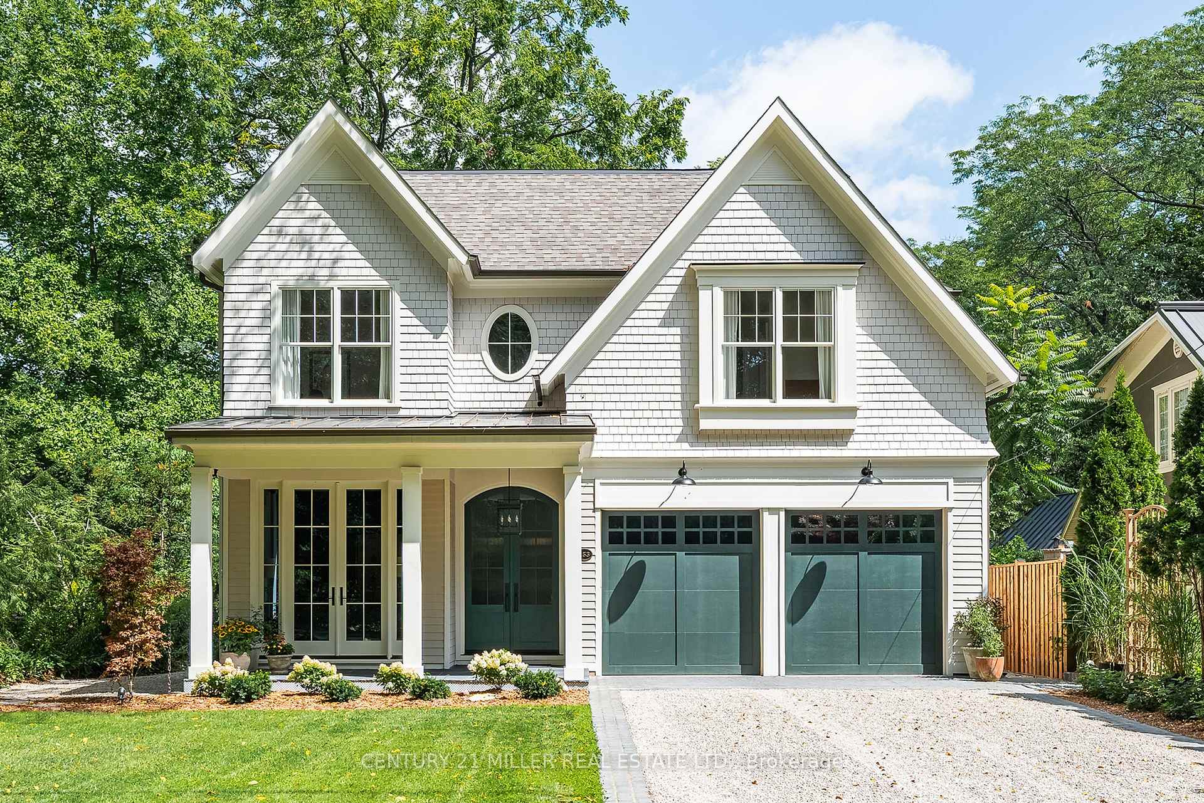
Gates stone home custom built house on Quiet Enclave Of Prestigious Morrison Area With Towering Trees Offering Complete Privacy & Surrounded W/Custom Builds. Close to Downtown Oakville, top-rated schools, the home pairs craftsmanship with thoughtful functionality. Custom millwork, designer lighting, oversized windows and premium engineer flooring. Modern exterior with high-end custom home look with natural limestone from Indiana. 10ft ceilings main and basement. Large kitchen features Sinster stone island, modern cabinetry, marble surfaces, modern lighting and "48" range with a custom hood. Upstairs 4 beds each feature a walk-in closet and plus 1 guest room w/ensuite on main floor. This architectural masterpiece is enhanced by custom-made leaded glass skylights designed and fabricated by the prestigious Victoria Balva Glass Studio. Positioned perfectly over the main hallway, these decorative glass ceilings are embedded with brilliant crystal jewels and custom hand glass. They do not illuminate the home, they transform natural light into a breathtaking, shifting display light. Open-concept offers spacious foyer, formal living and dining room, family room with walkout patio has stone floor, patio has cedar wood roof for a warm luxury feel, backyard designed for entertaining. Large kitchen w/ custom cabinetry doors and drawer fronts while maintaining its timeless design. All high-end appliances include two built-in dishwashers, wall ovens, integrated refrigerator and freezer, built-in microwave. Fireplace has been restored with a custom surround, creating a stunning focal point. Offering 5,000+ sq. ft. above grade and an expansive 3,000+ sq. ft. basement. Recreation and games rooms, gym and theatre/flex space offer versatility for family living and entertaining. Three gas fireplace stunning look and warm feel, two separate furnaces, intercom, security cameras/Alarm system, the professionally landscaped include sprinkler system. Front back Porch, Drive way all stones.
Price history
- Listed$6,600,000
Location
1470 Albion Avenue, Oakville
Schools & transit
School locations and boards shown from open data. We do not publish rankings; any future scores will be sourced, dated and shown factually.
Nearby schools
- Maple Grove Public SchoolHalton DSB · Elementary · 299 m in a straight lineBoundary data unavailable for this board — we don't guess catchment lines.
- Oakville Trafalgar High SchoolHalton DSB · Secondary · 380 m in a straight lineBoundary data unavailable for this board — we don't guess catchment lines.
- E J James Public SchoolHalton DSB · Elementary · 609 m in a straight lineBoundary data unavailable for this board — we don't guess catchment lines.
Nearby transit
Lines nearby: 14
- Winston Churchill At 450 Winston Churchill BlvdMiWay · 2.3 km in a straight line · about 29 min walk (estimate) · 14
- Winston Churchill Blvd North Of Lakeshore RdMiWay · 2.4 km in a straight line · about 29 min walk (estimate) · 14
- Winston Churchill Blvd At Deer RunMiWay · 2.4 km in a straight line · about 29 min walk (estimate) · 14
Estimated commute
- Downtown Mississauga (Square One)~56 minestimate
- Downtown Toronto (Union Station)~111 minestimate
- Toronto Pearson Airport~90 minestimate
How is the commute estimated?
Estimate only. A coarse model from straight-line distance and an average transit speed — not a live routed trip. Actual times vary with schedules, transfers and traffic.
Sources
- Contains information licensed under the Open Government Licence – Ontario. Source: Ontario Ministry of Education.
- Contains data made available by the City of Mississauga under its open data Terms of Use.
MLS® #W13831870
Last updated Oct 1, 2026
MLS®, Multiple Listing Service®, and the associated logos are owned by The Canadian Real Estate Association (CREA)/the applicable board and identify the quality of services provided by real estate professionals who are members.
Listing data is provided under licence by the Toronto Regional Real Estate Board and is deemed reliable but not guaranteed accurate.