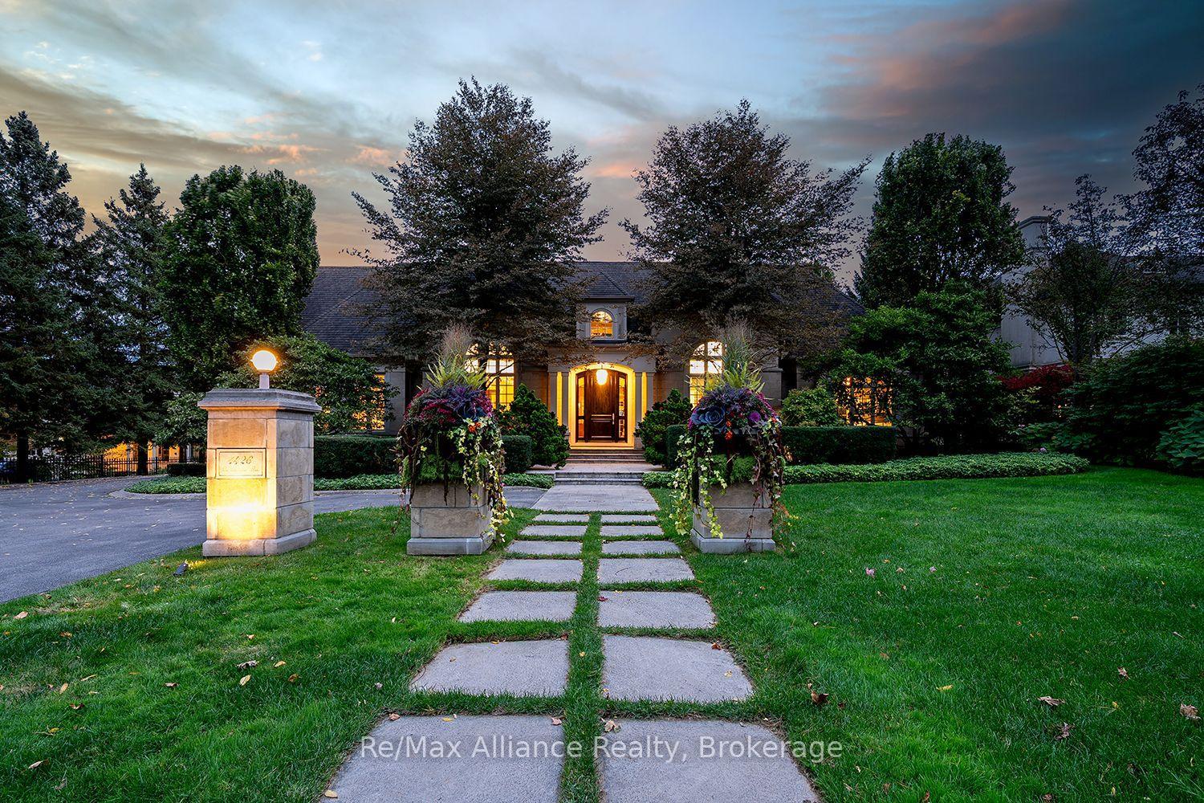
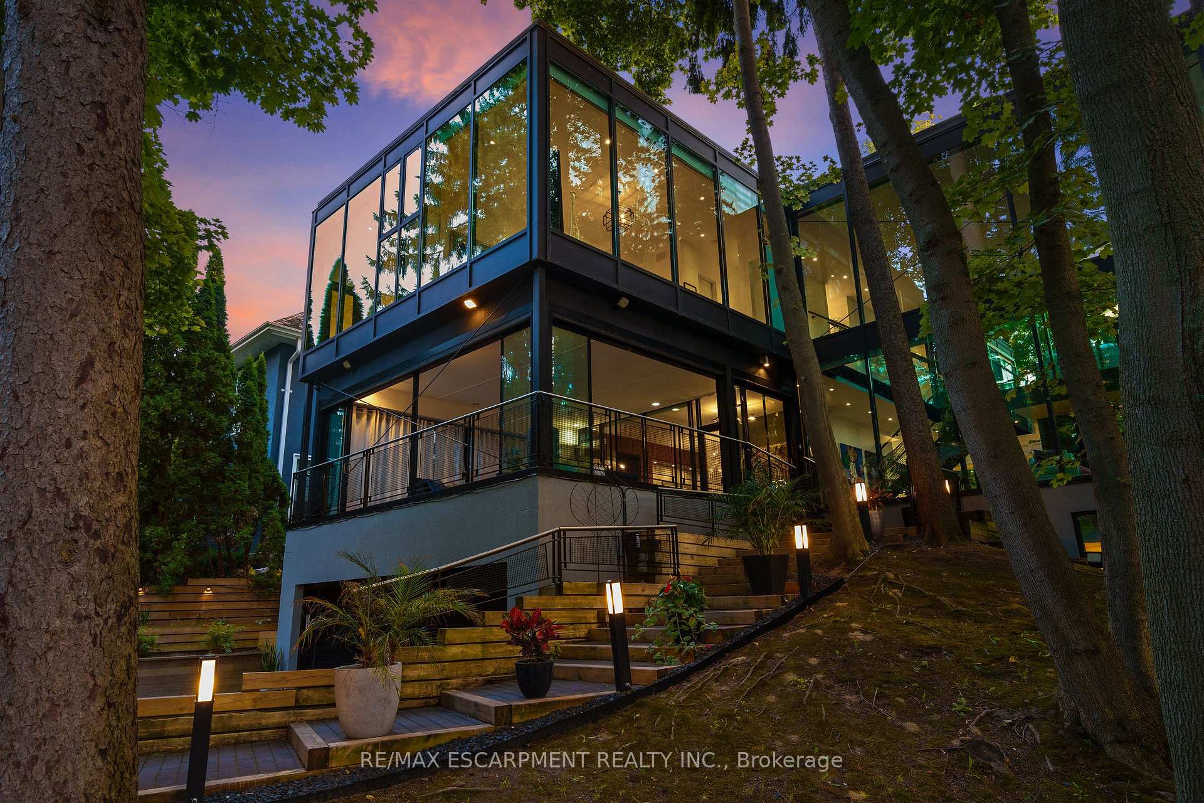
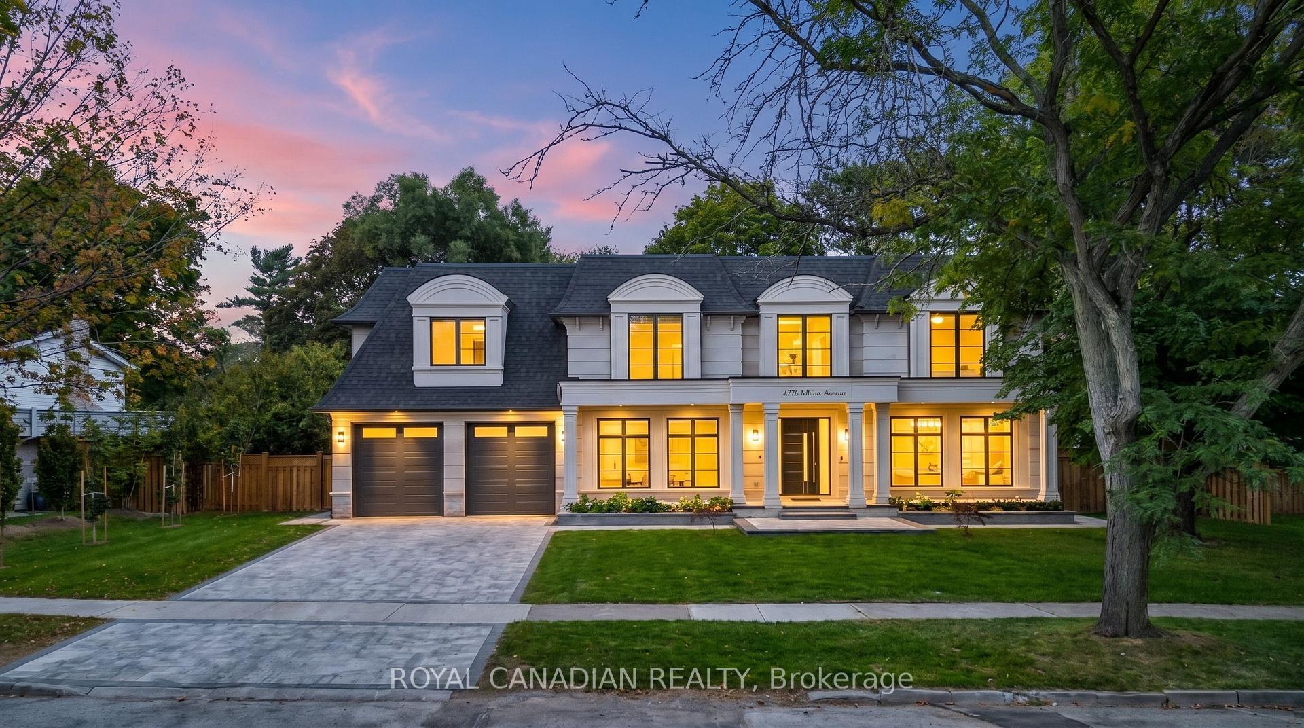
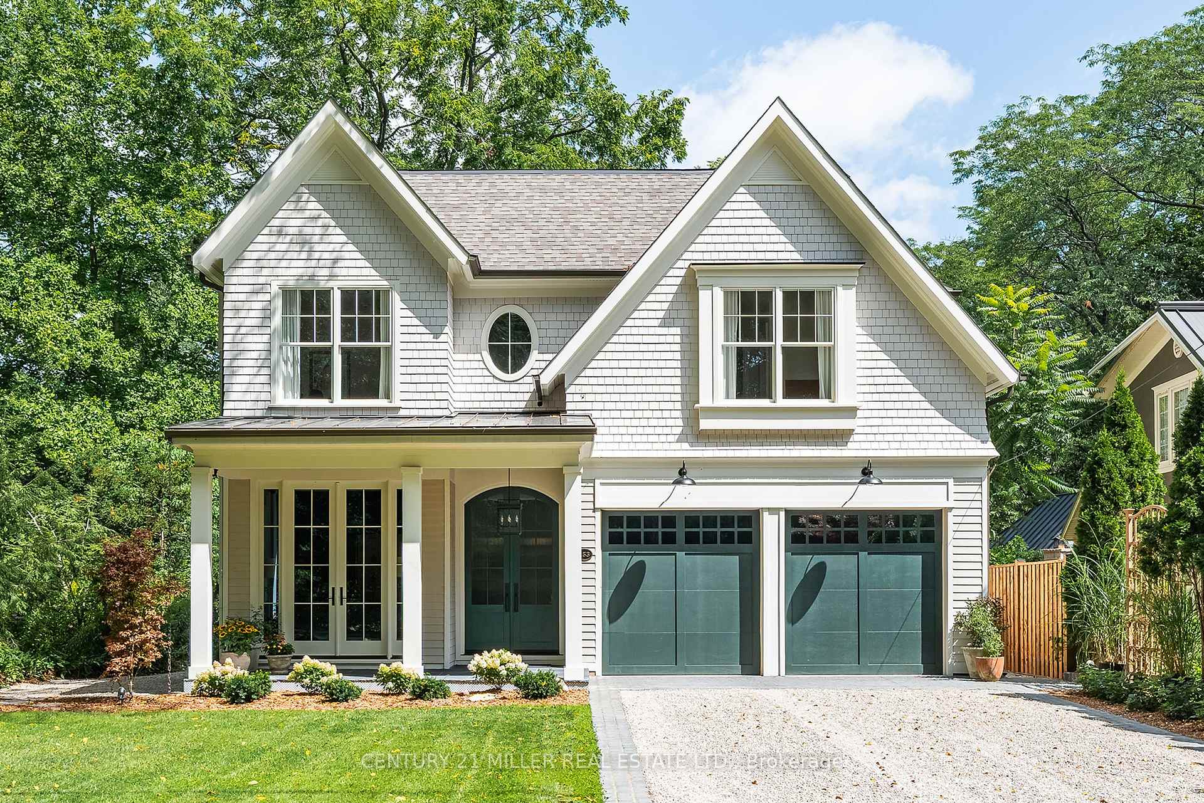
123 Tavistock Square
SW Southwest · Oakville, ON L6K 2V1
Listing brokerage: Sotheby's International Realty Canada, Brokerage
Asking price
$6,700,000
Key facts
- DetachedProperty type
- 5Bedrooms
- 7Bathrooms
- 8 spacesParking
- 4,250 sq ftLiving space
- 80 ftLot frontage
- Sep 30, 2026Listed
- 40 daysOn market
- W13844416MLS® number
About this home
The home begins with a gracious entry foyer, unfolding into a striking living area where oversized windows-including distinctive curved cove lighting floods the space with light, while hand-laid marble inlay and curved marble casings set an elegant tone. At the heart of the residence is the custom-designed kitchen. Rich Walnut cabinets, sleek fluted glass doors, and a hidden "Chefs Kitchen" are paired with a striking Calacatta Viola marble island with double bull nose edges and a matching marble hood range. The kitchen is outfitted with a best-in-class appliance suite including a Sub-Zero refrigerator and freezer, Wolf range with vented hood, and a paneled dishwasher.The private primary bedroom suite features an expansive walk-in closet and a tranquil en-suite bath. Here, an enormous Walnut mill-work walk-in closet and curved fireplace are paired with a functional dual vanity topped with vein-cut travertine, LED mirrors, and a frosted glass shower enclosure. An Integrated skylight creates a refined, spa-like experience.
Price history
- Listed$6,700,000
Location
123 Tavistock Square, Oakville
Schools & transit
School locations and boards shown from open data. We do not publish rankings; any future scores will be sourced, dated and shown factually.
Nearby schools
- St. Thomas Aquinas Catholic Secondary SchoolHalton CDSB · Secondary · 254 m in a straight lineBoundary data unavailable for this board — we don't guess catchment lines.
- W H Morden Public SchoolHalton DSB · Elementary · 286 m in a straight lineBoundary data unavailable for this board — we don't guess catchment lines.
- Thomas Merton Online Catholic SchoolHalton CDSB · Secondary · 414 m in a straight lineBoundary data unavailable for this board — we don't guess catchment lines.
Nearby transit
Lines nearby: GO Lakeshore West, 18, 22, 56
- Oakville GOGO Transit · 2.4 km in a straight line · about 30 min walk (estimate) · GO Lakeshore West, 18, 22, 56
- Trafalgar Rd. @ Leighland Ave.GO Transit · 3.5 km in a straight line · about 44 min walk (estimate) · 22, 56
- Trafalgar Rd. @ Iroquois Shore Rd.GO Transit · 3.5 km in a straight line · about 44 min walk (estimate) · 22, 56
Estimated commute
- Downtown Mississauga (Square One)~72 minestimate
- Toronto Pearson Airport~106 minestimate
How is the commute estimated?
Estimate only. A coarse model from straight-line distance and an average transit speed — not a live routed trip. Actual times vary with schedules, transfers and traffic.
Sources
- Contains information licensed under the Open Government Licence – Ontario. Source: Ontario Ministry of Education.
- Data used in this product or service is provided with the permission of Metrolinx. Metrolinx makes no representations or warranties of any kind, express or implied, with respect to the Data and assumes no responsibility for the accuracy or currency of the data used in this product or service.
MLS® #W13844416
Last updated Oct 8, 2026
MLS®, Multiple Listing Service®, and the associated logos are owned by The Canadian Real Estate Association (CREA)/the applicable board and identify the quality of services provided by real estate professionals who are members.
Listing data is provided under licence by the Toronto Regional Real Estate Board and is deemed reliable but not guaranteed accurate.