127 Miller Drive
Georgetown · Halton Hills, ON L7G 5Y1
Listing brokerage: YOUR HOME TODAY REALTY INC.
Asking price
$1,399,900
Key facts
- DetachedProperty type
- 4Bedrooms
- 3Bathrooms
- 4 spacesParking
- 4,250 sq ftLiving space
- 51.44 ftLot frontage
- Oct 23, 2026Listed
- 16 daysOn market
- W14112674MLS® number
About this home
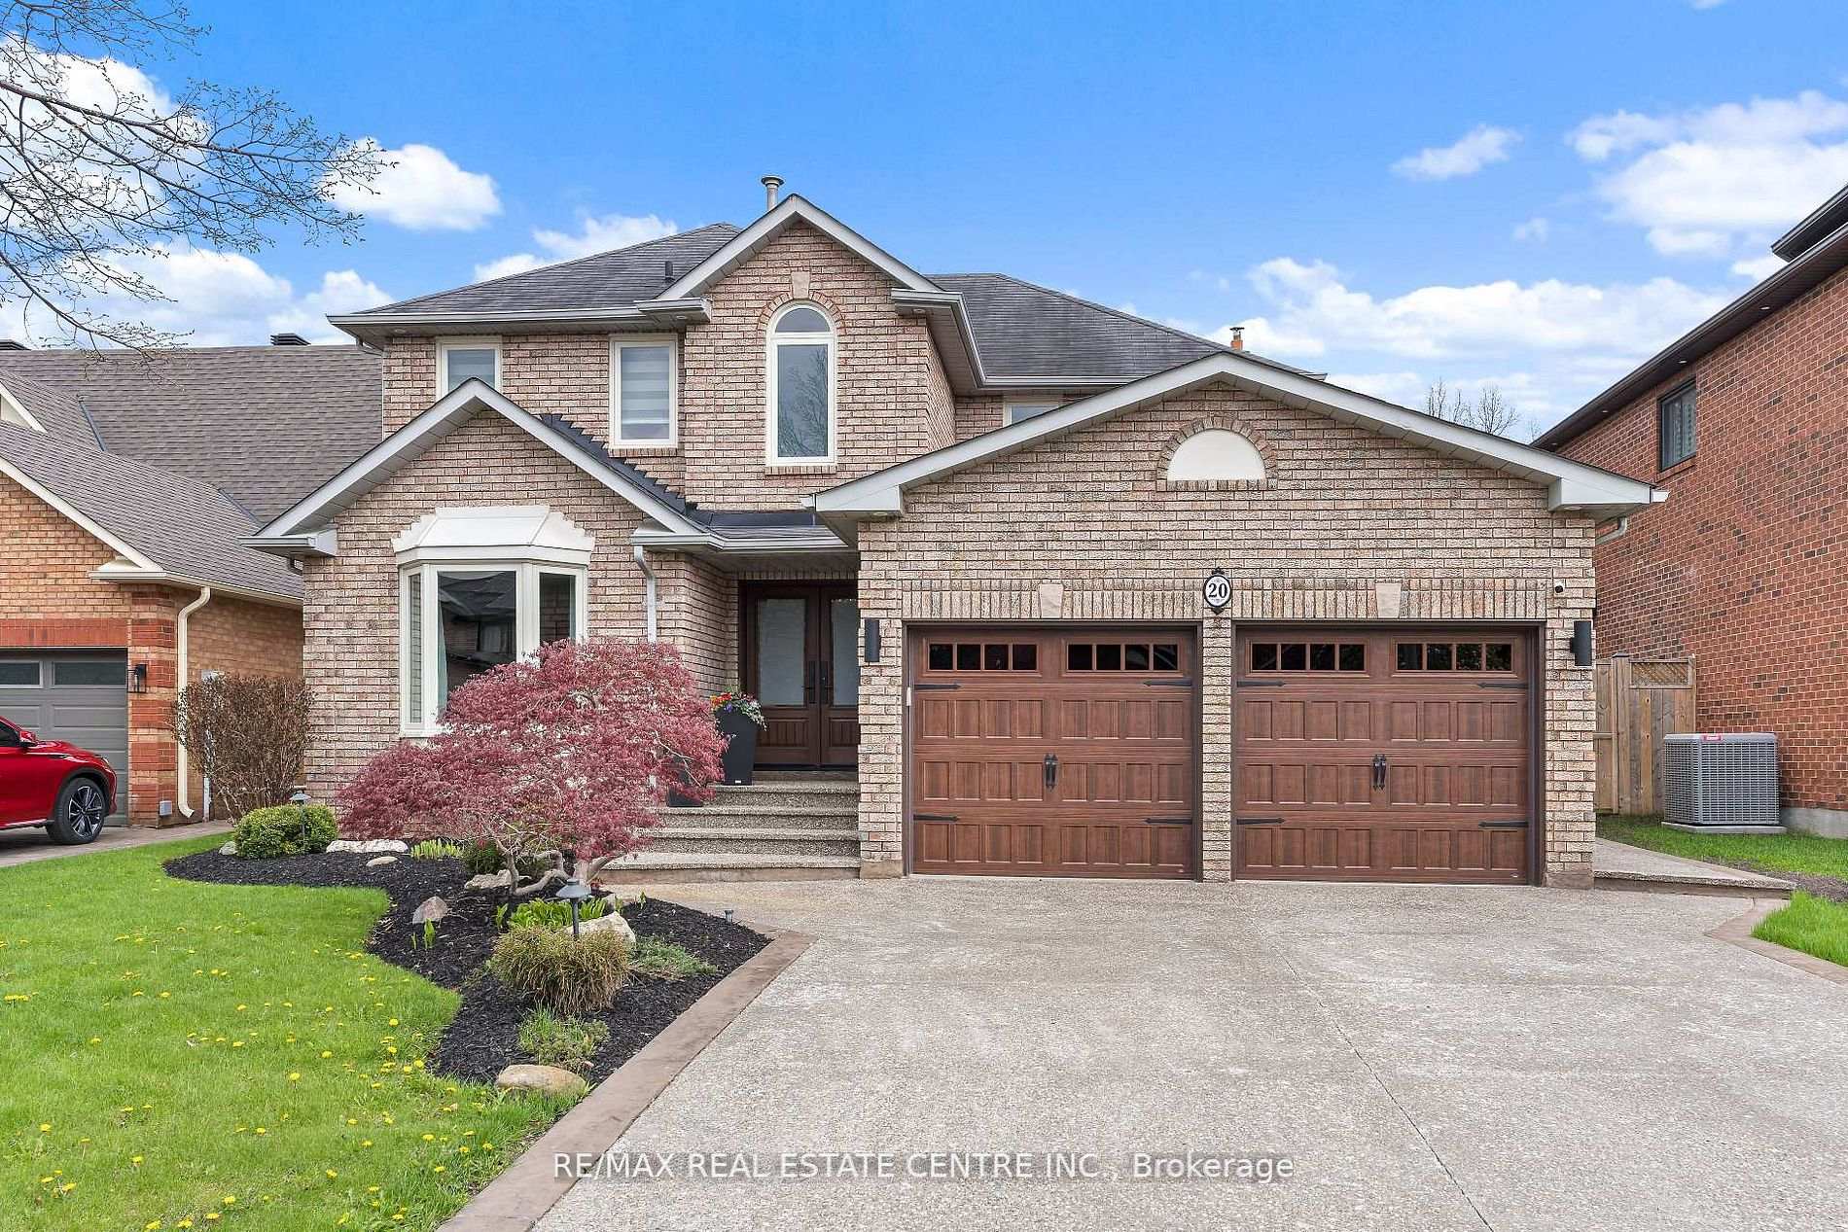
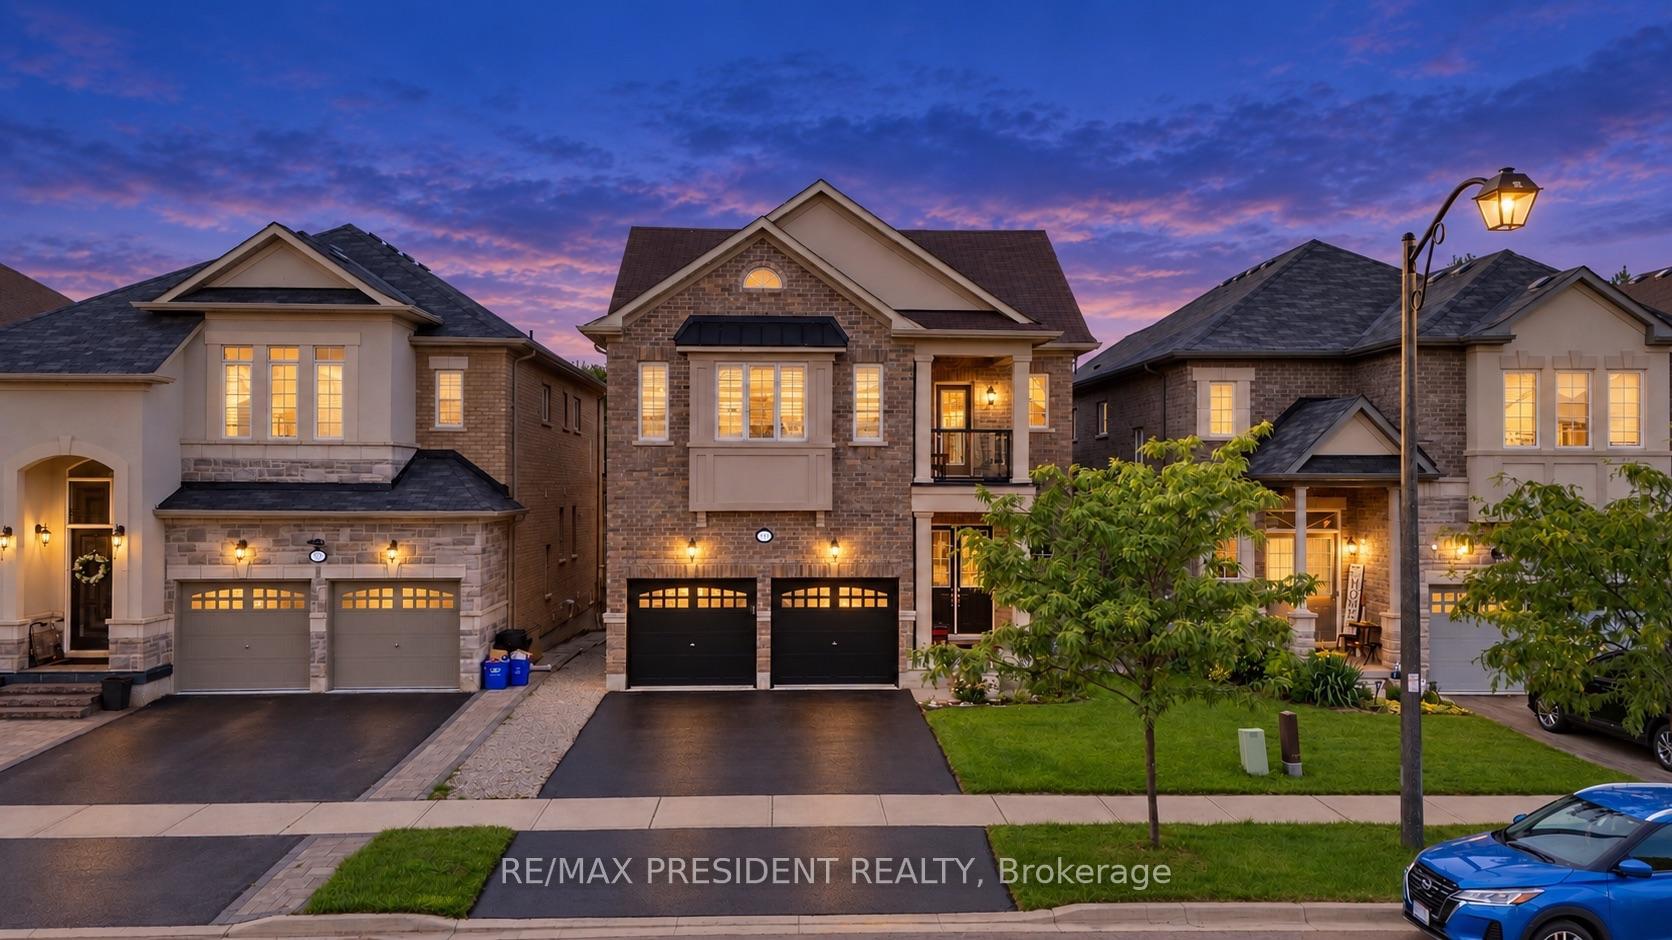
Quality-built Double Oak Ricci model offering approximately 3,600 sq. ft. of living space, proudly owned and loved by the current owner for more than 25 years. Thoughtfully modified and upgraded, this home enjoys an exceptional location across from Hungry Hollow ravine, trails and boardwalks. St. Brigid, Silver Creek and Sacré-Coeur schools are a short walk away, with no streets to cross when walking to two of them - a huge bonus for families with younger children. Lovely landscaping front and back welcomes you to this red-brick home with stone accents. The sun-filled foyer leads to a freshly painted main level featuring 9 ft. ceilings, white oak hardwood, upgraded ceramic tile and soaring 16 ft. ceilings in the living room. Spacious living and dining rooms feature a two-sided fireplace and built-in shelving. Across the back, the kitchen and family room overlook the gorgeous backyard. The family room enjoys the other side of the fireplace and flows into the kitchen, featuring white cabinetry with crown moulding and glass detail, engineered granite counters, glass-tile backsplash, island with wine rack, appliance garage and two pantries. A walkout from the eating area leads to a backyard retreat with composite deck, interlock and natural stone patios, pergola and established gardens. Backing onto the park means no neighbour behind, adding privacy. A powder room and garage access complete the main level. Upstairs are four generous bedrooms and convenient laundry. The primary features 2 Juliet balconies, a walk-in closet and luxurious 5-piece ensuite, while the remaining bedrooms share a 4-piece bathroom. A freshly painted 600 sq. ft. loft offers versatile space for a playroom, office, games room or teen retreat. The partially finished basement offers future potential, with drains roughed in for a bathroom and kitchen. Additional 2026 updates include new light fixtures, floor grates, exterior door hardware and locks.
Price history
- Listed$1,399,900
Location
127 Miller Drive, Halton Hills
Schools & transit
School locations and boards shown from open data. We do not publish rankings; any future scores will be sourced, dated and shown factually.
Nearby schools
- Silver Creek Public SchoolHalton DSB · Elementary · 254 m in a straight lineBoundary data unavailable for this board — we don't guess catchment lines.
- St. Brigid Catholic Elementary SchoolHalton CDSB · Elementary · 317 m in a straight lineBoundary data unavailable for this board — we don't guess catchment lines.
- Every Child’s Montessori Enrichment SchoolPrivate · Elementary · 879 m in a straight lineBoundary data unavailable for this board — we don't guess catchment lines.
Nearby transit
Lines nearby: 31, 33
- Guelph St. @ Sinclair Ave.GO Transit · 1.8 km in a straight line · about 22 min walk (estimate) · 31, 33
- 324 Guelph St. @ Sinclair Ave.GO Transit · 1.8 km in a straight line · about 23 min walk (estimate) · 31, 33
- 279 Guelph St. @ Sinclair Ave.GO Transit · 1.8 km in a straight line · about 23 min walk (estimate) · 31, 33
Estimated commute
- Downtown Mississauga (Square One)~81 minestimate
- Toronto Pearson Airport~87 minestimate
How is the commute estimated?
Estimate only. A coarse model from straight-line distance and an average transit speed — not a live routed trip. Actual times vary with schedules, transfers and traffic.
Sources
- Contains information licensed under the Open Government Licence – Ontario. Source: Ontario Ministry of Education.
- Data used in this product or service is provided with the permission of Metrolinx. Metrolinx makes no representations or warranties of any kind, express or implied, with respect to the Data and assumes no responsibility for the accuracy or currency of the data used in this product or service.
MLS® #W14112674
Last updated Nov 4, 2026
MLS®, Multiple Listing Service®, and the associated logos are owned by The Canadian Real Estate Association (CREA)/the applicable board and identify the quality of services provided by real estate professionals who are members.
Listing data is provided under licence by the Toronto Regional Real Estate Board and is deemed reliable but not guaranteed accurate.