572 Harmony Avenue
Roseland · Burlington, ON L7N 3S8
Listing brokerage: RE/MAX ABOUTOWNE REALTY CORP.
Asking price
$1,565,000
Key facts
- DetachedProperty type
- 5Bedrooms
- 4Bathrooms
- 6 spacesParking
- 2,750 sq ftLiving space
- 51.54 ftLot frontage
- Oct 3, 2026Listed
- 37 daysOn market
- W13858296MLS® number
About this home
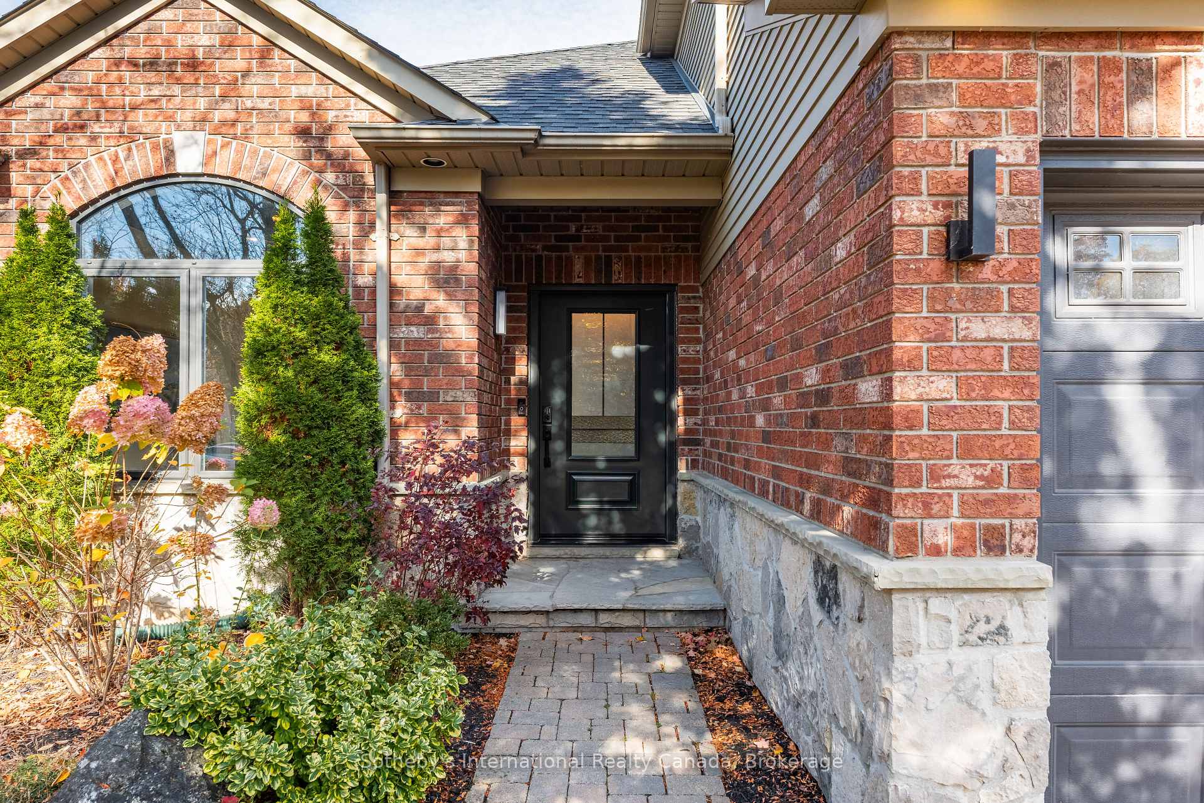
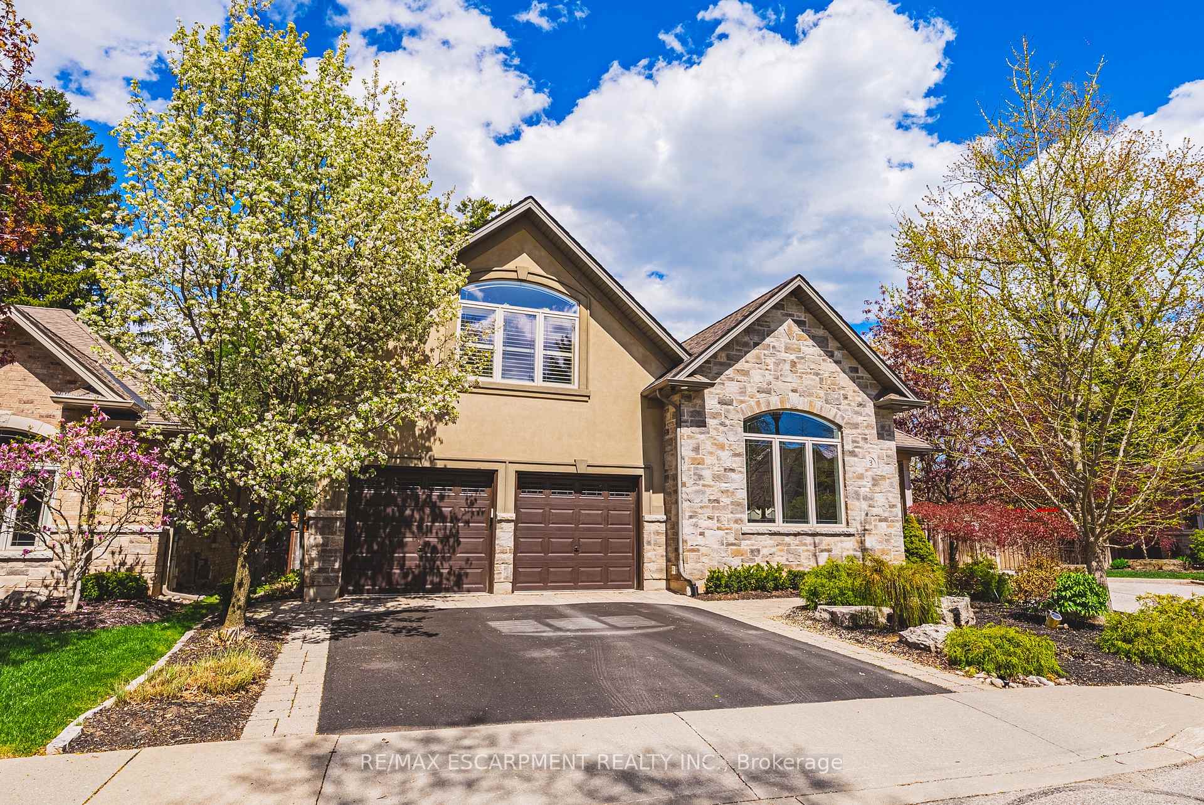
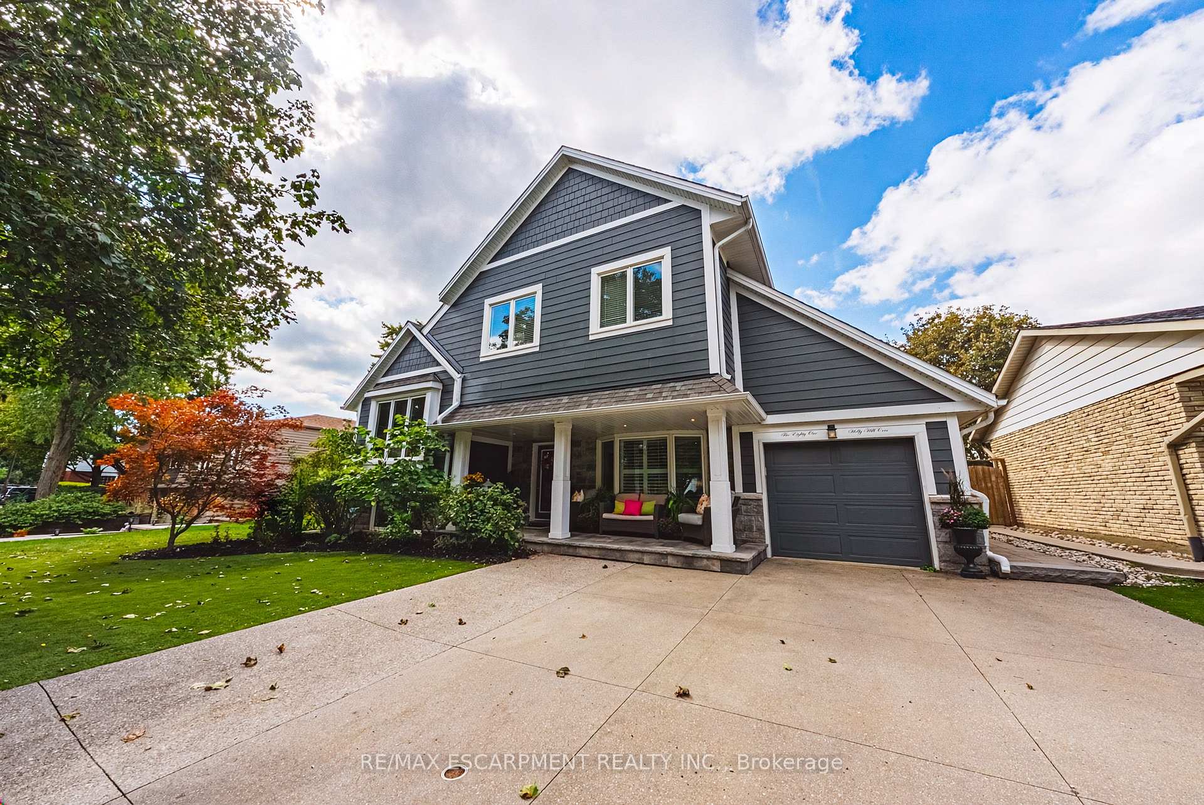
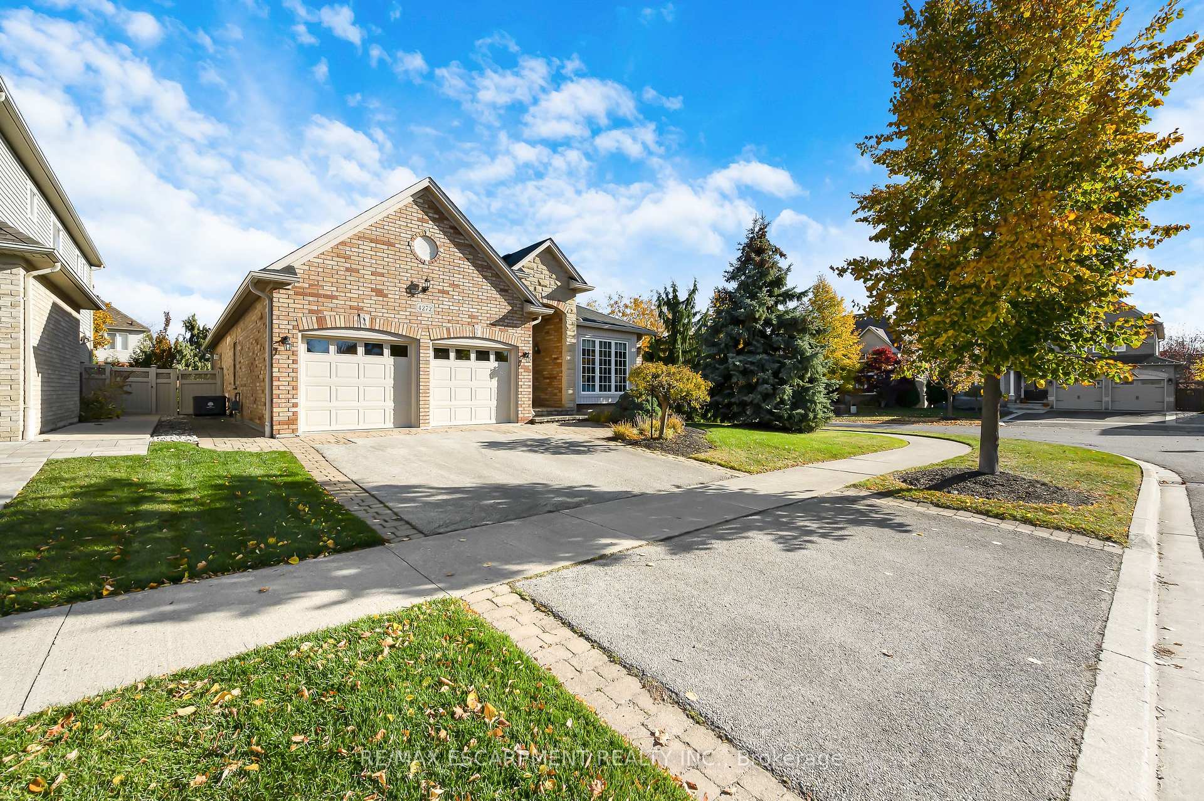
Welcome to 572 Harmony Ave, offering approximately 4,000 sq. ft. of finished living space in one of South Burlington's most sought-after enclaves - a quiet, mature, tree-lined court surrounded by exceptional schools and convenient access to downtown, the QEW, and the Lakeshore GO. This upgraded Kastelic-built 4+1 Bedroom 2-storey home sits gracefully amid an award-winning perennial garden that blooms continuously through the warmer months, creating a serene front and rear landscape. Inside, a spacious centre-hall foyer with a curved staircase sets an elegant tone. The living room and dining room are bathed in morning light, featuring hardwood floors and large windows overlooking the gardens. The freshly updated eat-in kitchen includes new cupboard doors, porcelain tile, stainless steel appliances (gas stove, newer s/s fridge, fully integrated dishwasher), and opens to a covered deck and an oversized pie-shaped backyard. The kitchen flows seamlessly into the family room, complete with hardwood floors, a gas fireplace, and a picture window framing views of the backyard pond. A main-floor laundry room and upgraded 2-pc bathroom complete this level. Upstairs, the curved staircase is brightened by two solar tubes leading to four generous bedrooms, all with hardwood floors. The large primary suite features a beautifully upgraded ensuite (2023). Three additional bedrooms and a newly renovated main bathroom (2025) complete the second floor. The finished lower level offers a versatile 5th bedroom/den/workshop, a spacious recreation room with a cozy corner gas fireplace, a new 3-pc bathroom (2025), abundant storage, and a cold cellar. A rare South Burlington opportunity - meticulously maintained, thoughtfully updated, and ready for its next chapter.
Price history
- Listed$1,565,000
Location
572 Harmony Avenue, Burlington
Schools & transit
School locations and boards shown from open data. We do not publish rankings; any future scores will be sourced, dated and shown factually.
Nearby schools
- Makwendam Public SchoolHalton DSB · Elementary · 273 m in a straight lineBoundary data unavailable for this board — we don't guess catchment lines.
- St. Paul Catholic Elementary SchoolHalton CDSB · Elementary · 336 m in a straight lineBoundary data unavailable for this board — we don't guess catchment lines.
- Assumption Catholic Secondary SchoolHalton CDSB · Secondary · 431 m in a straight lineBoundary data unavailable for this board — we don't guess catchment lines.
Nearby transit
Lines nearby: GO Lakeshore West, 12, 18
- Burlington GOGO Transit · 2.6 km in a straight line · about 32 min walk (estimate) · GO Lakeshore West, 12, 18
- Brant St. @ Leighland Rd.GO Transit · 3.4 km in a straight line · about 42 min walk (estimate) · 18
- Brant St. @ Churchill Ave.GO Transit · 3.4 km in a straight line · about 43 min walk (estimate) · 18
Estimated commute
- Downtown Mississauga (Square One)~111 minestimate
How is the commute estimated?
Estimate only. A coarse model from straight-line distance and an average transit speed — not a live routed trip. Actual times vary with schedules, transfers and traffic.
Sources
- Contains information licensed under the Open Government Licence – Ontario. Source: Ontario Ministry of Education.
- Data used in this product or service is provided with the permission of Metrolinx. Metrolinx makes no representations or warranties of any kind, express or implied, with respect to the Data and assumes no responsibility for the accuracy or currency of the data used in this product or service.
MLS® #W13858296
Last updated Oct 28, 2026
MLS®, Multiple Listing Service®, and the associated logos are owned by The Canadian Real Estate Association (CREA)/the applicable board and identify the quality of services provided by real estate professionals who are members.
Listing data is provided under licence by the Toronto Regional Real Estate Board and is deemed reliable but not guaranteed accurate.