976 Shadeland Avenue 3
LaSalle · Burlington, ON L7T 2M5
Listing brokerage: RE/MAX ESCARPMENT REALTY INC.
Asking price
$1,499,000
Key facts
- DetachedProperty type
- 5Bedrooms
- 4Bathrooms
- 4 spacesParking
- 2,250 sq ftLiving space
- 66 ftLot frontage
- Nov 5, 2026Listed
- 4 daysOn market
- W14151256MLS® number
About this home
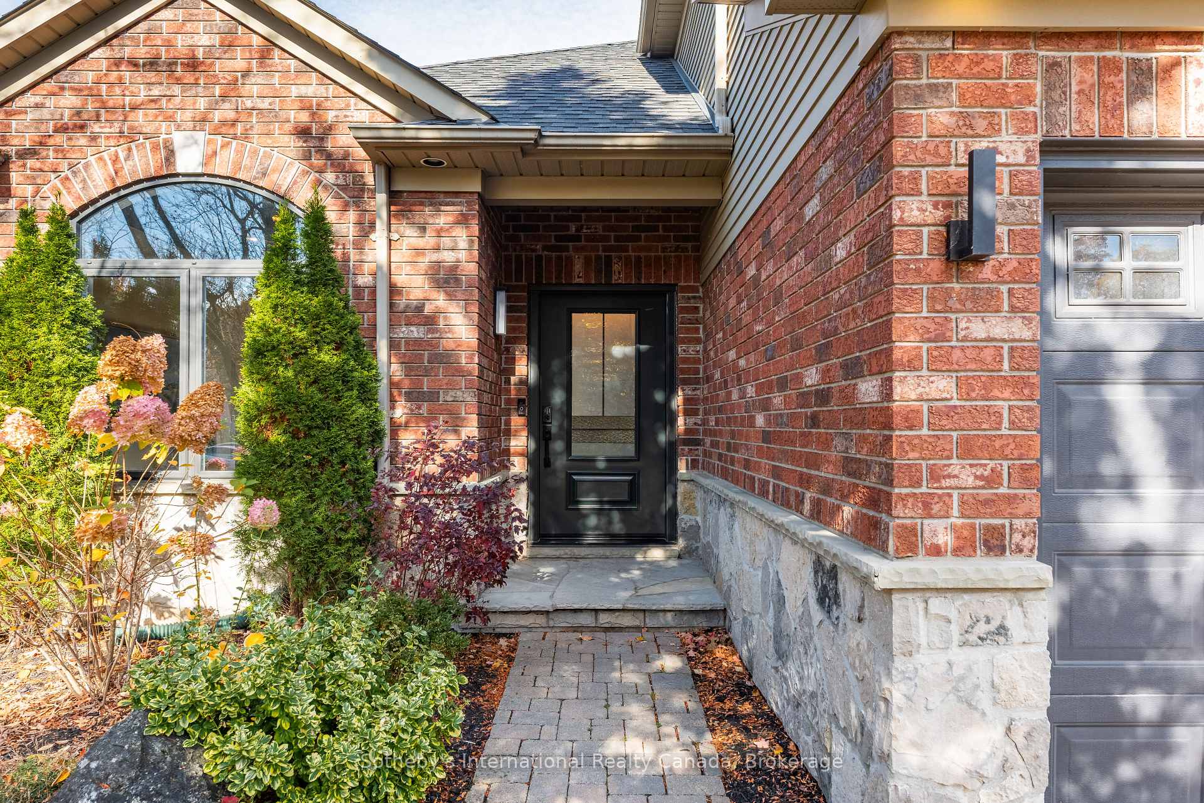
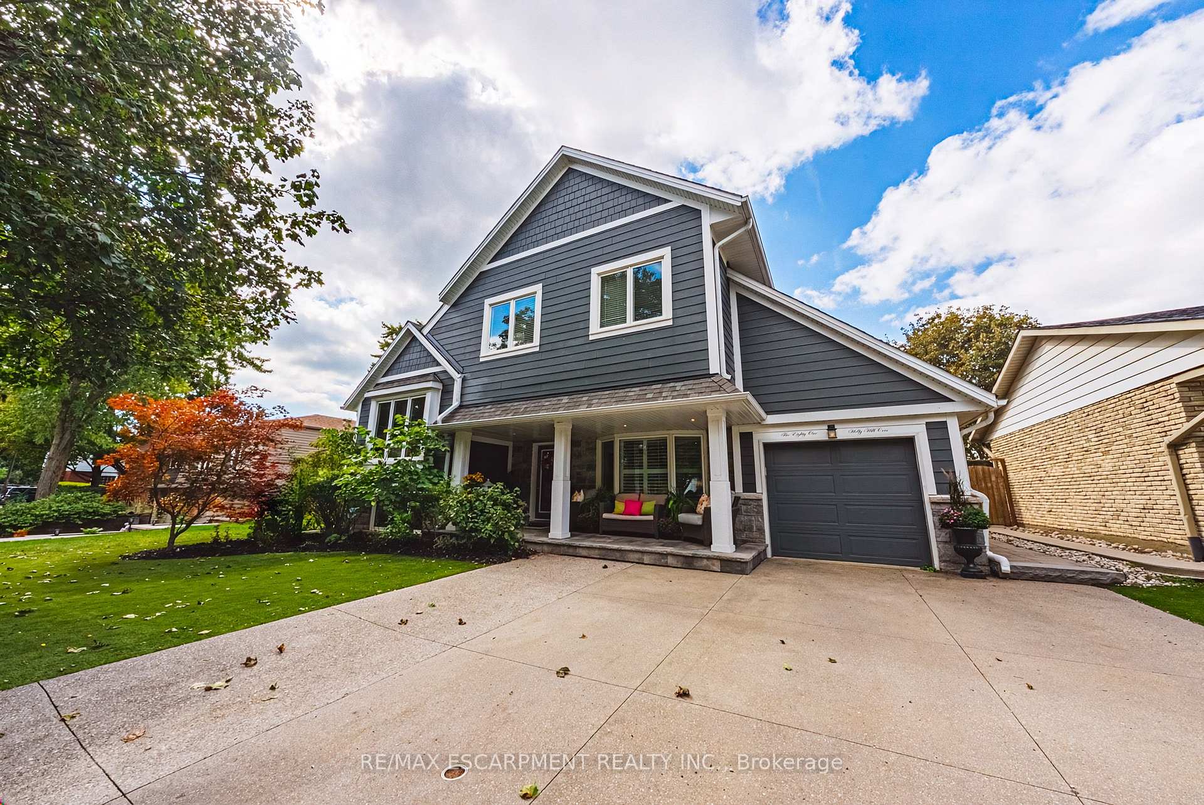
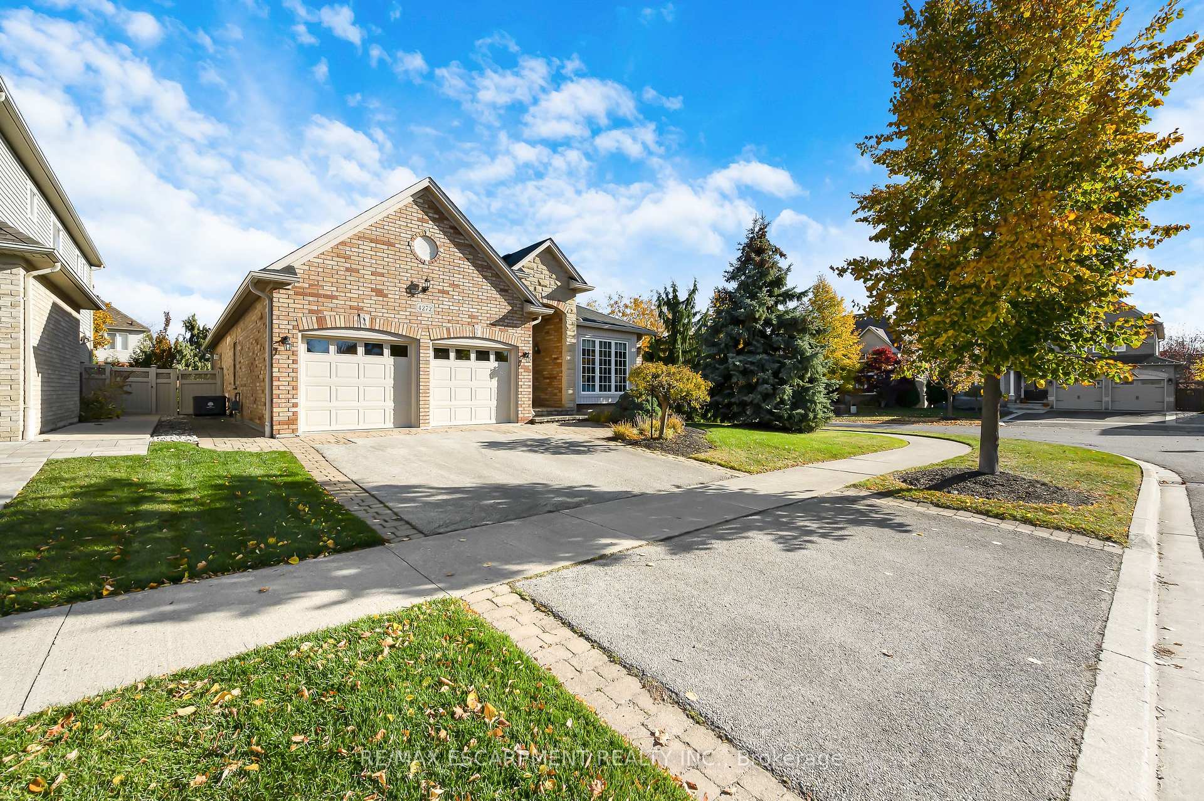
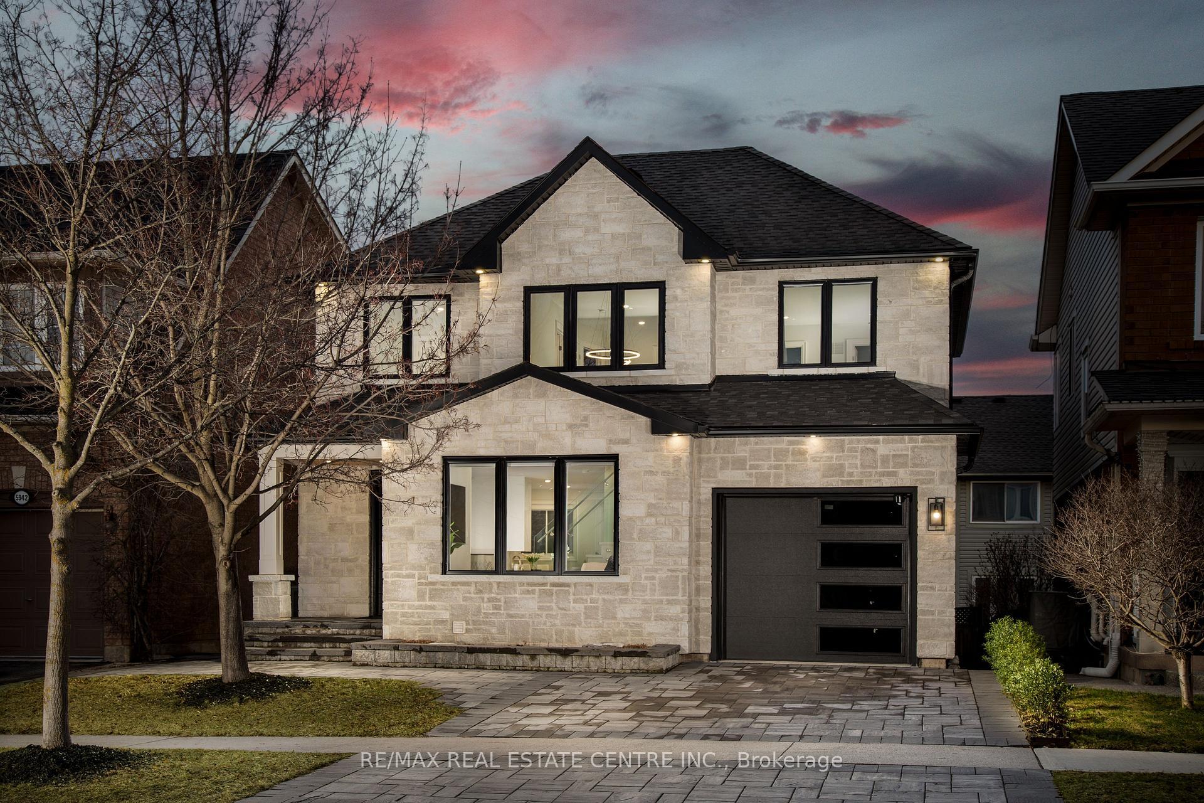
This STUNNING renovated, detached BUNGALOFT sits in a quiet enclave in Aldershot. Featuring 3+2 bedrooms, 3.5 bathrooms, over 2400square feet PLUS a fully finished lower level and a DOUBLE car garage! The home features quality designer finishes and fixtures throughout. Theopen concept floor plan boasts vaulted ceilings, hardwood flooring and plenty of natural light. The large foyer opens to the dramatic, oversizeddining room with 14' ceilings. The incredible kitchen features custom cabinetry, a large accent island, granite counters and top-qualityappliances. The kitchen flows directly to the large 2-storey family room which includes custom built-ins, a gas fireplace, in-wall speakers and twosets of french doors leading to the private backyard. The large primary bedroom has a walk-in closet and a spa-like 4-piece ensuite with heatedflooring. The main level also includes a separate powder room and garage access! The 2nd level includes 2 spacious bedrooms, a beautiful 4-piece bathroom and laundry room. The professionally finished lower level features 9 ft ceilings, radiant in-floor heat flooring throughout, 2bedrooms AND a den, a 3-piece bathroom, large rec room / media room and plenty of storage space! The exterior of the home has beenextensively landscaped and features a private low maintenance backyard with a large deck and turf! Amazing location- close to all amenities andtransportation!
Price history
- Listed$1,499,000
Location
976 Shadeland Avenue 3, Burlington
Schools & transit
School locations and boards shown from open data. We do not publish rankings; any future scores will be sourced, dated and shown factually.
Nearby schools
- Holy Rosary (Burlington) Catholic Elementary SchoolHalton CDSB · Elementary · 300 m in a straight lineBoundary data unavailable for this board — we don't guess catchment lines.
- Glenview Public SchoolHalton DSB · Elementary · 334 m in a straight lineBoundary data unavailable for this board — we don't guess catchment lines.
- Maplehurst Public SchoolHalton DSB · Elementary · 1.0 km in a straight lineBoundary data unavailable for this board — we don't guess catchment lines.
Nearby transit
Lines nearby: GO Lakeshore West, 11, 12, 15, 17, 18
- Aldershot GOGO Transit · 1.0 km in a straight line · about 13 min walk (estimate) · GO Lakeshore West, 11, 15, 17, 18
- Fairview St. @ Maple Ave.GO Transit · 2.6 km in a straight line · about 33 min walk (estimate) · 12, 18
- Brant St. @ Churchill Ave.GO Transit · 3.7 km in a straight line · about 46 min walk (estimate) · 18
Sources
- Contains information licensed under the Open Government Licence – Ontario. Source: Ontario Ministry of Education.
- Data used in this product or service is provided with the permission of Metrolinx. Metrolinx makes no representations or warranties of any kind, express or implied, with respect to the Data and assumes no responsibility for the accuracy or currency of the data used in this product or service.
MLS® #W14151256
Last updated Nov 5, 2026
MLS®, Multiple Listing Service®, and the associated logos are owned by The Canadian Real Estate Association (CREA)/the applicable board and identify the quality of services provided by real estate professionals who are members.
Listing data is provided under licence by the Toronto Regional Real Estate Board and is deemed reliable but not guaranteed accurate.