581 HOLLY HILL Crescent
Freeman · Burlington, ON L7R 2G4
Listing brokerage: RE/MAX ESCARPMENT REALTY INC.
Asking price
$1,498,880
Key facts
- DetachedProperty type
- 7Bedrooms
- 4Bathrooms
- 4 spacesParking
- 2,750 sq ftLiving space
- 55 ftLot frontage
- Nov 5, 2026Listed
- 4 daysOn market
- W14153830MLS® number
About this home
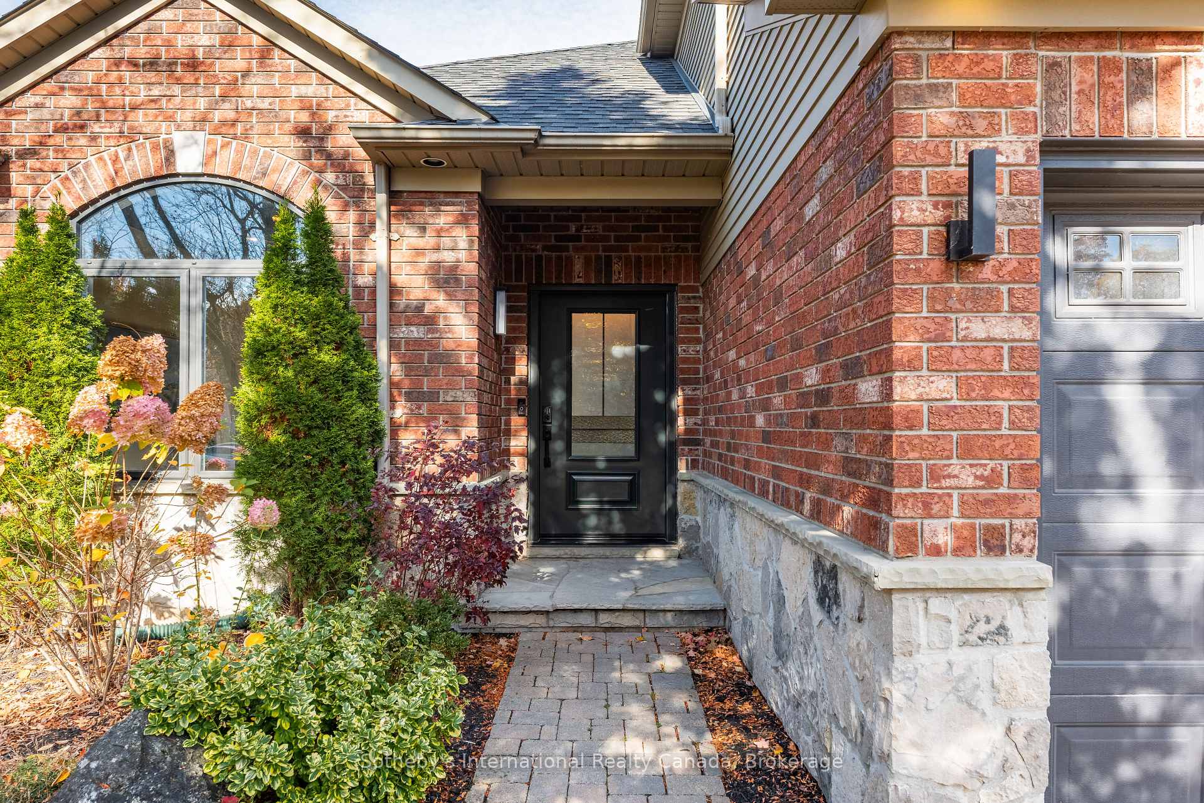
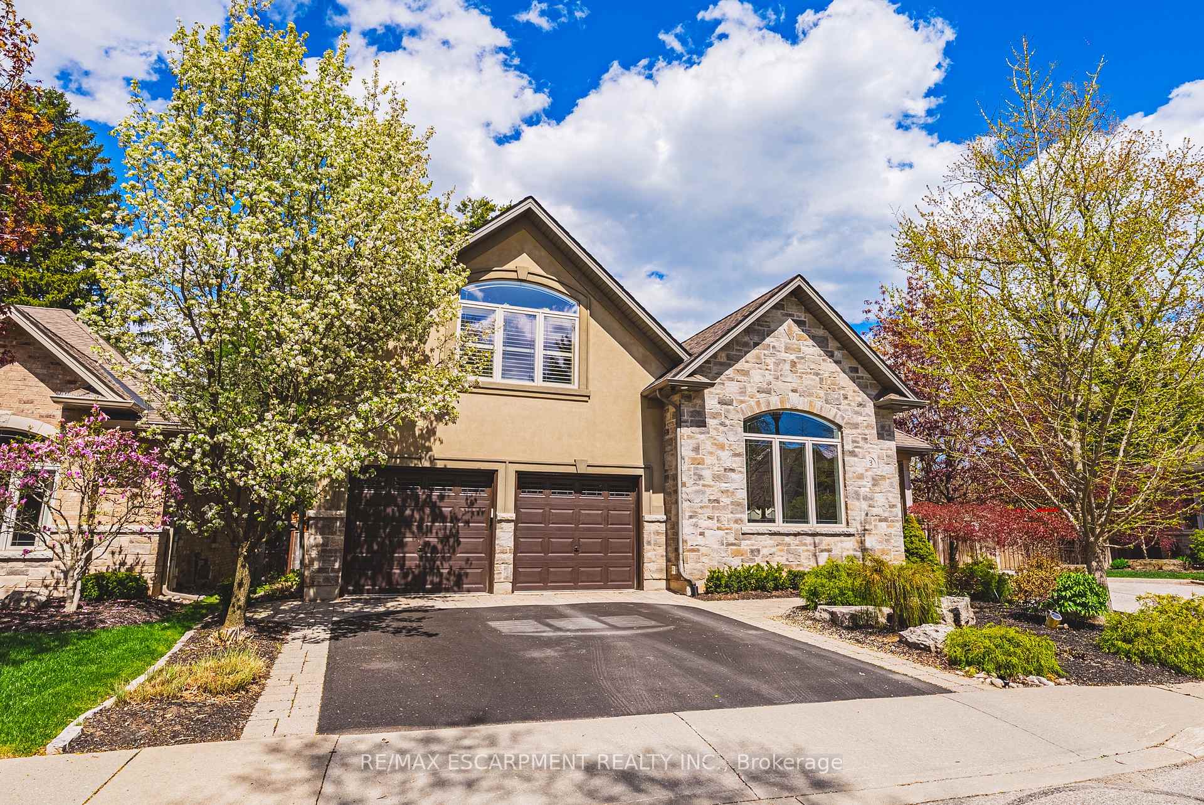
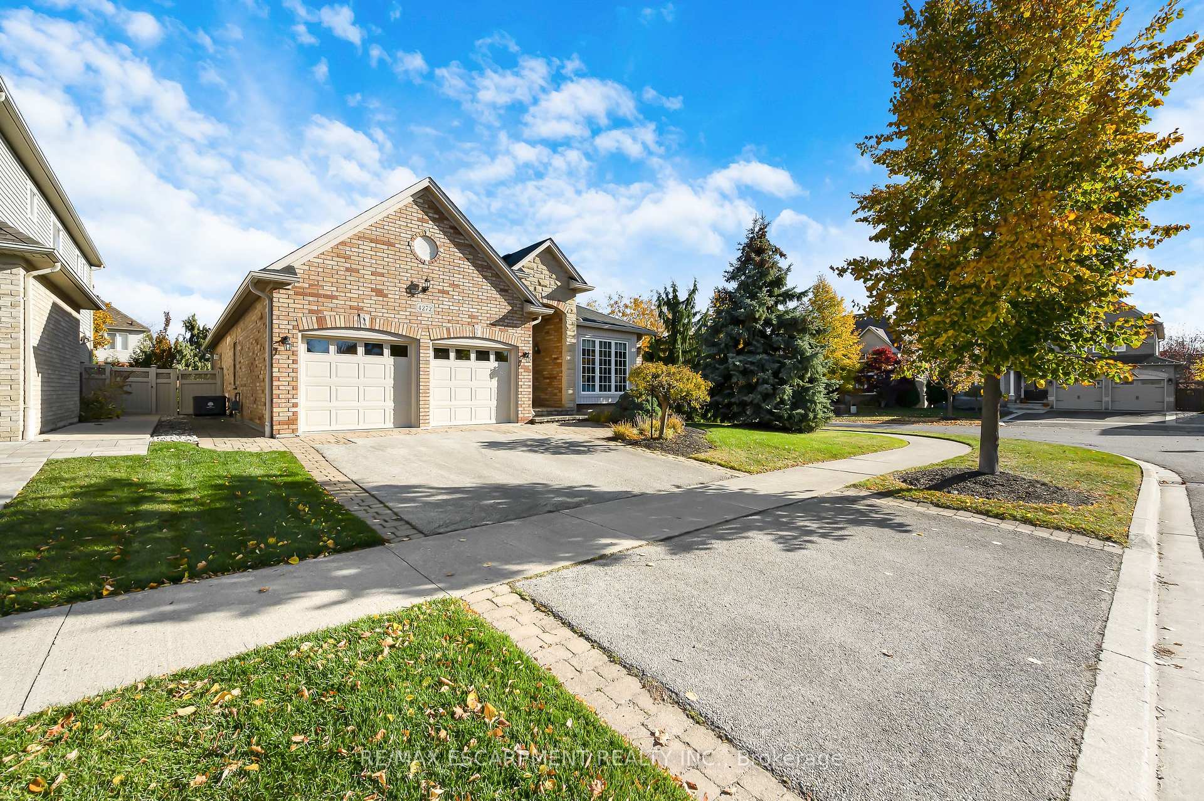
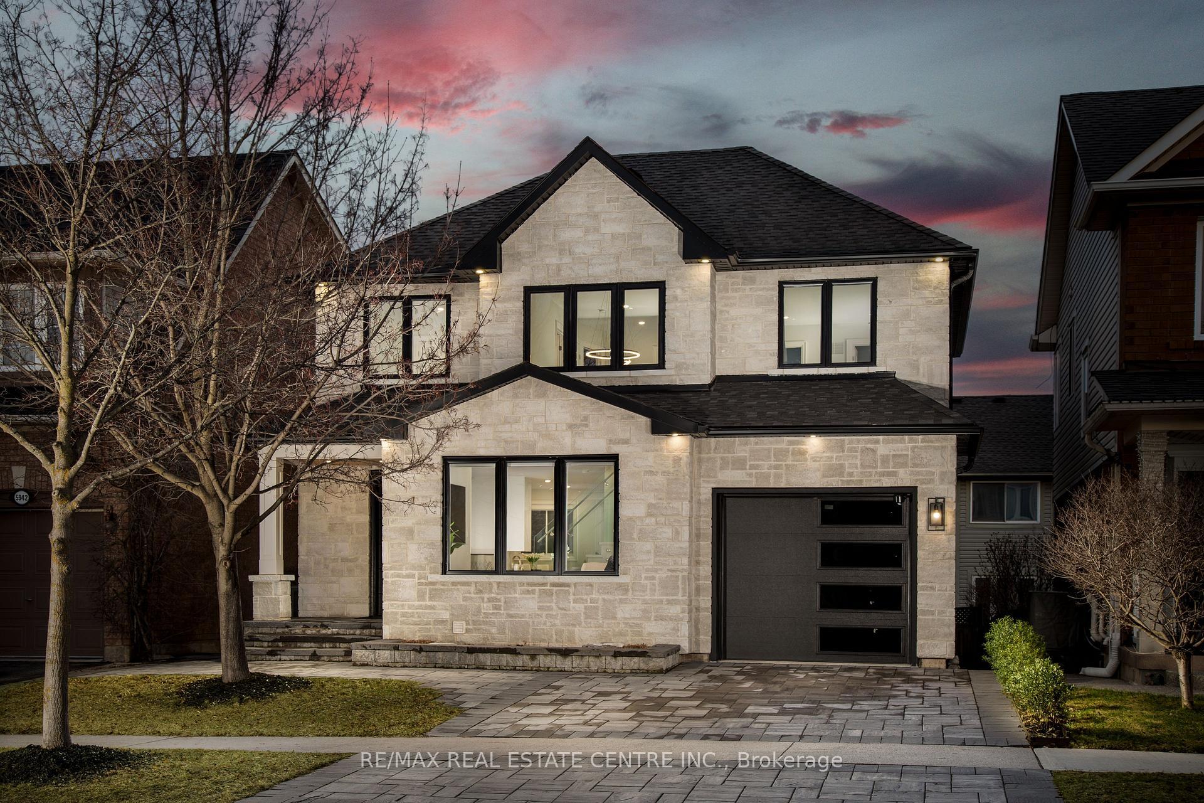
Built for comfort, scale, and effortless hosting, this 6+1-bedroom, 4-bathroom residence features over $100,000 in meticulous upgrades throughout. The main level centres around an expansive kitchen appointed with custom cabinetry, quartz counters, matching backsplash, and a walk-in pantry. Step through the dining room's patio doors into a private, fully fenced outdoor retreat anchored by an in-ground saltwater pool with a soothing fountain feature. Inside, two distinct gathering areas-a formal living room with a classic bay window and fireplace, alongside an expansive recreation room-ensure plenty of room for family and guests alike. The upper level is highlighted by a spacious primary suite featuring a private sitting area, walk-in closet, and five-piece ensuite, complemented by well-proportioned secondary bedrooms. Downstairs, the finished lower level functions seamlessly for multi-generational households or guests, complete with a private bedroom, three-piece bath, versatile flex space, and updated mechanicals, including a new furnace and laundry set.
Price history
- Listed$1,498,880
Location
581 HOLLY HILL Crescent, Burlington
Schools & transit
School locations and boards shown from open data. We do not publish rankings; any future scores will be sourced, dated and shown factually.
Nearby schools
- Frontenac Public SchoolHalton DSB · Elementary · 407 m in a straight lineBoundary data unavailable for this board — we don't guess catchment lines.
- Ascension Catholic Elementary SchoolHalton CDSB · Elementary · 789 m in a straight lineBoundary data unavailable for this board — we don't guess catchment lines.
- Pauline Johnson Public SchoolHalton DSB · Elementary · 986 m in a straight lineBoundary data unavailable for this board — we don't guess catchment lines.
Nearby transit
Lines nearby: GO Lakeshore West, 12, 18
- Appleby GOGO Transit · 740 m in a straight line · about 9 min walk (estimate) · GO Lakeshore West, 18
- Burlington GOGO Transit · 5.4 km in a straight line · about 68 min walk (estimate) · GO Lakeshore West, 12, 18
- Bronte GOGO Transit · 5.5 km in a straight line · about 69 min walk (estimate) · GO Lakeshore West, 18
Estimated commute
- Downtown Mississauga (Square One)~101 minestimate
How is the commute estimated?
Estimate only. A coarse model from straight-line distance and an average transit speed — not a live routed trip. Actual times vary with schedules, transfers and traffic.
Sources
- Contains information licensed under the Open Government Licence – Ontario. Source: Ontario Ministry of Education.
- Data used in this product or service is provided with the permission of Metrolinx. Metrolinx makes no representations or warranties of any kind, express or implied, with respect to the Data and assumes no responsibility for the accuracy or currency of the data used in this product or service.
MLS® #W14153830
Last updated Nov 5, 2026
MLS®, Multiple Listing Service®, and the associated logos are owned by The Canadian Real Estate Association (CREA)/the applicable board and identify the quality of services provided by real estate professionals who are members.
Listing data is provided under licence by the Toronto Regional Real Estate Board and is deemed reliable but not guaranteed accurate.