114 Parkinson Crescent
Orangeville · Orangeville, ON L9W 6X3
Listing brokerage: ROYAL LEPAGE IGNITE REALTY
Asking price
$679,900
Key facts
- TownhouseProperty type
- 3Bedrooms
- 2Bathrooms
- 2 spacesParking
- 1,300 sq ftLiving space
- 19 ftLot frontage
- Sep 22, 2026Listed
- 48 daysOn market
- W13816390MLS® number
About this home
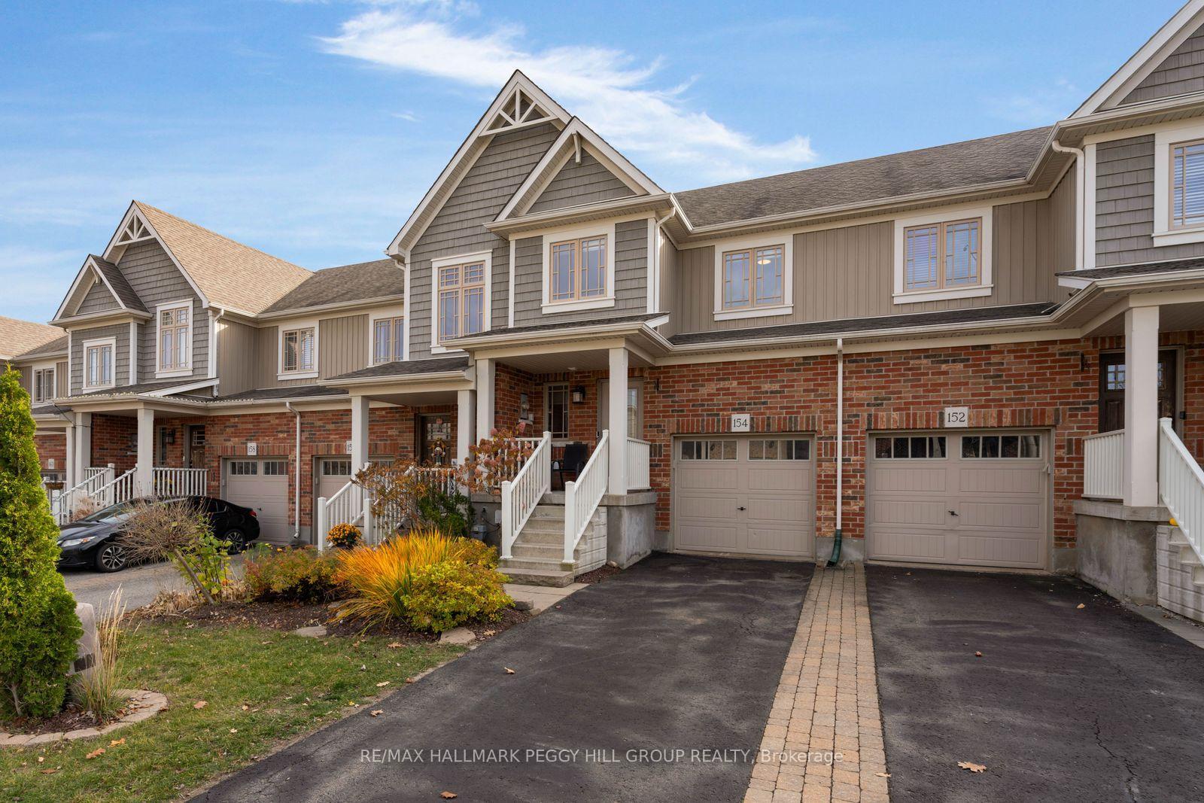
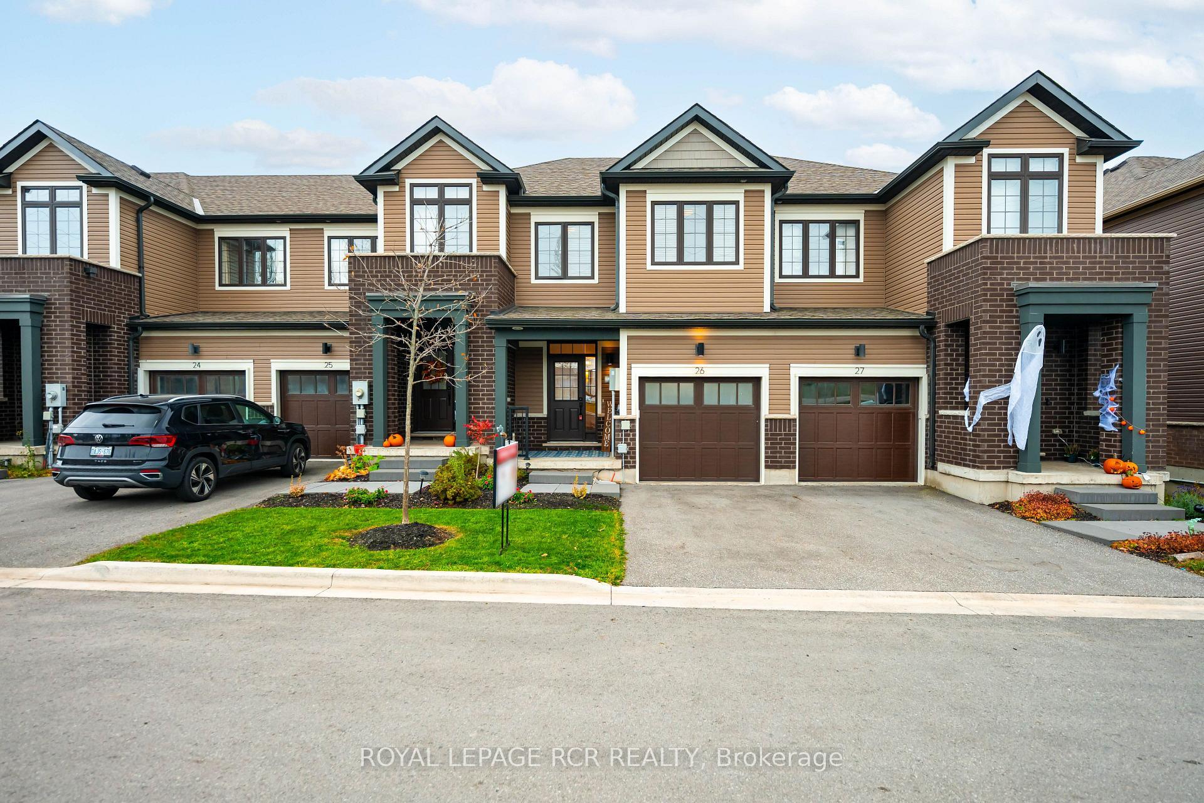
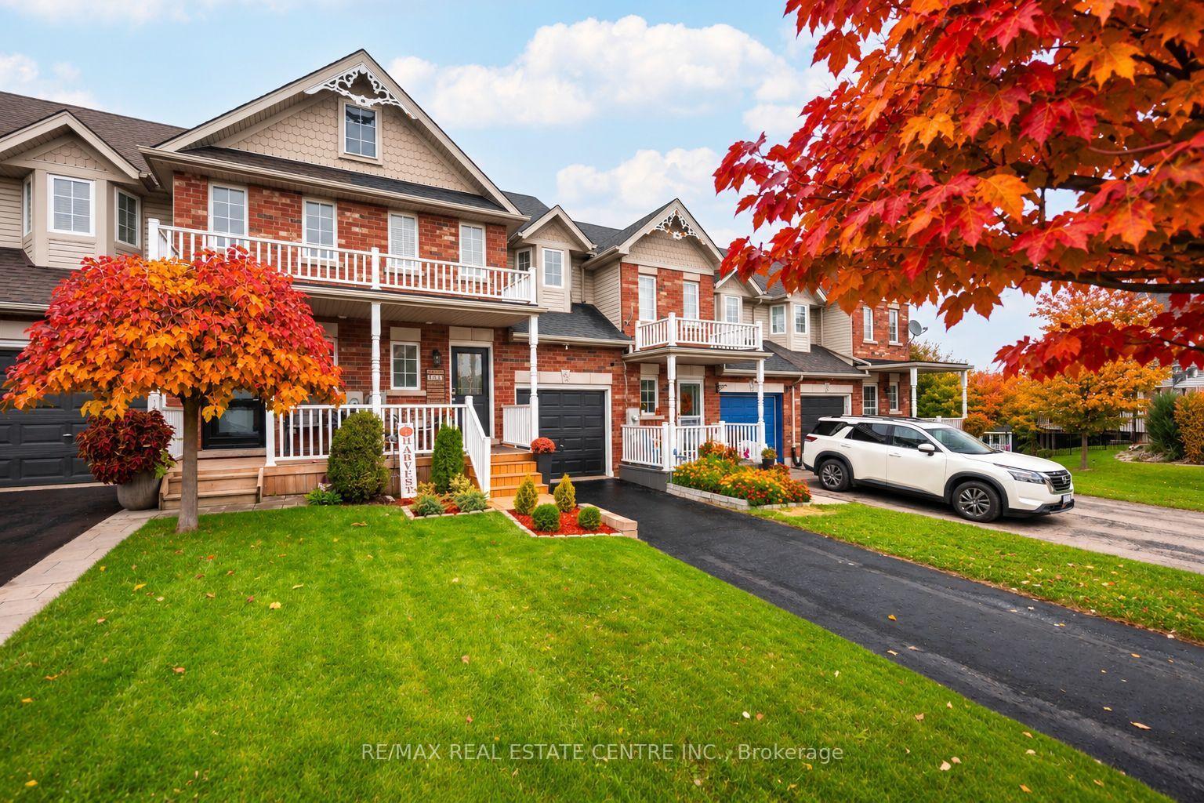
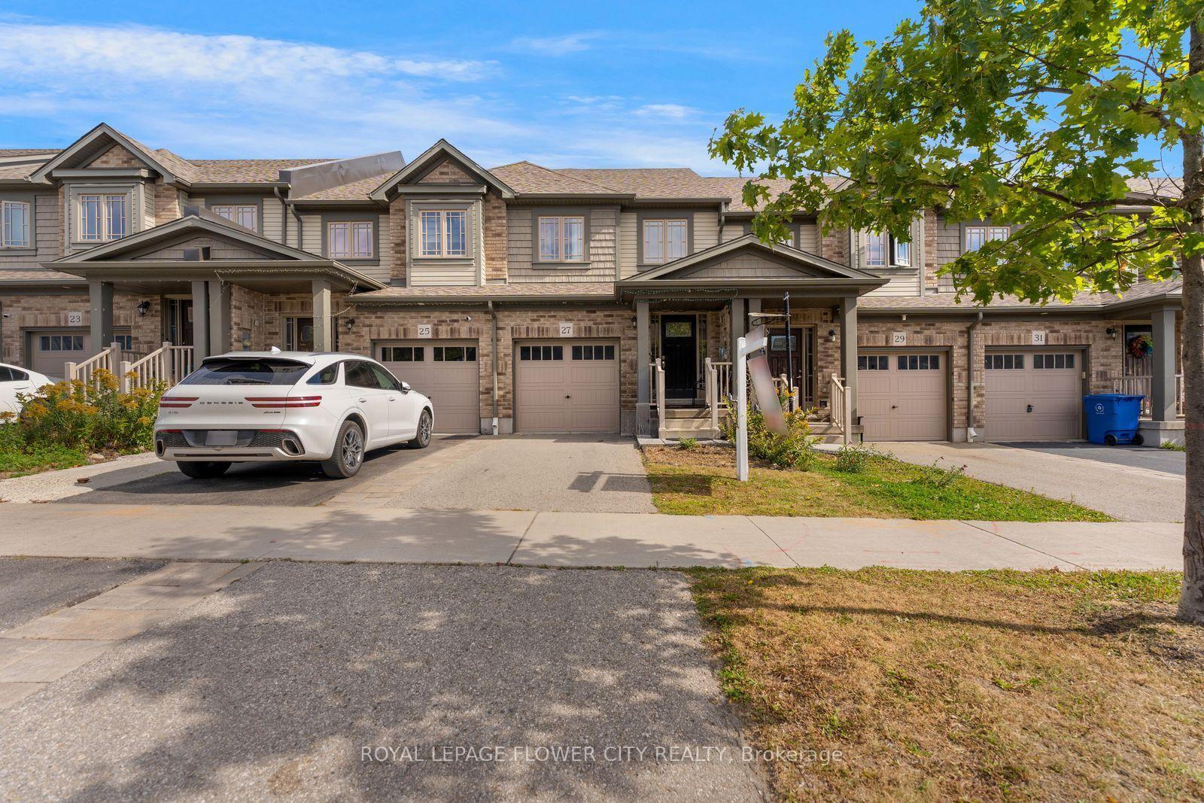
Welcome to the beautifully designed, freehold, stunning 3 bedroom townhouse with modern open concept layout. The primary suit offers walk in closet and 4 piece ensuite creating the perfect retreat at the end of the day. The main floor features hardwood floor throughput the great room, kitchen and dining area. The unfinished basement offers to be customized to suit your needs and style. An excellent opportunity for the first time buyers. The home perfectly contemporary luxury with everyday practicality. Enjoy the convenience of being close to the park, school, shopping and restaurants.
Price history
- Listed$679,900
Location
114 Parkinson Crescent, Orangeville
Schools & transit
School locations and boards shown from open data. We do not publish rankings; any future scores will be sourced, dated and shown factually.
Nearby schools
- St Andrew SchoolDufferin-Peel CDSB · Elementary · 744 m in a straight lineBoundary data unavailable for this board — we don't guess catchment lines.
- Credit Meadows Elementary SchoolUpper Grand DSB · Elementary · 909 m in a straight lineBoundary data unavailable for this board — we don't guess catchment lines.
- Montgomery Village Public SchoolUpper Grand DSB · Elementary · 1.1 km in a straight lineBoundary data unavailable for this board — we don't guess catchment lines.
Nearby transit
Lines nearby: 37
- Blind Line @ St. Andrews Dr.GO Transit · 884 m in a straight line · about 11 min walk (estimate) · 37
- Blind Line @ Banting Dr.GO Transit · 894 m in a straight line · about 11 min walk (estimate) · 37
- Blind Line @ College Ave.GO Transit · 971 m in a straight line · about 12 min walk (estimate) · 37
Sources
- Contains information licensed under the Open Government Licence – Ontario. Source: Ontario Ministry of Education.
- Data used in this product or service is provided with the permission of Metrolinx. Metrolinx makes no representations or warranties of any kind, express or implied, with respect to the Data and assumes no responsibility for the accuracy or currency of the data used in this product or service.
MLS® #W13816390
Last updated Sep 22, 2026
MLS®, Multiple Listing Service®, and the associated logos are owned by The Canadian Real Estate Association (CREA)/the applicable board and identify the quality of services provided by real estate professionals who are members.
Listing data is provided under licence by the Toronto Regional Real Estate Board and is deemed reliable but not guaranteed accurate.