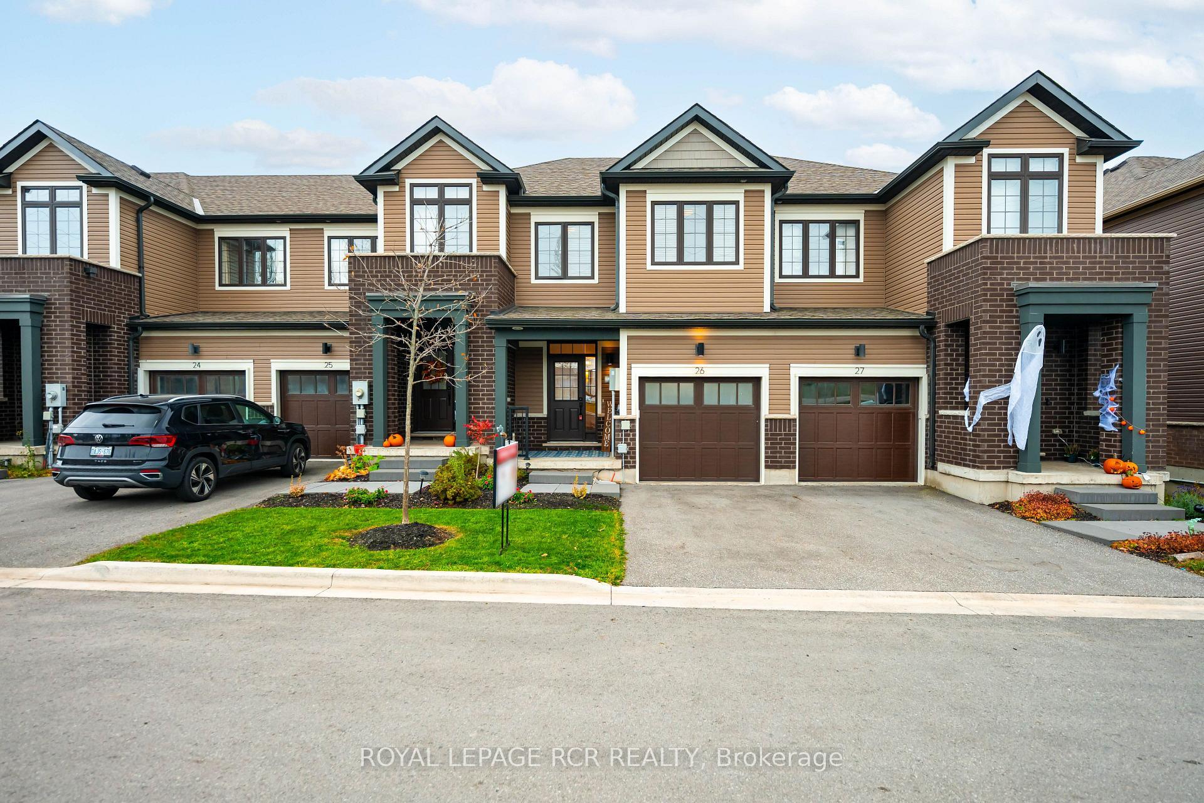
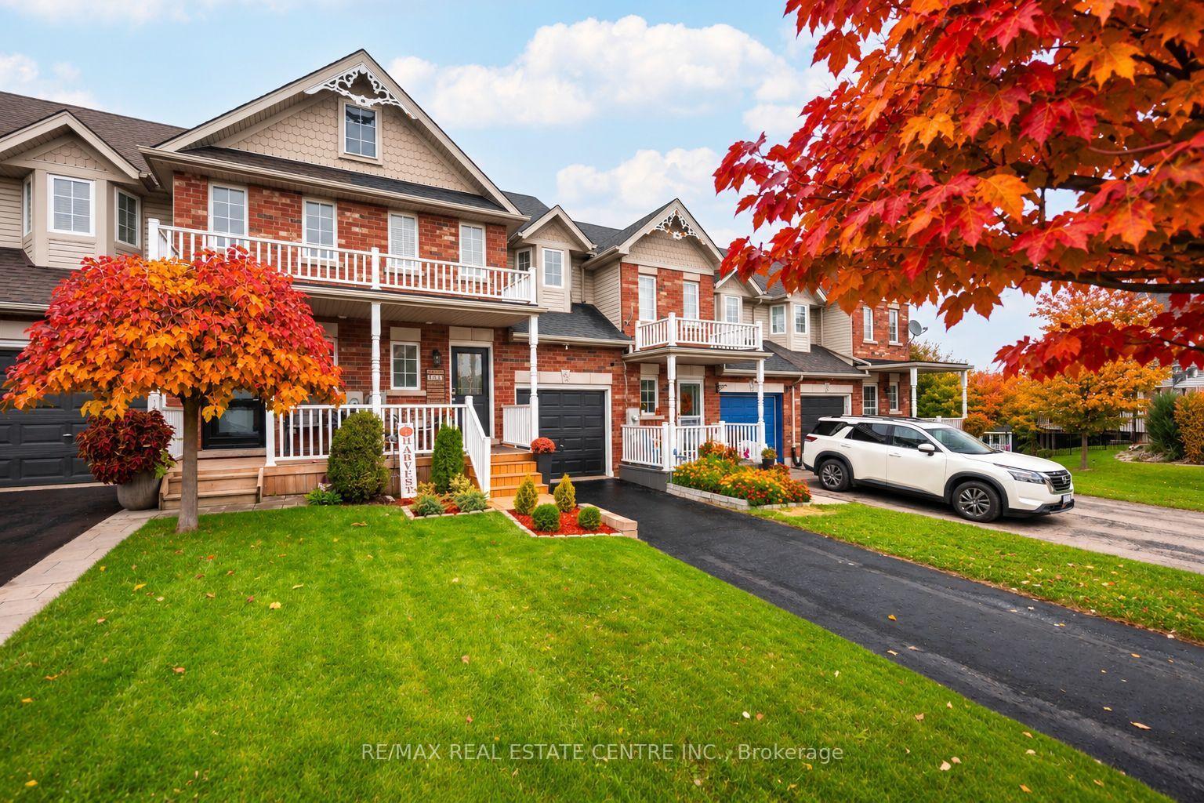
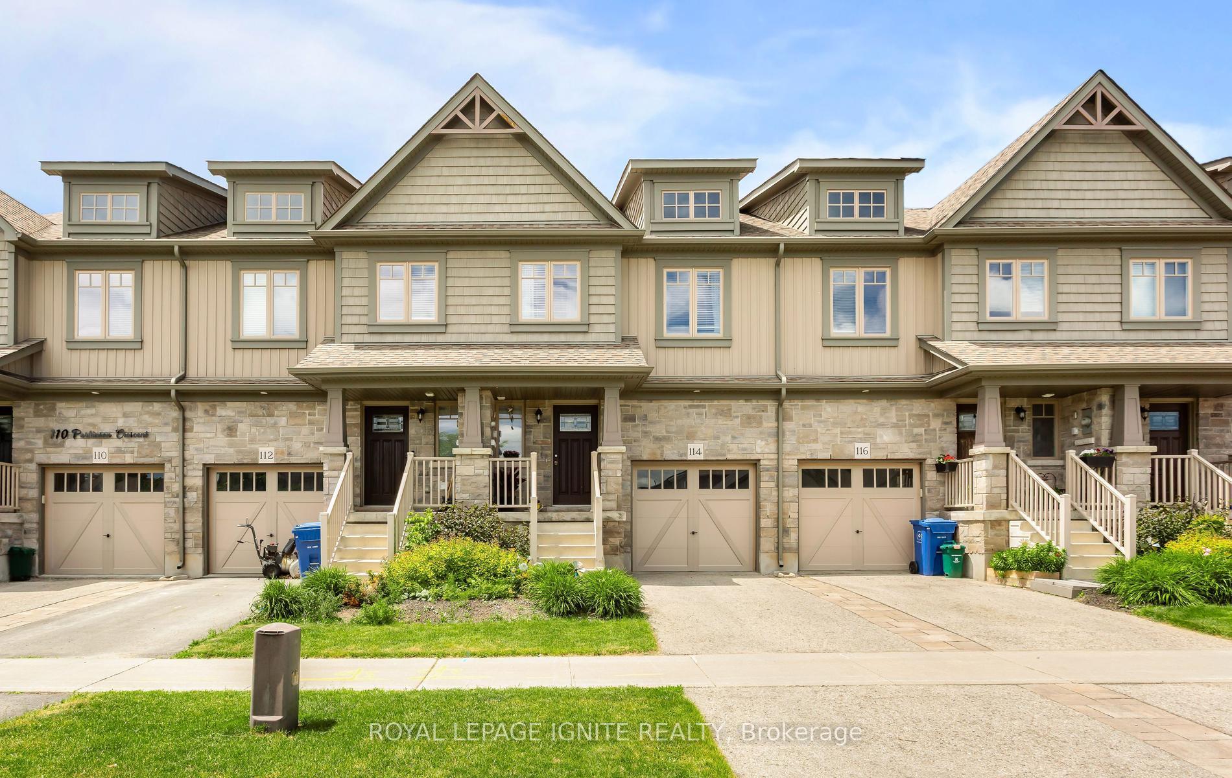
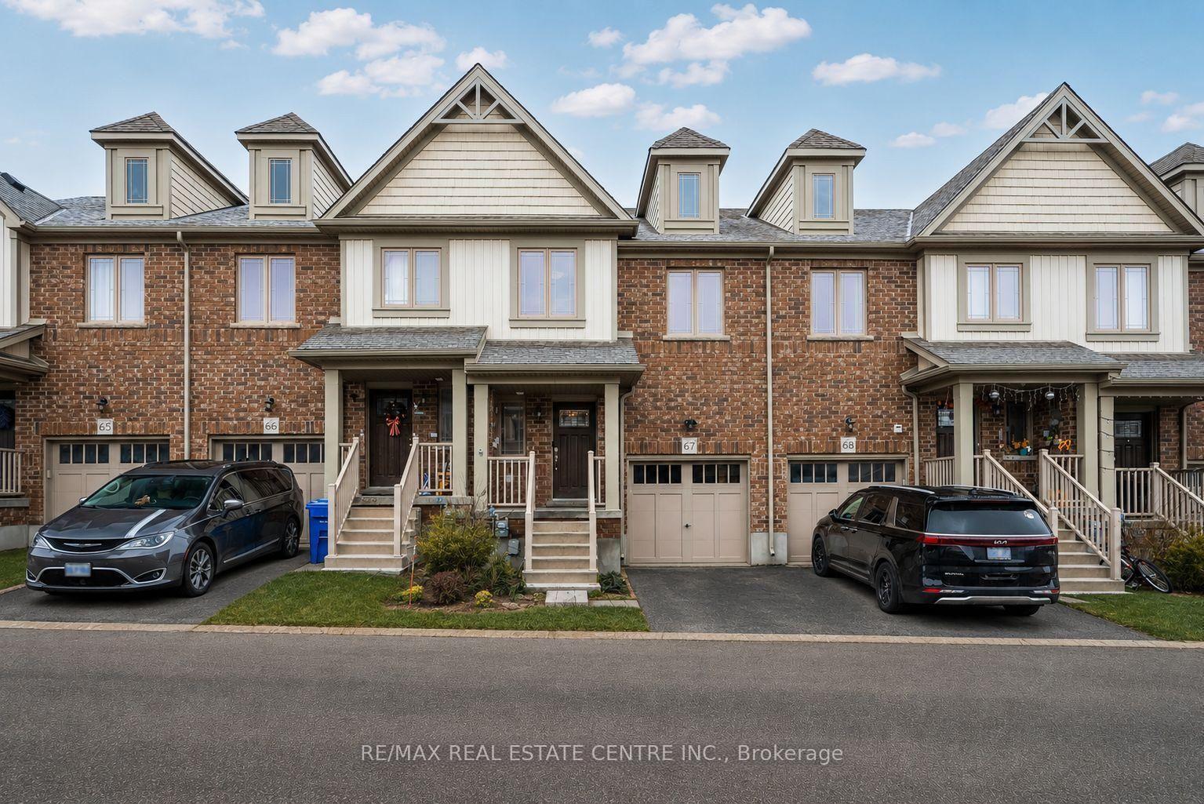
154 Preston Drive
Orangeville · Orangeville, ON L9W 0C9
Listing brokerage: RE/MAX HALLMARK PEGGY HILL GROUP REALTY
Asking price
$659,900
Key facts
- TownhouseProperty type
- 3Bedrooms
- 3Bathrooms
- 3 spacesParking
- 1,300 sq ftLiving space
- 19.68 ftLot frontage
- Nov 5, 2026Listed
- 4 daysOn market
- W14152424MLS® number
About this home
QUIET SURROUNDINGS, PRIVATE OUTDOOR LIVING, & SPACE TO SETTLE IN! Welcome to 154 Preston Drive, ideally located on a quiet, dead-end street in Orangeville, just a short walk from Ryan Meadows Park and minutes from local shopping, dining, public transit, and Highway 10. Tucked into this peaceful setting, the home offers a fully fenced backyard with no neighbours directly behind, providing an added sense of privacy and a wonderful space to enjoy the outdoors. Whether hosting summer barbecues, gathering with friends, or unwinding in your own hot tub under the stars, there's plenty to enjoy right at home. Inside, the bright, open-concept main floor makes everyday living and entertaining feel effortless, with the kitchen, dining, and living areas flowing together around a central breakfast island, with sleek modern details and sliding glass doors that open onto an elevated backyard deck. Upstairs, three inviting bedrooms provide comfortable retreats at the end of the day, including a spacious primary bedroom with a walk-in closet and private 3-piece ensuite, while a second 4-piece bathroom serves the additional bedrooms. Need more room to spread out? The finished basement delivers a versatile extension of the living space, ready to become a welcoming family room, kids' hangout, home office, or movie night destination. Fresh new flooring adds a contemporary touch throughout, rounding out a #HomeToStay where thoughtful living spaces, outdoor privacy, and everyday convenience come together in all the right ways.
Price history
- Listed$659,900
Location
154 Preston Drive, Orangeville
Schools & transit
School locations and boards shown from open data. We do not publish rankings; any future scores will be sourced, dated and shown factually.
Nearby schools
- St Andrew SchoolDufferin-Peel CDSB · Elementary · 522 m in a straight lineBoundary data unavailable for this board — we don't guess catchment lines.
- Credit Meadows Elementary SchoolUpper Grand DSB · Elementary · 860 m in a straight lineBoundary data unavailable for this board — we don't guess catchment lines.
- Montgomery Village Public SchoolUpper Grand DSB · Elementary · 967 m in a straight lineBoundary data unavailable for this board — we don't guess catchment lines.
Nearby transit
Lines nearby: 37
- Blind Line @ Banting Dr.GO Transit · 504 m in a straight line · about 6 min walk (estimate) · 37
- Broadway @ Blind LineGO Transit · 543 m in a straight line · about 7 min walk (estimate) · 37
- Blind Line @ St. Andrews Dr.GO Transit · 613 m in a straight line · about 8 min walk (estimate) · 37
Sources
- Contains information licensed under the Open Government Licence – Ontario. Source: Ontario Ministry of Education.
- Data used in this product or service is provided with the permission of Metrolinx. Metrolinx makes no representations or warranties of any kind, express or implied, with respect to the Data and assumes no responsibility for the accuracy or currency of the data used in this product or service.
MLS® #W14152424
Last updated Nov 5, 2026
MLS®, Multiple Listing Service®, and the associated logos are owned by The Canadian Real Estate Association (CREA)/the applicable board and identify the quality of services provided by real estate professionals who are members.
Listing data is provided under licence by the Toronto Regional Real Estate Board and is deemed reliable but not guaranteed accurate.