27 Winterton Court
Orangeville · Orangeville, ON L9W 5H8
Listing brokerage: ROYAL LEPAGE FLOWER CITY REALTY
Asking price
$699,000
Key facts
- TownhouseProperty type
- 4Bedrooms
- 4Bathrooms
- 2 spacesParking
- 1,300 sq ftLiving space
- 18.06 ftLot frontage
- Oct 28, 2026Listed
- 12 daysOn market
- W14125544MLS® number
About this home
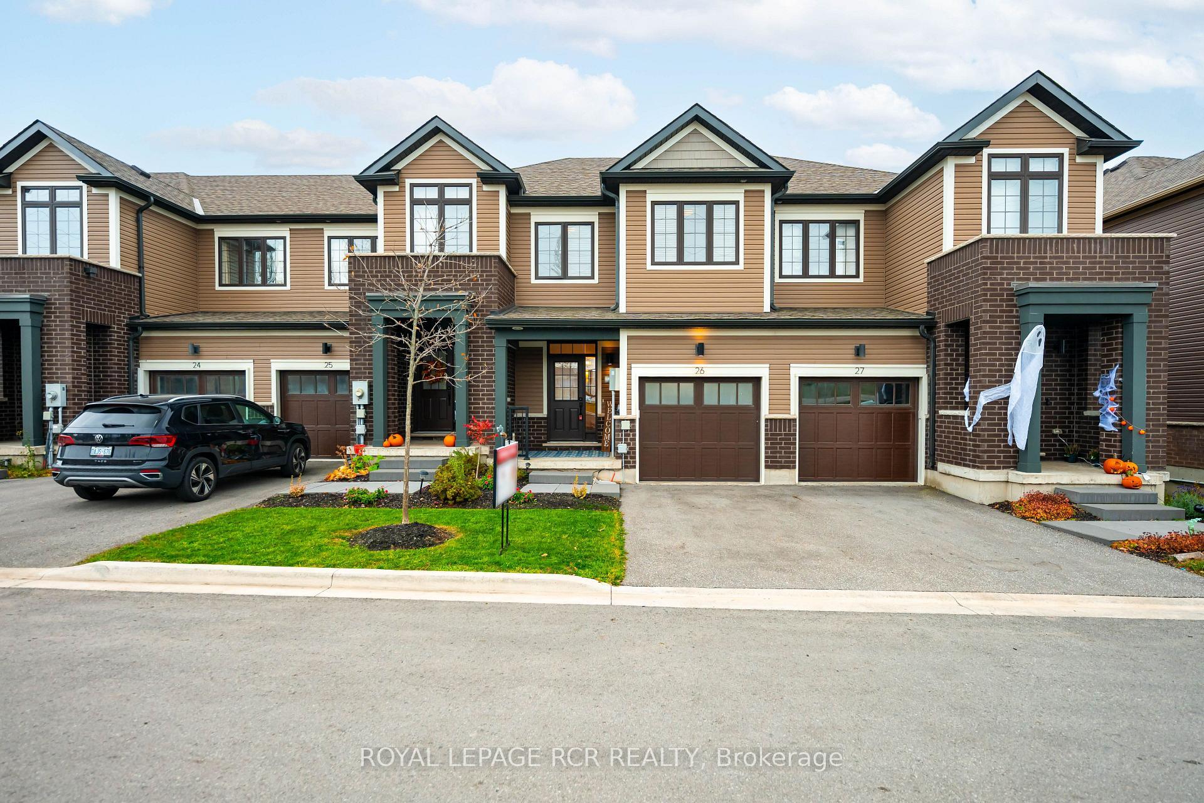
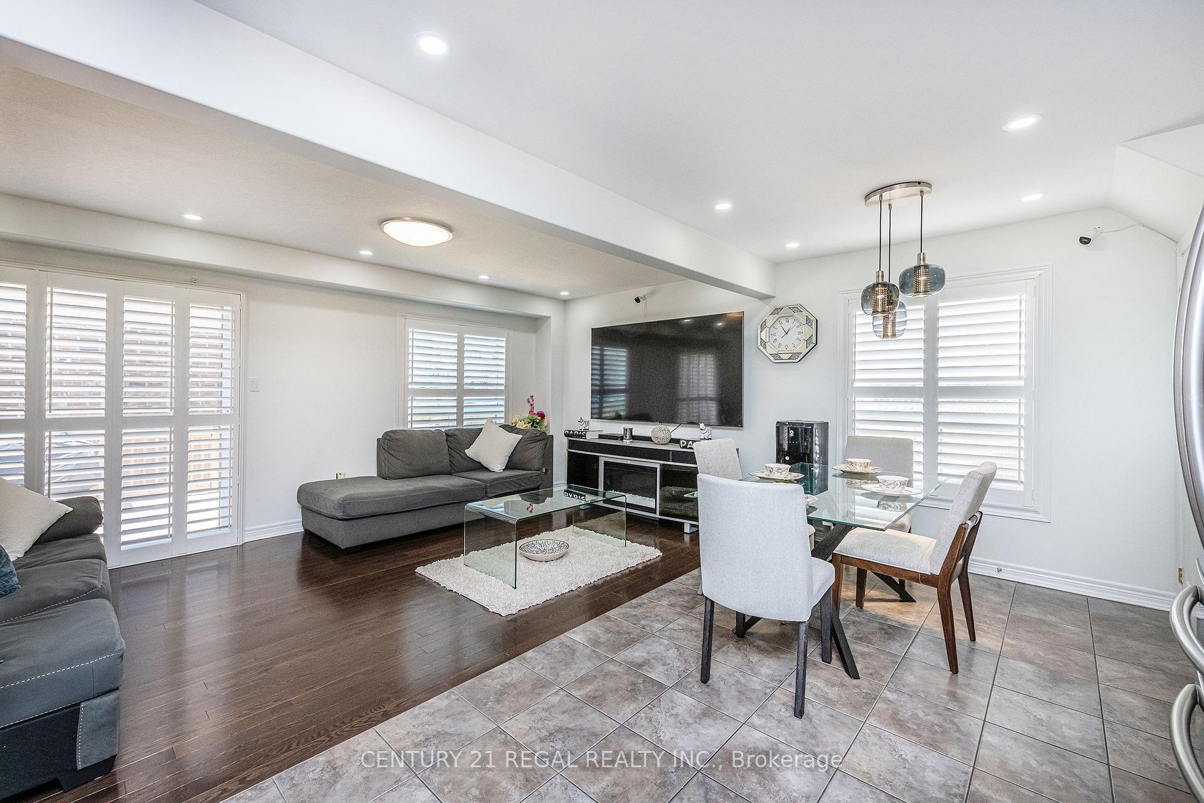
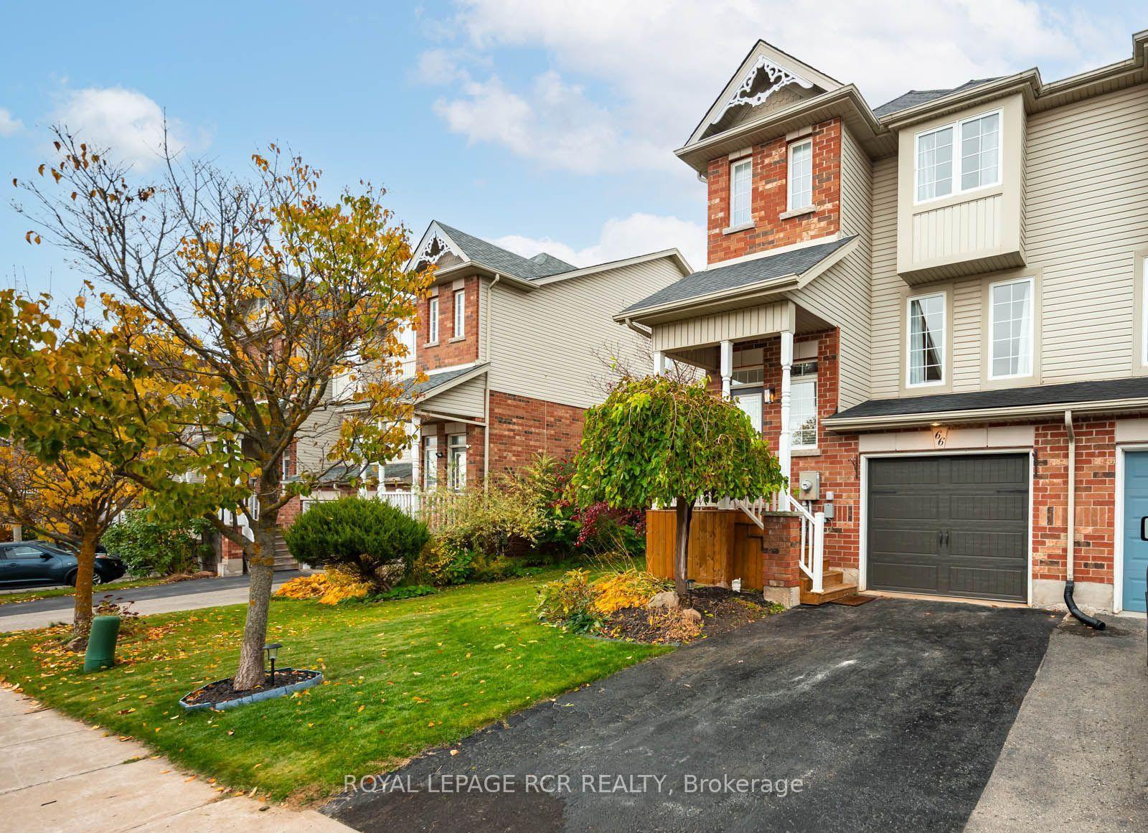
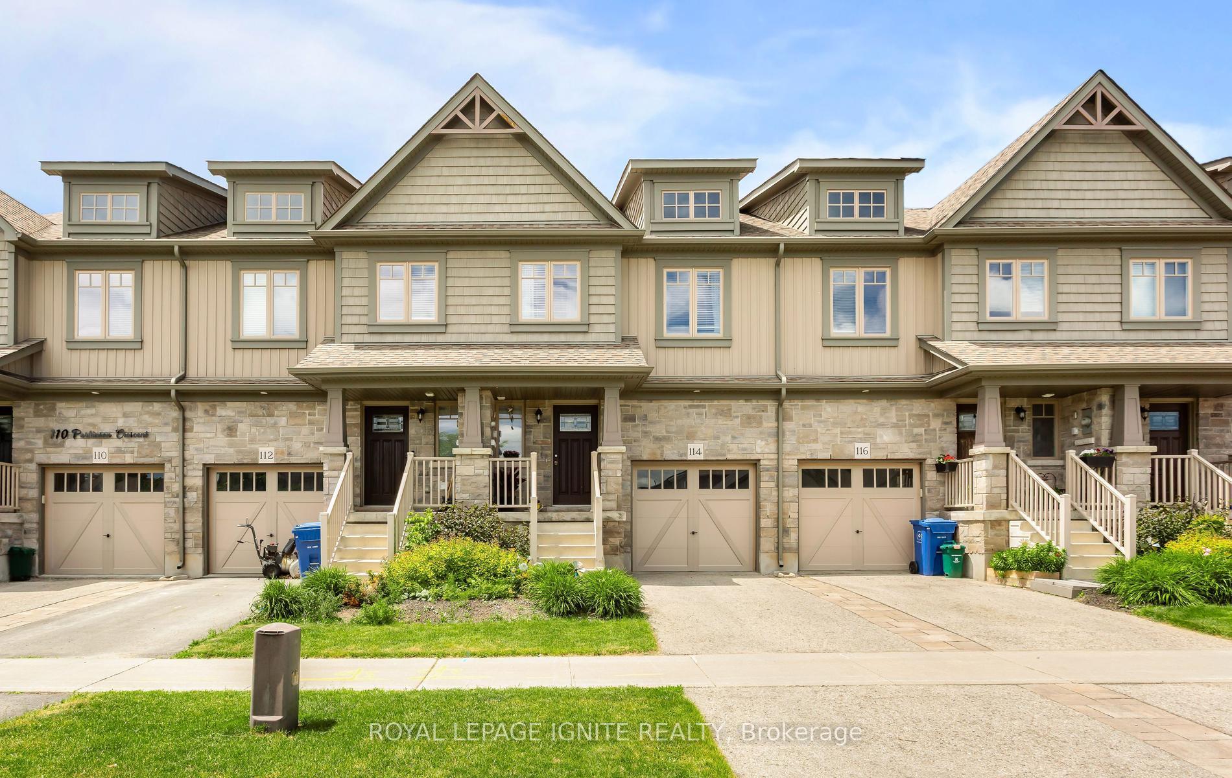
Welcome to 27 Winterton Court, a gorgeous 3 bedroom freehold townhome with a big rec room and full bathroom in the basement, located in one of Orangeville's most desirable neighbourhoods. From the moment you step inside, you are greeted by a thoughtfully designed open-concept living space bathed in natural light, courtesy of large oversized windows that make home feel bright, airy, and welcoming. The open concept layout is filled with natural light throughout, and the modern kitchen makes a statement with stainless steel appliances, generous counter space, a centre island, and a door to access the fully fenced backyard, perfect for entertaining. Upstairs offers a primary suite with its own stunning 4 piece ensuite, two additional bedrooms, and a full 4 piece bath. The professionally finished basement adds a spacious rec room plus a full 4 piece bathroom, ideal for guests, a home office, or extra family living space. Close to schools, parks, trails, shopping, restaurants and major highways, this home offers the best of small town charm with everyday convenience just minutes away. Pride of ownership is evident throughout, well maintained, super clean, and truly move in ready. Whether you're a first time buyer, growing family, or downsizer, this home checks every box. This one won't last long.
Price history
- Listed$699,000
Location
27 Winterton Court, Orangeville
Schools & transit
School locations and boards shown from open data. We do not publish rankings; any future scores will be sourced, dated and shown factually.
Nearby schools
- Spencer Avenue Elementary SchoolUpper Grand DSB · Elementary · 710 m in a straight lineBoundary data unavailable for this board — we don't guess catchment lines.
- Westside Secondary SchoolUpper Grand DSB · Secondary · 745 m in a straight lineBoundary data unavailable for this board — we don't guess catchment lines.
- Montgomery Village Public SchoolUpper Grand DSB · Elementary · 967 m in a straight lineBoundary data unavailable for this board — we don't guess catchment lines.
Nearby transit
Lines nearby: 37
- Broadway @ Blind LineGO Transit · 1.8 km in a straight line · about 22 min walk (estimate) · 37
- Broadway @ Banting Dr.GO Transit · 1.8 km in a straight line · about 23 min walk (estimate) · 37
- Blind Line @ Banting Dr.GO Transit · 1.9 km in a straight line · about 24 min walk (estimate) · 37
Sources
- Contains information licensed under the Open Government Licence – Ontario. Source: Ontario Ministry of Education.
- Data used in this product or service is provided with the permission of Metrolinx. Metrolinx makes no representations or warranties of any kind, express or implied, with respect to the Data and assumes no responsibility for the accuracy or currency of the data used in this product or service.
MLS® #W14125544
Last updated Oct 28, 2026
MLS®, Multiple Listing Service®, and the associated logos are owned by The Canadian Real Estate Association (CREA)/the applicable board and identify the quality of services provided by real estate professionals who are members.
Listing data is provided under licence by the Toronto Regional Real Estate Board and is deemed reliable but not guaranteed accurate.