330 Macdonald Street
Inglewood · Caledon, ON L7C 1G7
Listing brokerage: RE/MAX REAL ESTATE CENTRE INC.
Asking price
$3,199,000
Key facts
- DetachedProperty type
- 4Bedrooms
- 6Bathrooms
- 13 spacesParking
- 4,250 sq ftLiving space
- 121.39 ftLot frontage
- Sep 18, 2026Listed
- 52 daysOn market
- W13804432MLS® number
About this home
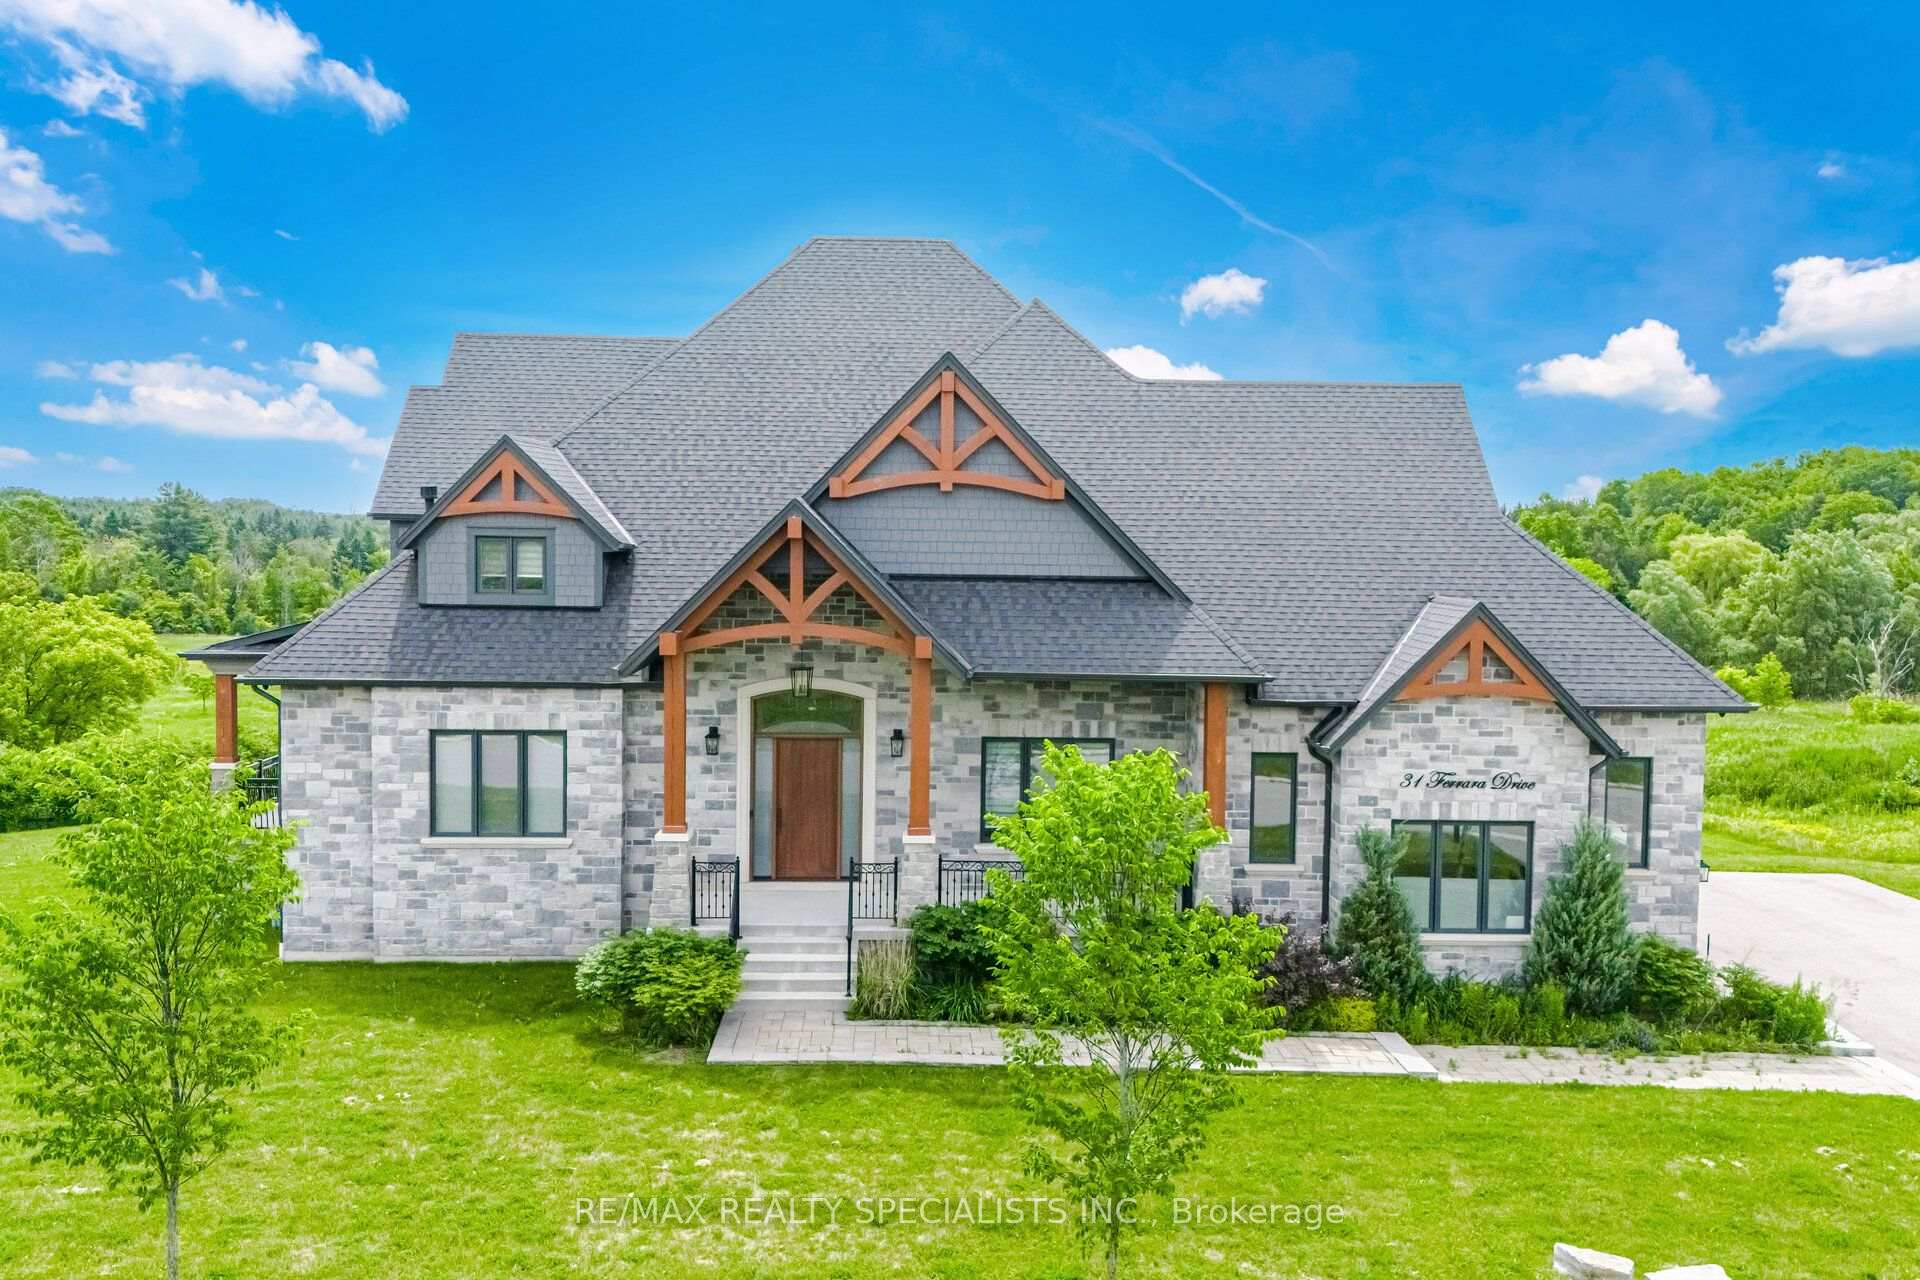
Welcome to this exceptional custom-built Laurenden Homes bungaloft, nestled on a premium ravine lot in the prestigious hamlet of Inglewood. Offering over 8,100 sq. ft. of beautifully designed living space, this luxury residence combines outstanding craftsmanship, elegant finishes, and an impressive open-concept layout. The main level features spacious principal rooms, soaring ceilings, a gourmet kitchen designed for entertaining, and generously sized bedrooms, each with its own private ensuite. A private loft provides an ideal retreat for guests, extended family, or a home office. The professionally finished walk-out basement significantly expands the living space with a large recreation and entertainment hall capable of hosting up to 70 guests, a second kitchen, a 3-piece bathroom, and additional versatile rooms ideal for extended family, multi-generational living, or future customization. Outside, enjoy the peaceful setting of a beautifully landscaped ravine lot, complete with an oversized three-car garage and exceptional curb appeal. Located in the sought-after community of Inglewood, this remarkable home offers luxury living in a tranquil setting while remaining conveniently close to major commuter routes, golf courses, parks, and everyday amenities. A rare opportunity to own an extraordinary custom estate where quality, space, and location come together.
Price history
- Listed$3,199,000
Location
330 Macdonald Street, Caledon
Schools & transit
School locations and boards shown from open data. We do not publish rankings; any future scores will be sourced, dated and shown factually.
Nearby schools
- AIM Montessori AcademyPrivate · Elementary · 5.7 km in a straight lineBoundary data unavailable for this board — we don't guess catchment lines.
- AIM Montessori Academy Inc.Private · Elementary · 5.7 km in a straight lineBoundary data unavailable for this board — we don't guess catchment lines.
- Herb Campbell Public SchoolPeel DSB · Elementary · 6.1 km in a straight lineBoundary data unavailable for this board — we don't guess catchment lines.
Nearby transit
Lines nearby: 37
- Hurontario St. @ Olde Baseline Rd.GO Transit · 1.9 km in a straight line · about 23 min walk (estimate) · 37
- Hurontario St. @ Boston Mills Rd.GO Transit · 2.5 km in a straight line · about 32 min walk (estimate) · 37
- Hurontario St. @ Forks of The Credit Rd.GO Transit · 4.6 km in a straight line · about 57 min walk (estimate) · 37
Estimated commute
- Toronto Pearson Airport~108 minestimate
How is the commute estimated?
Estimate only. A coarse model from straight-line distance and an average transit speed — not a live routed trip. Actual times vary with schedules, transfers and traffic.
Sources
- Contains information licensed under the Open Government Licence – Ontario. Source: Ontario Ministry of Education.
- Data used in this product or service is provided with the permission of Metrolinx. Metrolinx makes no representations or warranties of any kind, express or implied, with respect to the Data and assumes no responsibility for the accuracy or currency of the data used in this product or service.
MLS® #W13804432
Last updated Sep 18, 2026
MLS®, Multiple Listing Service®, and the associated logos are owned by The Canadian Real Estate Association (CREA)/the applicable board and identify the quality of services provided by real estate professionals who are members.
Listing data is provided under licence by the Toronto Regional Real Estate Board and is deemed reliable but not guaranteed accurate.