28 Walton Drive
Palgrave · Caledon, ON L7E 0A1
Listing brokerage: HOMELIFE SIGNATURE REALTY
Asking price
$3,079,999
Key facts
- DetachedProperty type
- 6Bedrooms
- 5Bathrooms
- 14 spacesParking
- 4,250 sq ftLiving space
- 432.48 ftLot frontage
- Nov 7, 2026Listed
- 2 daysOn market
- W14160066MLS® number
About this home
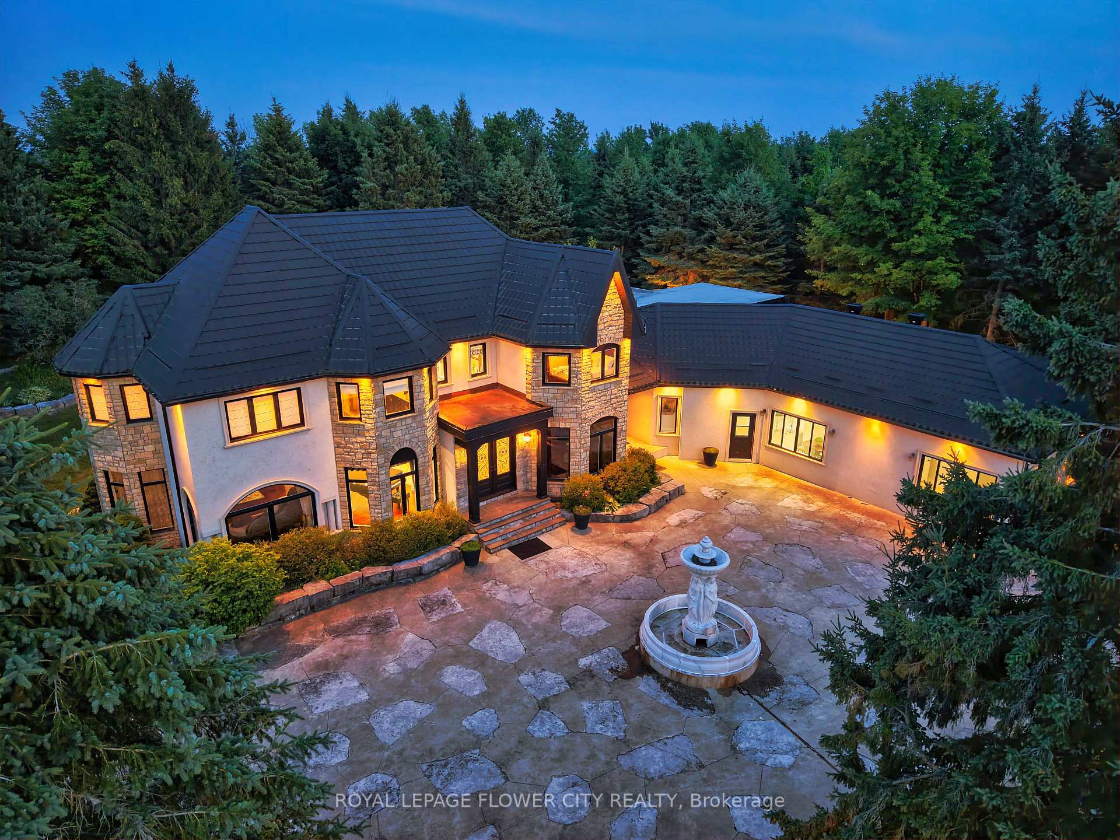
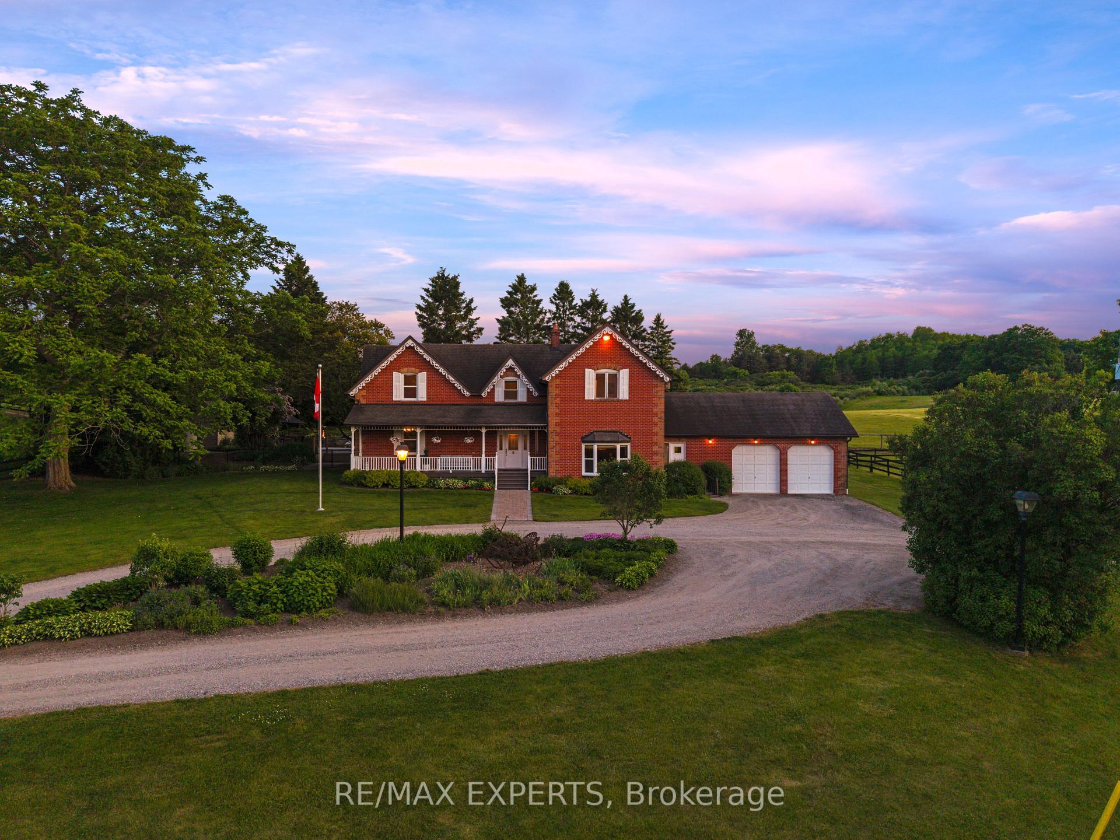
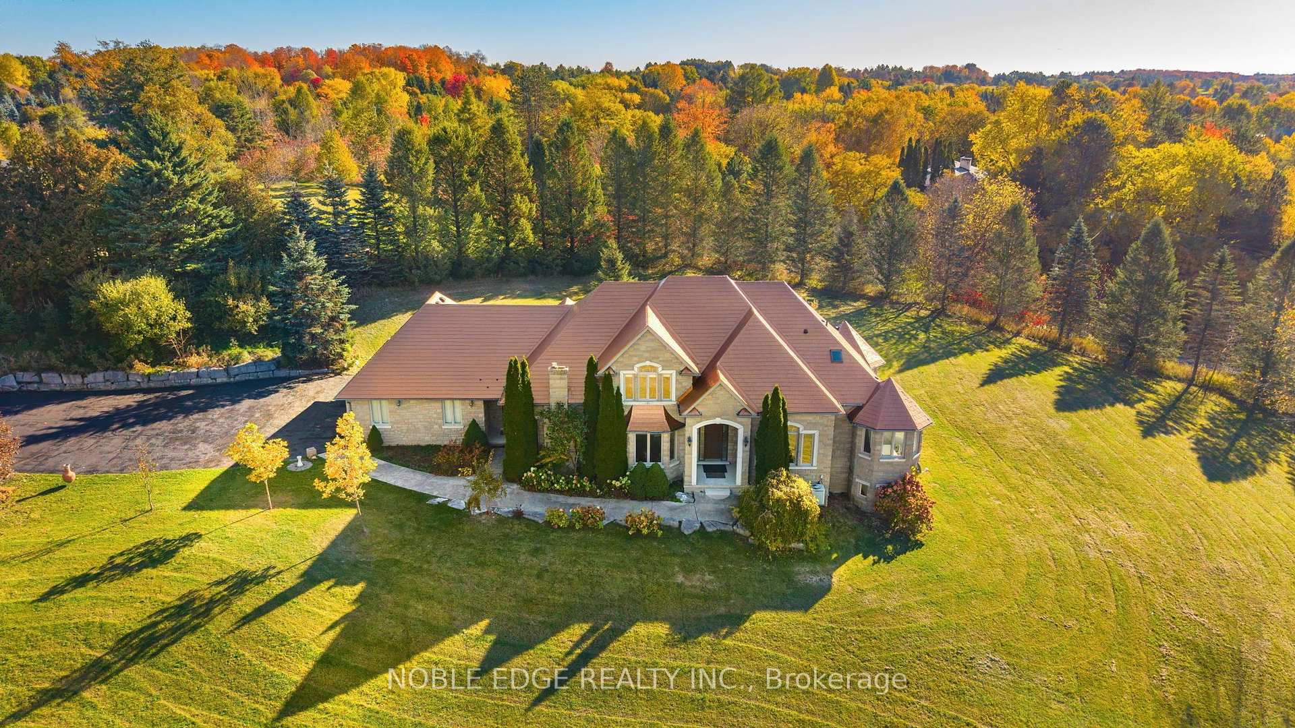
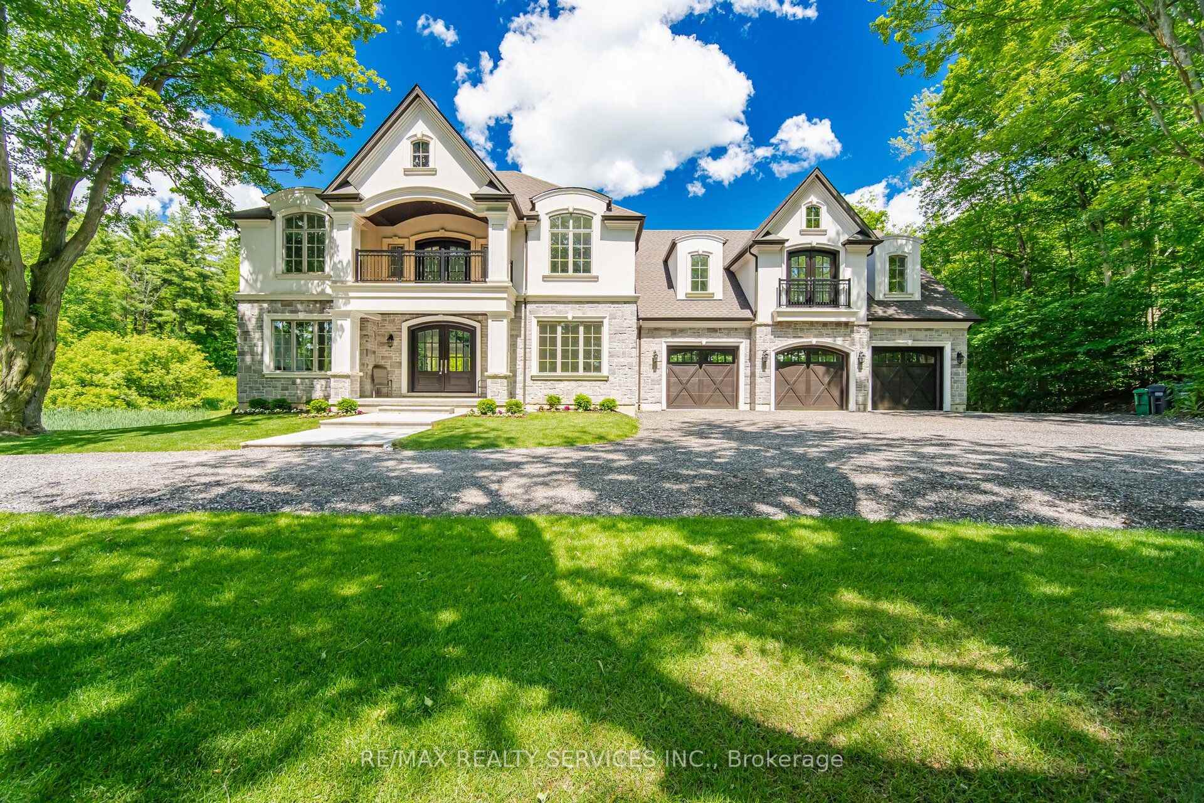
Experience luxury living in this beautiful Georgian-style manor in prestigious Palgrave, nestled on over 2 mature Acres. This impressive 4,500 sq ft, 2-Storey Home welcomes you with a grand entrance highlighted by an Elegant Foyer and Curved Staircase. Enjoy spacious principal rooms, a bright eat-in kitchen, multiple walk-outs, and breathtaking views in every season. The home offers an excellent floor plan with three washrooms on the second level, plus full washrooms on both the main floor and the basement. The expansive 1,800 sq ft Walkout Basement provides exceptional additional living space. House features an In-Ground Pool and a stunning spring-fed pond.Take in gorgeous sunsets and the natural beauty of birds, deer, and geese throughout the year.Perfect for Multi-Generational living, the Completely Finished Walk-out Basement includes a Separate Entrances, a Spacious Kitchen, Living Room, Rec Room and Dining areas, a bedroom, a wet bar, a large storage room, and a Third Garage at the back of the home-ideal for storing garden equipment and more.Relax by the pool and enjoy the private, peaceful, retreat-like setting-an entertainer's dream. Ideally located just minutes from top-rated schools, a community centre, world-class golf, skiing, and more. Close to many hiking and horseback riding trails, including Albion Hills. Enjoy Estate Living with easy access to all amenities and just 5 minutes from the future Bolton GO Station.
Price history
- Listed$3,079,999
Location
28 Walton Drive, Caledon
Schools & transit
School locations and boards shown from open data. We do not publish rankings; any future scores will be sourced, dated and shown factually.
Nearby schools
- King's College School for Bright and Gifed ChildrenPrivate · K–12 · 4.5 km in a straight lineBoundary data unavailable for this board — we don't guess catchment lines.
- St. Michael Catholic Secondary SchoolDufferin-Peel CDSB · Secondary · 5.7 km in a straight lineBoundary data unavailable for this board — we don't guess catchment lines.
- St. John Paul II Catholic Elementary SchoolDufferin-Peel CDSB · Elementary · 6.4 km in a straight lineBoundary data unavailable for this board — we don't guess catchment lines.
Nearby transit
Lines nearby: 38, 41
- Queen St. N. @ Columbia WayGO Transit · 5.8 km in a straight line · about 73 min walk (estimate) · 38
- Kingsview Dr at Rotarian WayBrampton Transit · 5.9 km in a straight line · about 73 min walk (estimate) · 41
- Hwy. 50 @ Columbia WayGO Transit · 5.9 km in a straight line · about 74 min walk (estimate) · 38
Estimated commute
- Toronto Pearson Airport~120 minestimate
How is the commute estimated?
Estimate only. A coarse model from straight-line distance and an average transit speed — not a live routed trip. Actual times vary with schedules, transfers and traffic.
Sources
- Contains information licensed under the Open Government Licence – Ontario. Source: Ontario Ministry of Education.
- Data used in this product or service is provided with the permission of Metrolinx. Metrolinx makes no representations or warranties of any kind, express or implied, with respect to the Data and assumes no responsibility for the accuracy or currency of the data used in this product or service.
- Transit data © City of Brampton (Brampton Transit), licensed under Creative Commons Attribution (CC BY).
MLS® #W14160066
Last updated Nov 7, 2026
MLS®, Multiple Listing Service®, and the associated logos are owned by The Canadian Real Estate Association (CREA)/the applicable board and identify the quality of services provided by real estate professionals who are members.
Listing data is provided under licence by the Toronto Regional Real Estate Board and is deemed reliable but not guaranteed accurate.