31 Ferrara Drive
Palgrave · Caledon, ON L7E 4L5
Listing brokerage: RE/MAX REALTY SPECIALISTS INC.
Asking price
$3,290,000
Key facts
- DetachedProperty type
- 4Bedrooms
- 5Bathrooms
- 12 spacesParking
- 5,000 sq ftLiving space
- 200 ftLot frontage
- Oct 5, 2026Listed
- 35 daysOn market
- W13864284MLS® number
About this home
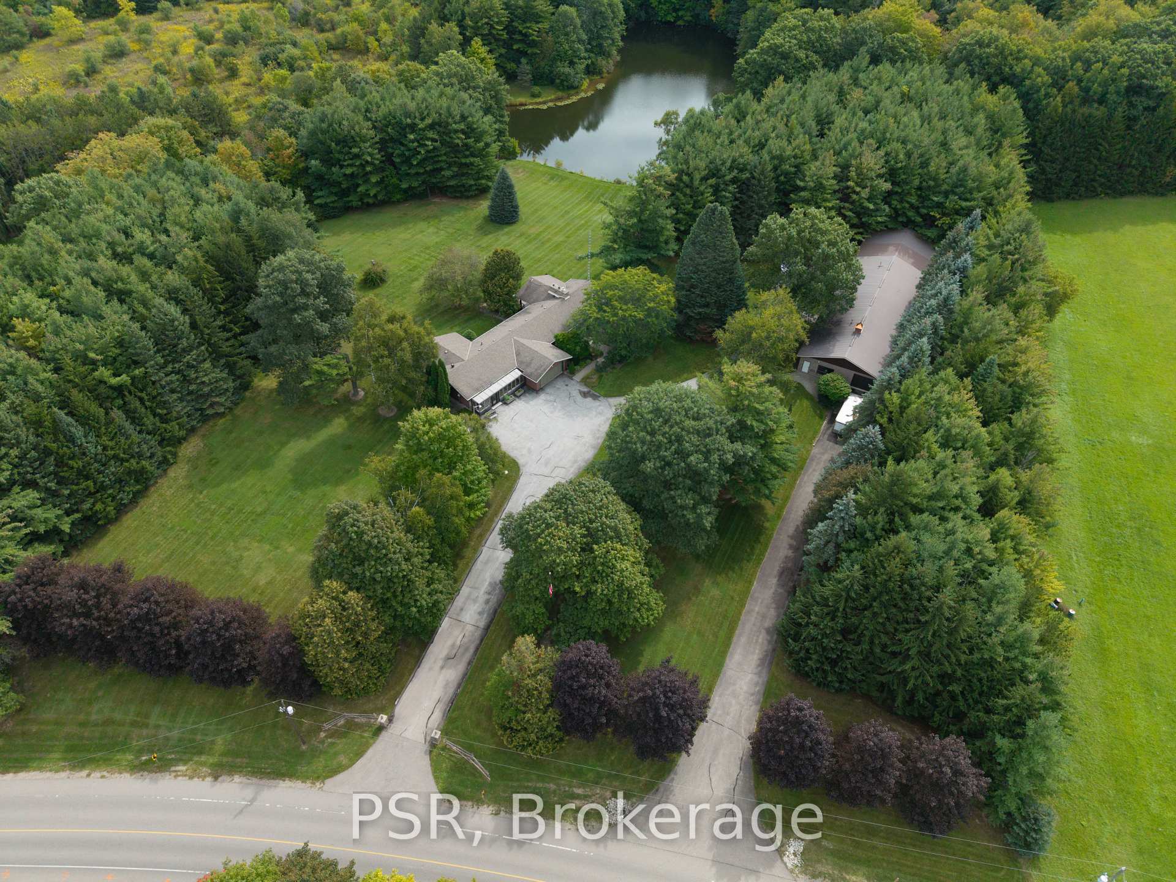
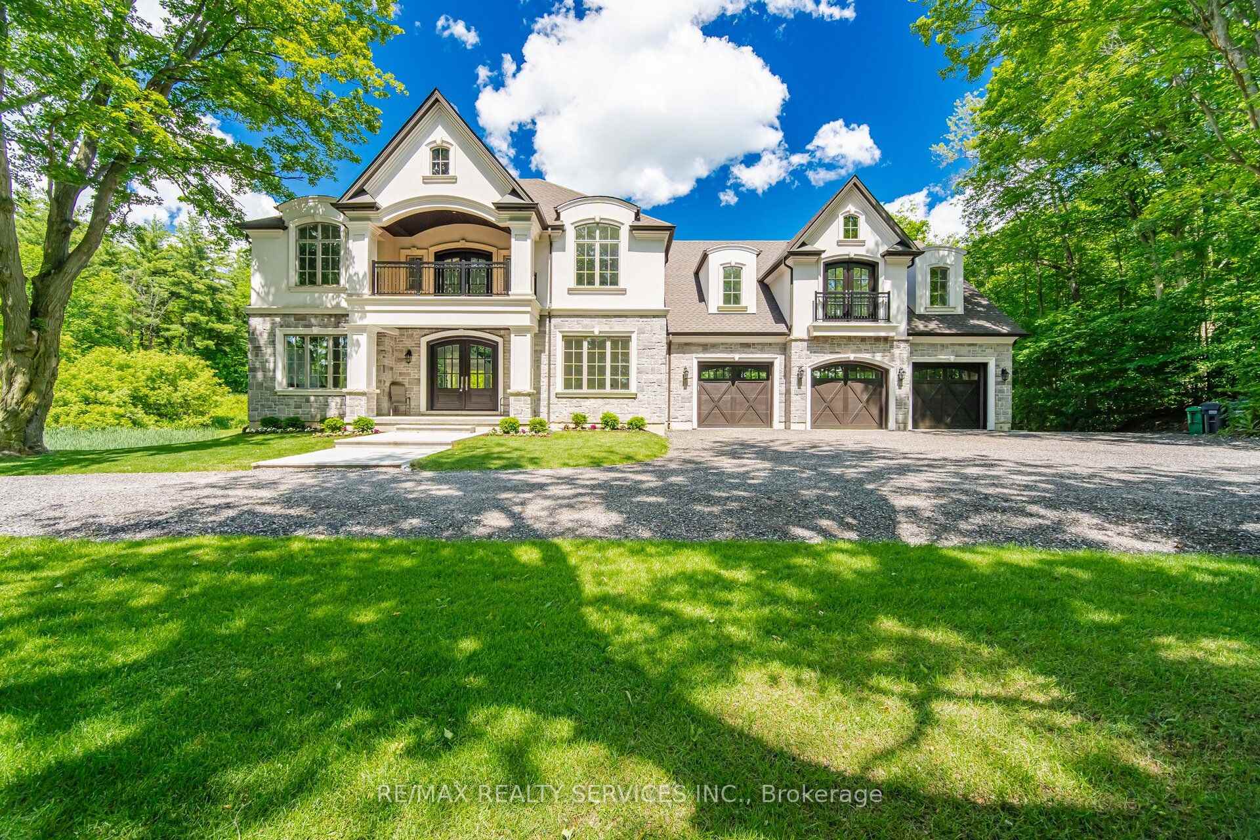
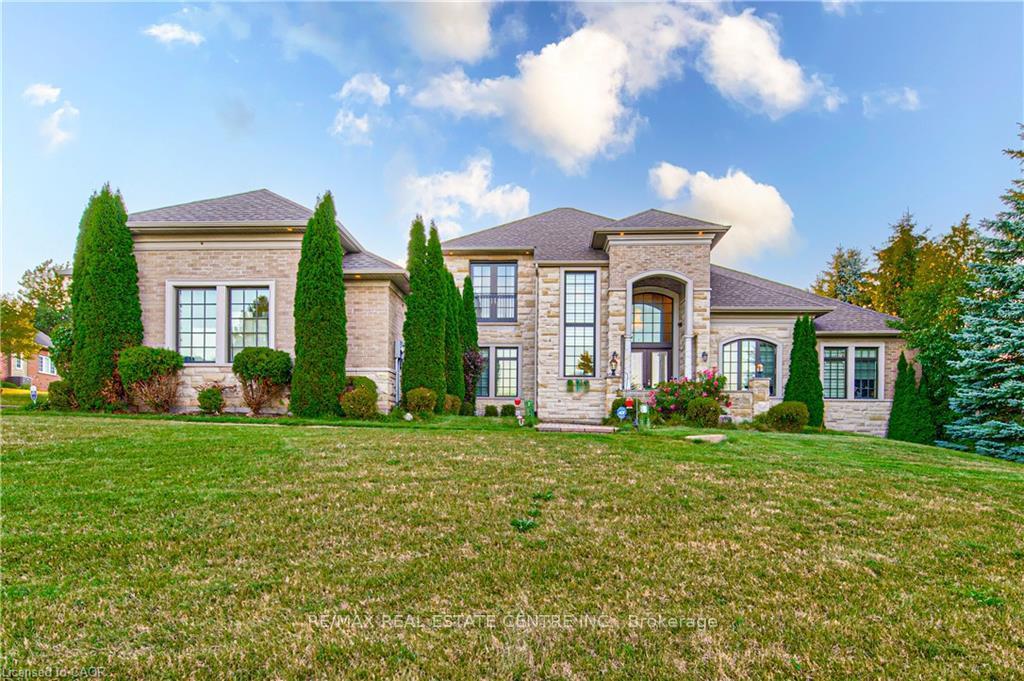
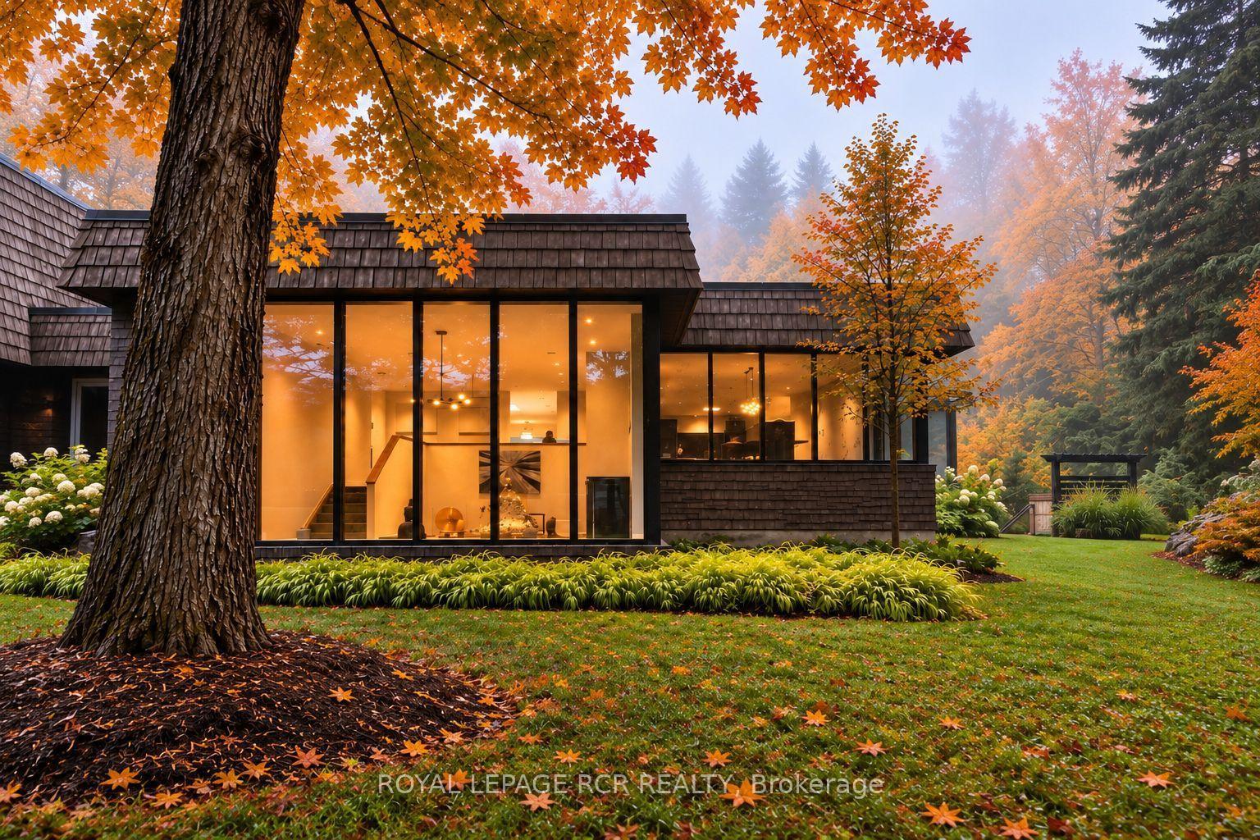
Stunning custom-built home in prestigious Palgrave, Caledon, set on 1.62 acres with approx. 5200 sq. ft. of living space. Offering 4 bedrooms and 5 bathrooms, this exceptional home features 10-ft main-floor ceilings, 9-ft second-floor and basement ceilings, soaring two-storey open spaces, coffered ceilings, decorative mouldings, and a handcrafted oak staircase. The gourmet kitchen boasts custom cabinetry, granite countertops, a centre island, and breakfast bar, opening to spacious principal rooms with natural 3/4-inch oak hardwood flooring and a gas fireplace. The luxurious primary suite features a walk-in closet and ensuite with an oval tub and separate shower. Additional highlights include a dedicated home office, entertainment area, wrap-around balcony, three-car garage, upgraded electrical, insulated basement flooring, R60 attic insulation, high-efficiency furnace, and central air conditioning. Ideally located near Palgrave Forest, Caledon Trailway, Bolton, major commuter routes, and local amenities.
Price history
- Listed$3,290,000
Location
31 Ferrara Drive, Caledon
Schools & transit
School locations and boards shown from open data. We do not publish rankings; any future scores will be sourced, dated and shown factually.
Nearby schools
- The Forest Courtyard InitiativePrivate · Elementary · 5.4 km in a straight lineBoundary data unavailable for this board — we don't guess catchment lines.
- St. Michael Catholic Secondary SchoolDufferin-Peel CDSB · Secondary · 6.9 km in a straight lineBoundary data unavailable for this board — we don't guess catchment lines.
- St. John Paul II Catholic Elementary SchoolDufferin-Peel CDSB · Elementary · 7.5 km in a straight lineBoundary data unavailable for this board — we don't guess catchment lines.
Nearby transit
Lines nearby: 38, 41
- Kingsview Dr at Rotarian WayBrampton Transit · 7.1 km in a straight line · about 89 min walk (estimate) · 41
- Queen St. N. @ Columbia WayGO Transit · 7.2 km in a straight line · about 90 min walk (estimate) · 38
- Hwy. 50 @ Columbia WayGO Transit · 7.2 km in a straight line · about 90 min walk (estimate) · 38
Sources
- Contains information licensed under the Open Government Licence – Ontario. Source: Ontario Ministry of Education.
- Data used in this product or service is provided with the permission of Metrolinx. Metrolinx makes no representations or warranties of any kind, express or implied, with respect to the Data and assumes no responsibility for the accuracy or currency of the data used in this product or service.
- Transit data © City of Brampton (Brampton Transit), licensed under Creative Commons Attribution (CC BY).
MLS® #W13864284
Last updated Oct 26, 2026
MLS®, Multiple Listing Service®, and the associated logos are owned by The Canadian Real Estate Association (CREA)/the applicable board and identify the quality of services provided by real estate professionals who are members.
Listing data is provided under licence by the Toronto Regional Real Estate Board and is deemed reliable but not guaranteed accurate.