1412 Birchwood Drive
Lorne Park · Mississauga, ON L5J 1T2
Listing brokerage: ROYAL LEPAGE REAL ESTATE ASSOCIATES
Asking price
$8,298,800
Key facts
- DetachedProperty type
- 6Bedrooms
- 8Bathrooms
- 18 spacesParking
- 5,000 sq ftLiving space
- 161.76 ftLot frontage
- Jun 9, 2026Listed
- 154 daysOn market
- W13419350MLS® number
About this home
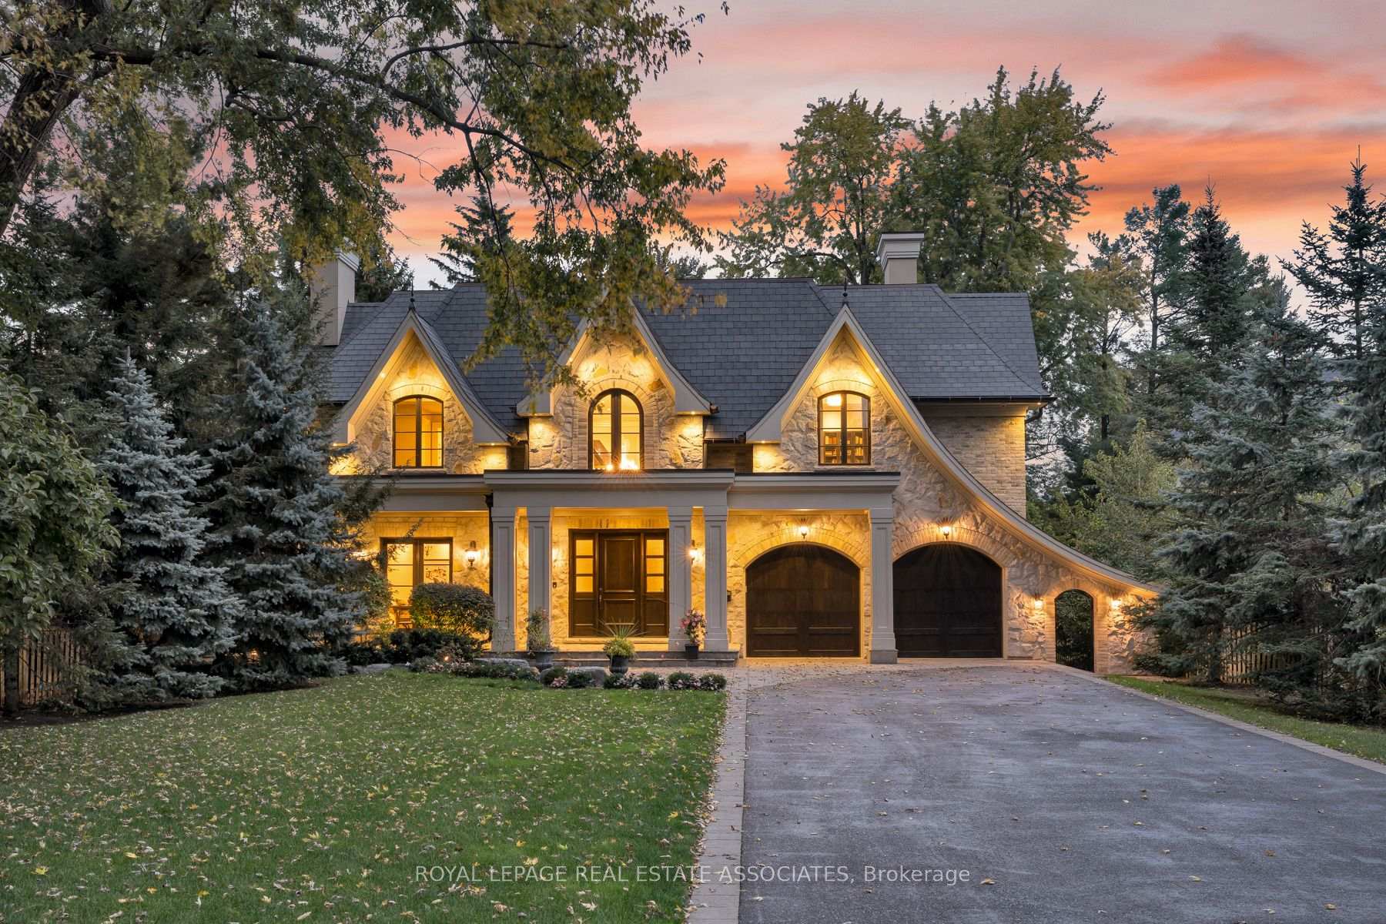
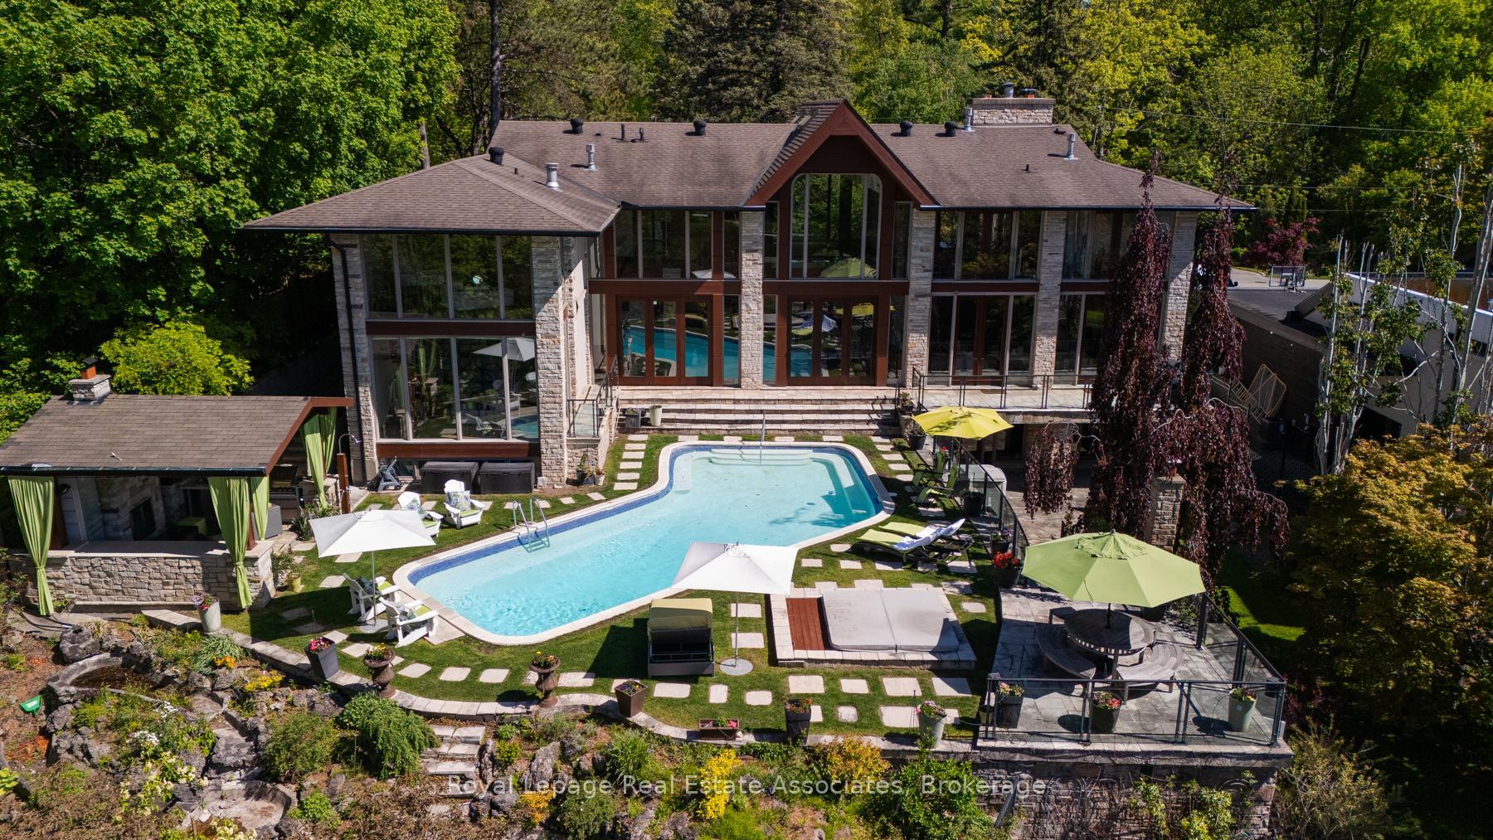
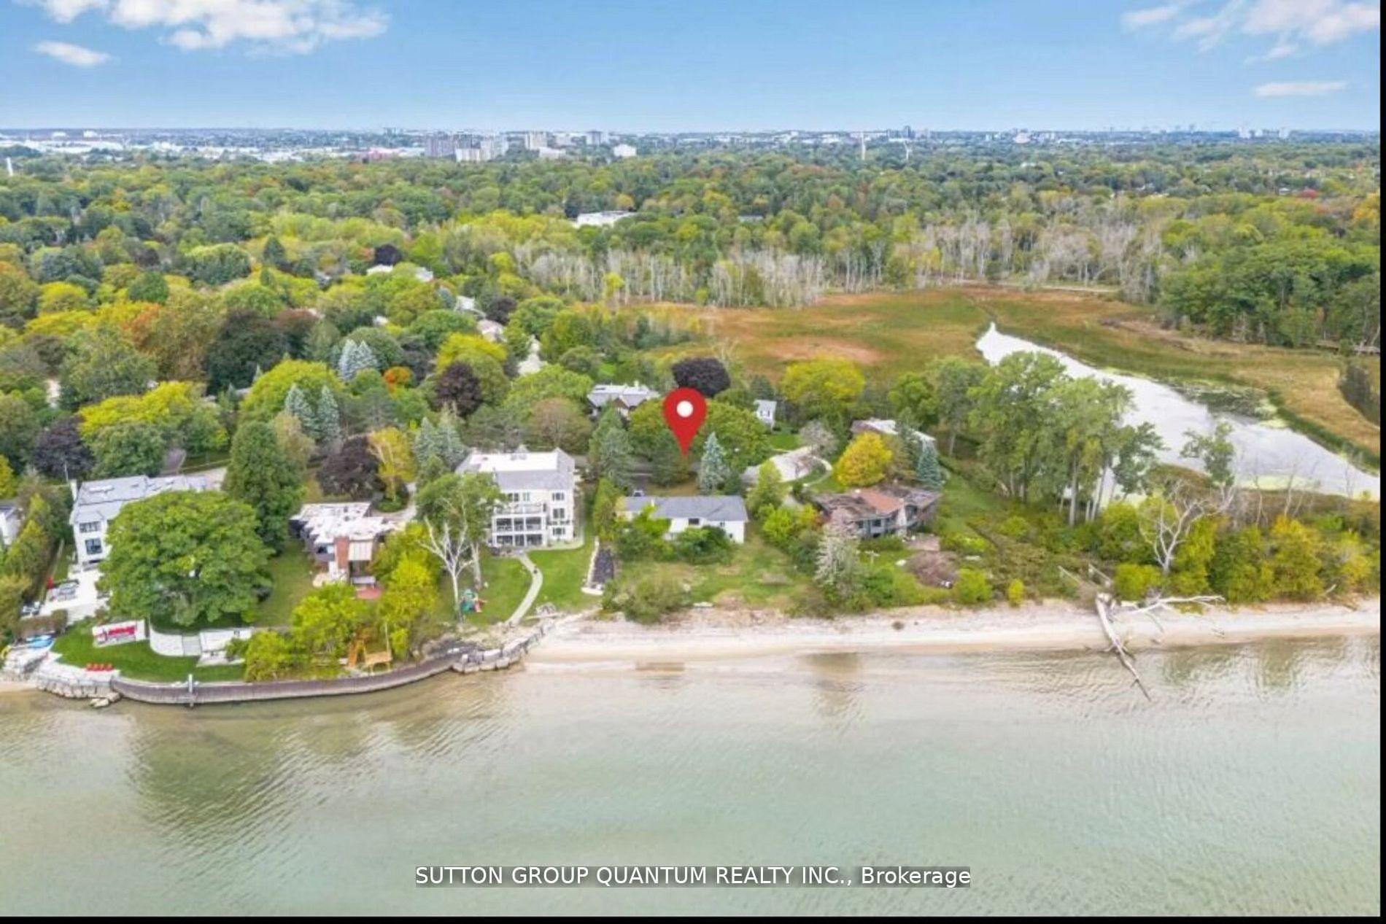
Designed by David Small, and dubbed "The Glass Sunroom", this custom-built Ravensbrook Homes estate is set on a breathtaking 1.31-acre creekside lot in prestigious Lorne Park. Backing onto Birchwood Creek and surrounded by mature trees, this exceptional residence offers over 12,000 sq ft of living space thoughtfully designed for elevated everyday living. Featuring soaring ceilings, expansive windows, hardwood flooring throughout, elevator access, and a rare multi-generational layout with two private primary suites on the main level. Designed with seamless indoor-outdoor living in mind, the home features multiple terraces, a resort-inspired pool and hot tub, dramatic illuminated floating staircase with glass railings, chef-inspired kitchen with butler's pantry, a bright architecturally profound solarium, walk-out lower level, temperature-controlled wine room, full secondary kitchen, wellness area with gym, steam shower and sauna, plus a 3-car garage and sweeping circular driveway. A remarkable offering blending architectural sophistication, privacy, and timeless design. Lorne Park remains one of Mississauga's most prestigious and established communities, known for its estate properties, mature tree-lined streets, and quiet residential character. Surrounded by parks, trails, golf courses, and highly regarded schools, the neighbourhood offers a rare balance of privacy and convenience.
Price history
- Listed$8,298,800
Location
1412 Birchwood Drive, Mississauga
Schools & transit
School locations and boards shown from open data. We do not publish rankings; any future scores will be sourced, dated and shown factually.
Nearby schools
- Riyadh Alsalehin SchoolPrivate · K–12 · 277 m in a straight lineBoundary data unavailable for this board — we don't guess catchment lines.
- Lorne Park Secondary SchoolPeel DSB · Secondary · 277 m in a straight lineBoundary data unavailable for this board — we don't guess catchment lines.
- Whiteoaks Public SchoolPeel DSB · Elementary · 853 m in a straight lineBoundary data unavailable for this board — we don't guess catchment lines.
Nearby transit
Lines nearby: 14
- Lorne Park Sec SchoolMiWay · 346 m in a straight line · about 4 min walk (estimate)
- Truscott Dr At Lorne Park RdMiWay · 351 m in a straight line · about 4 min walk (estimate) · 14
- Truscott/Lorne ParkMiWay · 361 m in a straight line · about 5 min walk (estimate)
Estimated commute
- Downtown Mississauga (Square One)~34 minestimate
- Downtown Toronto (Union Station)~91 minestimate
- Toronto Pearson Airport~66 minestimate
How is the commute estimated?
Estimate only. A coarse model from straight-line distance and an average transit speed — not a live routed trip. Actual times vary with schedules, transfers and traffic.
Sources
- Contains information licensed under the Open Government Licence – Ontario. Source: Ontario Ministry of Education.
- Contains data made available by the City of Mississauga under its open data Terms of Use.
MLS® #W13419350
Last updated Oct 2, 2026
MLS®, Multiple Listing Service®, and the associated logos are owned by The Canadian Real Estate Association (CREA)/the applicable board and identify the quality of services provided by real estate professionals who are members.
Listing data is provided under licence by the Toronto Regional Real Estate Board and is deemed reliable but not guaranteed accurate.