1469 Crescent Road
Lorne Park · Mississauga, ON L5H 1P5
Listing brokerage: ROYAL LEPAGE REAL ESTATE ASSOCIATES
Asking price
$6,998,800
Key facts
- DetachedProperty type
- 5Bedrooms
- 8Bathrooms
- 15 spacesParking
- 5,000 sq ftLiving space
- 122.16 ftLot frontage
- Oct 20, 2026Listed
- 20 daysOn market
- W14097006MLS® number
About this home
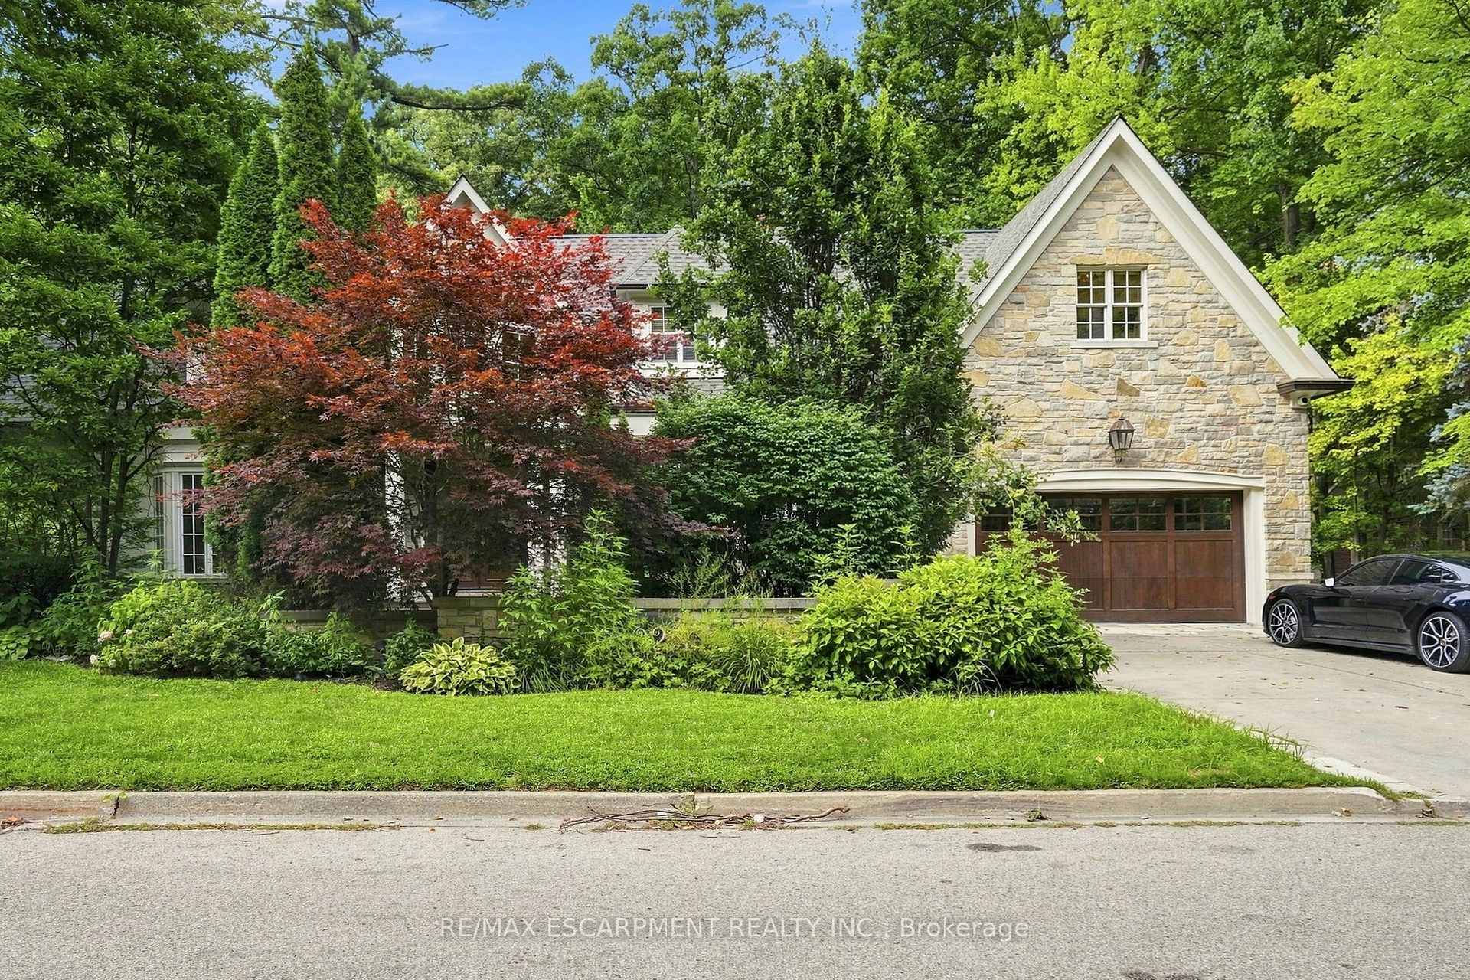
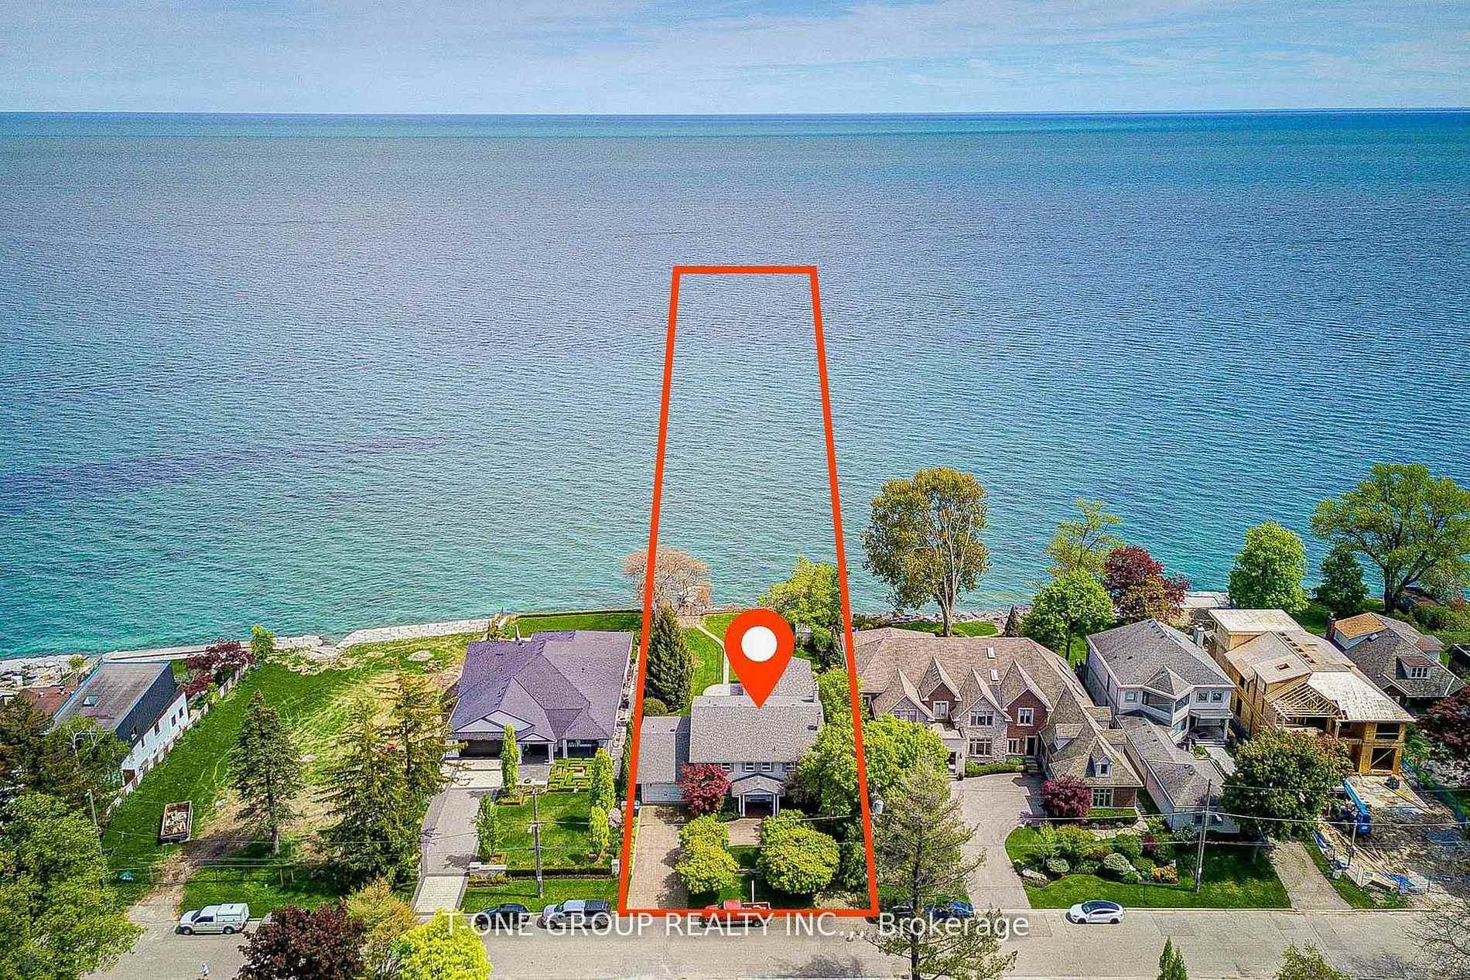
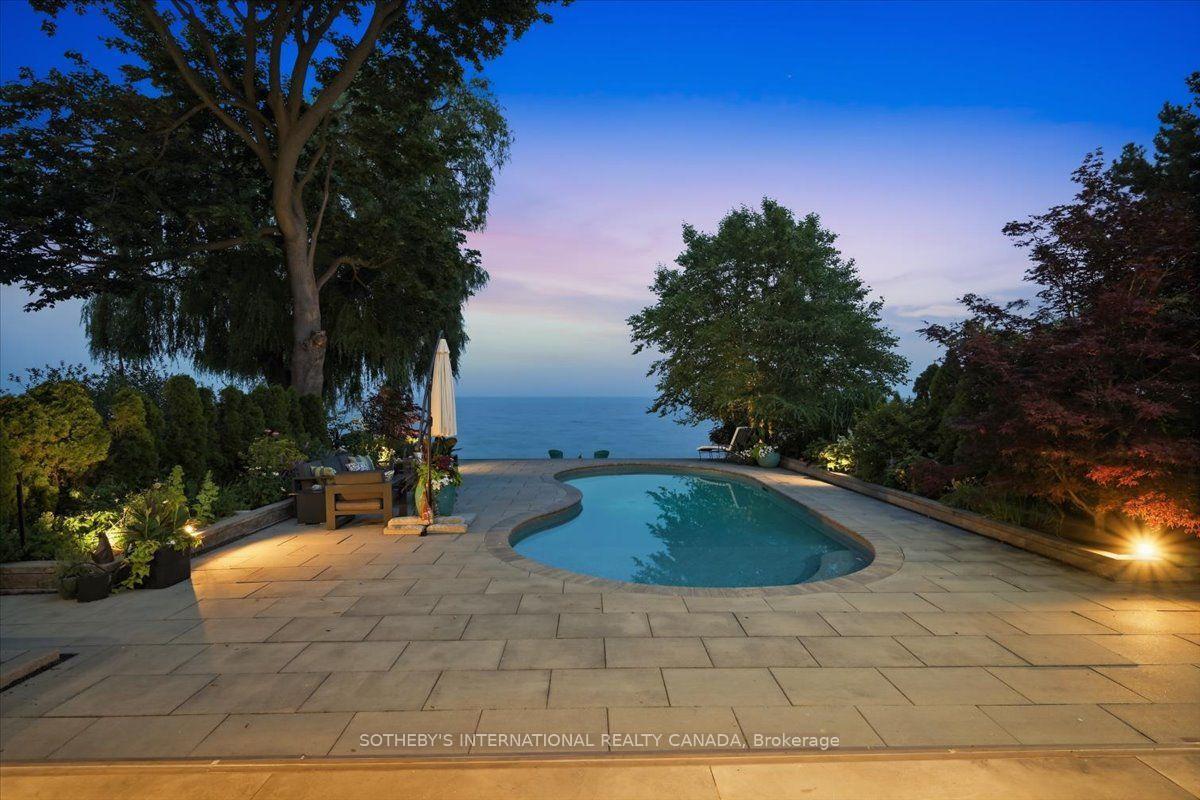
A Statement of Timeless Luxury. This custom-built Lorne Park residence pairs distinctive architecture with rich millwork, coffered ceilings, and beautifully proportioned rooms. Approx. 7,827 sq. ft. total, it offers 4+1 bedrooms and 8 bathrooms. The kitchen combines Sub-Zero and Wolf appliances with a separate servery, Miele coffee station, and walk-in pantry. A private primary retreat features a fireplace, balcony, two dressing rooms, and a luxurious ensuite. Entertain downstairs in the bright walkout lower level with a bar and wine cellar, or recharge in the gym and cedar sauna. Outside, a deep, treed setting reveals a saltwater pool, cabana, covered hot tub and outdoor kitchen. A three-car garage completes a home made for grand occasions and exceptional everyday living.
Price history
- Listed$6,998,800
Location
1469 Crescent Road, Mississauga
Schools & transit
School locations and boards shown from open data. We do not publish rankings; any future scores will be sourced, dated and shown factually.
Nearby schools
- Lorne Park Public SchoolPeel DSB · Elementary · 347 m in a straight lineBoundary data unavailable for this board — we don't guess catchment lines.
- Riyadh Alsalehin SchoolPrivate · K–12 · 498 m in a straight lineBoundary data unavailable for this board — we don't guess catchment lines.
- Lorne Park Secondary SchoolPeel DSB · Secondary · 498 m in a straight lineBoundary data unavailable for this board — we don't guess catchment lines.
Nearby transit
Lines nearby: 14
- Lorne Park Rd At Crescent RdMiWay · 211 m in a straight line · about 3 min walk (estimate) · 14
- Indian/Lorne ParkMiWay · 223 m in a straight line · about 3 min walk (estimate)
- Lorne Park Rd At Indian RdMiWay · 227 m in a straight line · about 3 min walk (estimate) · 14
Estimated commute
- Downtown Mississauga (Square One)~31 minestimate
- Downtown Toronto (Union Station)~91 minestimate
- Toronto Pearson Airport~65 minestimate
How is the commute estimated?
Estimate only. A coarse model from straight-line distance and an average transit speed — not a live routed trip. Actual times vary with schedules, transfers and traffic.
Sources
- Contains information licensed under the Open Government Licence – Ontario. Source: Ontario Ministry of Education.
- Contains data made available by the City of Mississauga under its open data Terms of Use.
MLS® #W14097006
Last updated Oct 21, 2026
MLS®, Multiple Listing Service®, and the associated logos are owned by The Canadian Real Estate Association (CREA)/the applicable board and identify the quality of services provided by real estate professionals who are members.
Listing data is provided under licence by the Toronto Regional Real Estate Board and is deemed reliable but not guaranteed accurate.