1510 Pinetree Crescent
Mineola · Mississauga, ON L5G 2S8
Listing brokerage: ROYAL LEPAGE REAL ESTATE ASSOCIATES
Asking price
$7,998,850
Key facts
- DetachedProperty type
- 6Bedrooms
- 6Bathrooms
- 12 spacesParking
- 5,000 sq ftLiving space
- 110 ftLot frontage
- Jun 2, 2026Listed
- 161 daysOn market
- W13227940MLS® number
About this home
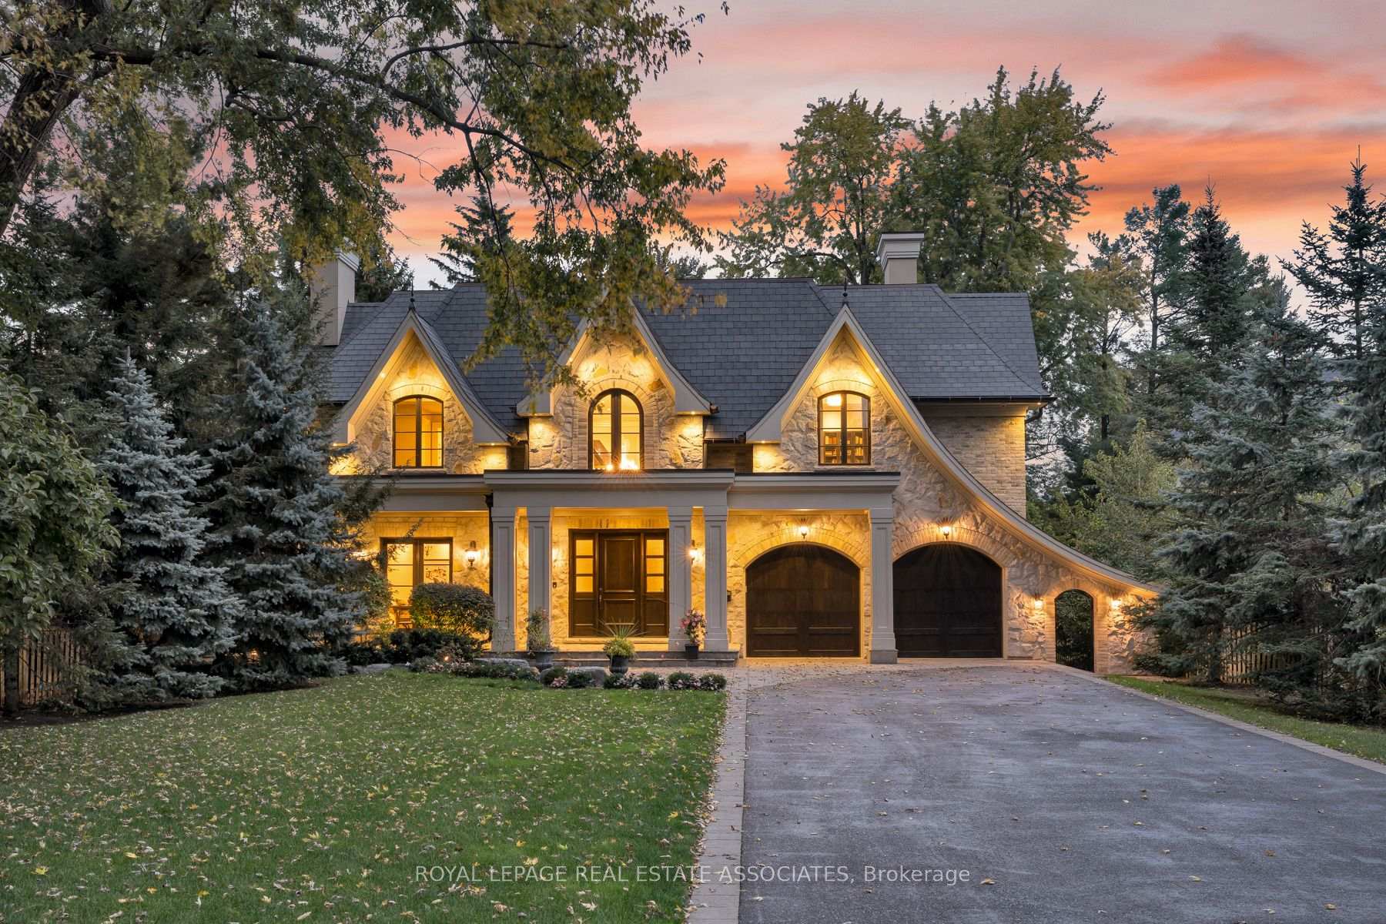
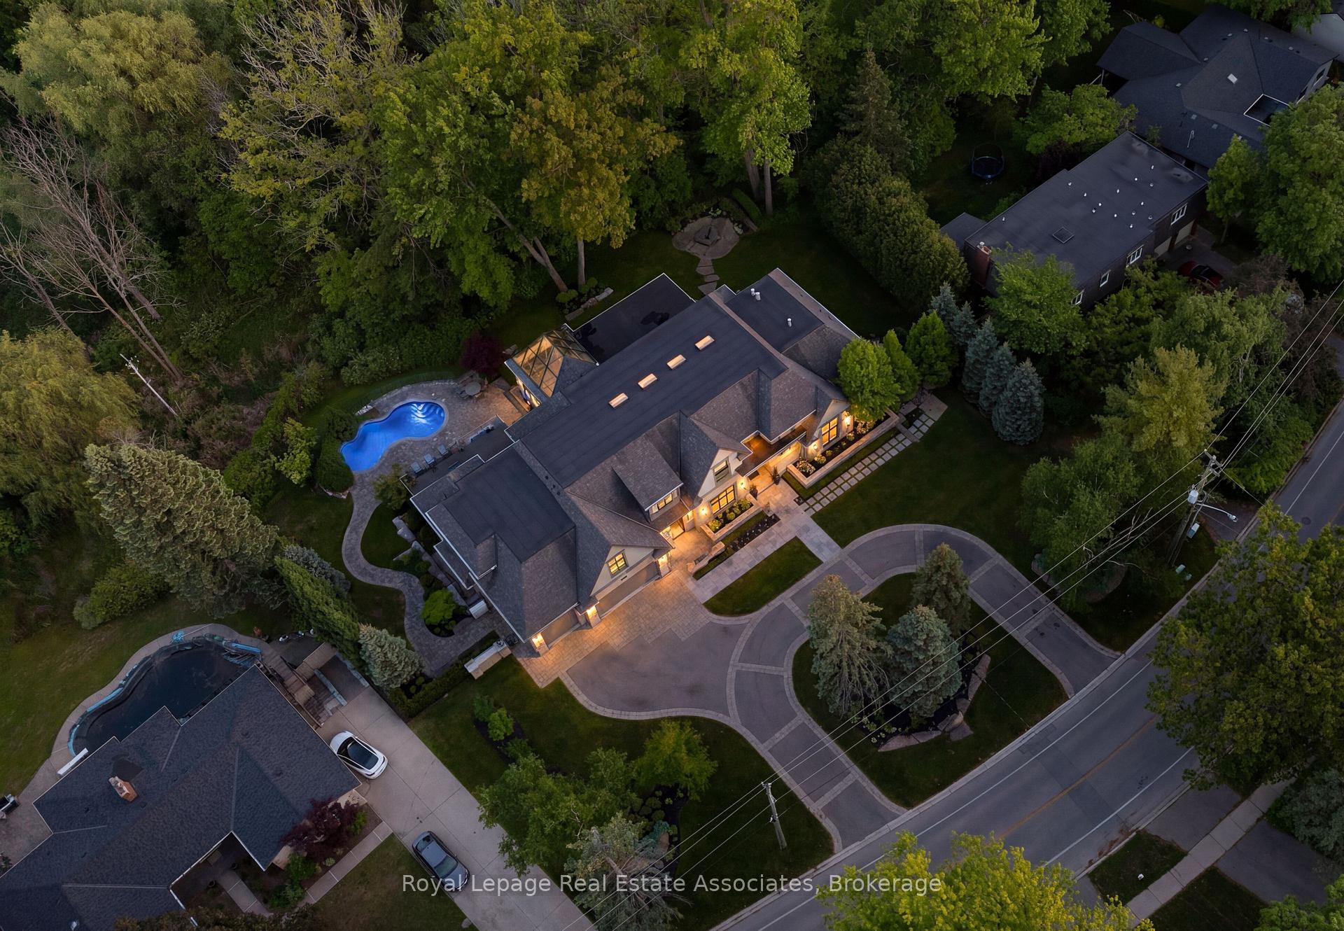
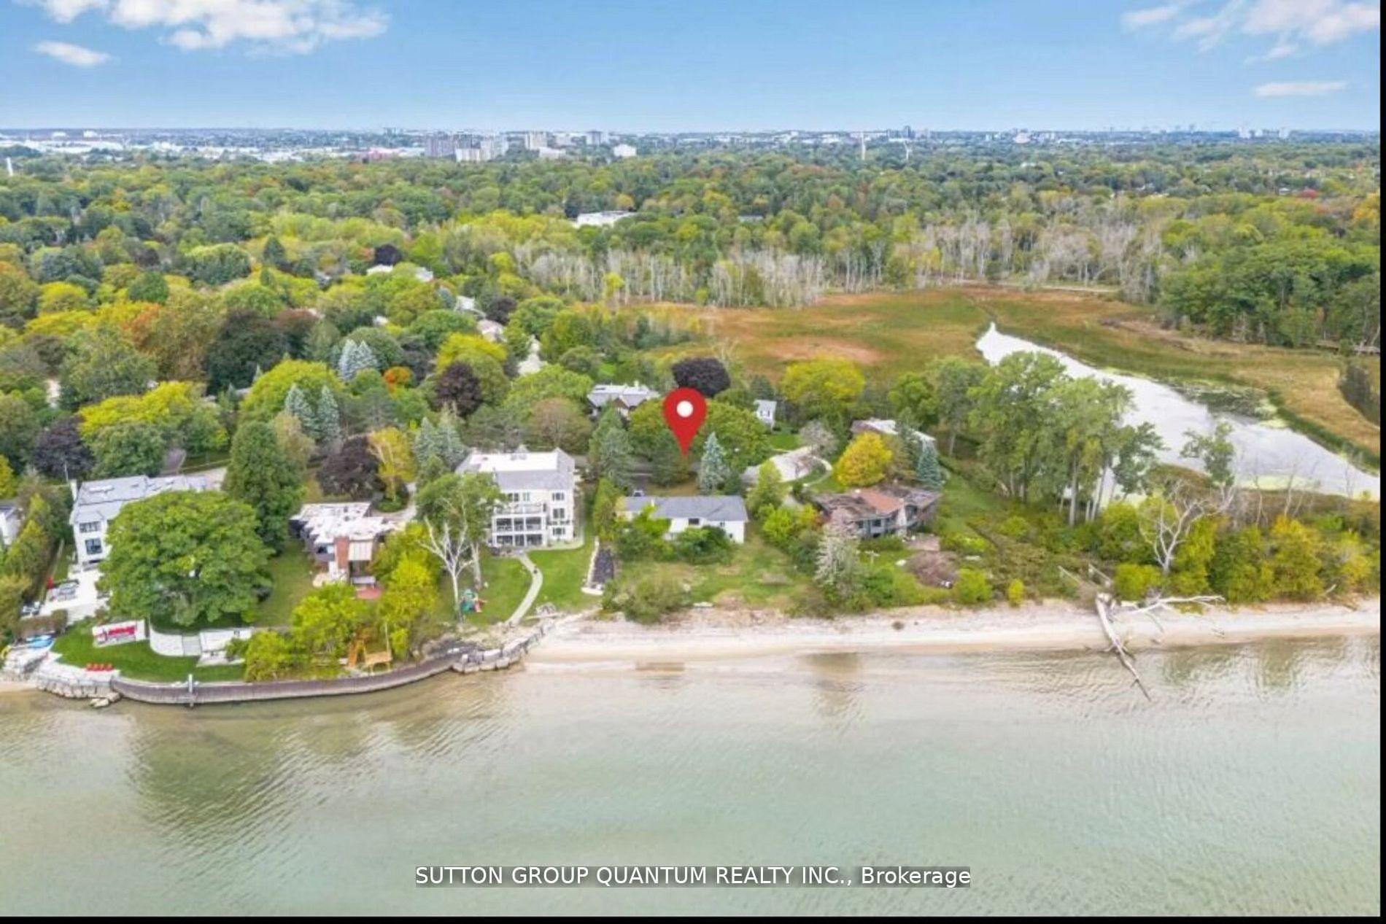
Set on over an acre along the Credit River in prestigious Mineola West, this architectural waterfront residence offers over 7,700 sq ft of refined living space, blending contemporary design with the warmth and calm of a private retreat. Defined by floor-to-ceiling glass, soaring ceilings, striking sight lines, and seamless indoor-outdoor living, the home features multiple fireplaces, a sculptural floating staircase, a custom Marana kitchen with premium appliances, and thoughtfully integrated smart home technology throughout. The two-level primary suite offers river views, a spa-inspired ensuite, a custom dressing room, and direct access to the outdoor living spaces. Designed for both elevated entertaining and everyday living, the lower level features a walk-out recreation space with a fireplace, bar, theatre wiring, guest bedroom, and full bath. Resort-inspired grounds include an in-ground pool, outdoor kitchen, outdoor shower, circular driveway, and rare privacy surrounded by mature landscaping and waterfront views - a truly distinctive offering in one of Mississauga's most prestigious enclaves. Positioned along the Credit River, this residence offers a lifestyle that feels quietly removed from the city's pace, yet just moments from top-rated schools, golf clubs, marinas, Port Credit's vibrant waterfront district, and major commuter routes close by.
Price history
- Listed$7,998,850
Location
1510 Pinetree Crescent, Mississauga
Schools & transit
School locations and boards shown from open data. We do not publish rankings; any future scores will be sourced, dated and shown factually.
Nearby schools
- Kenollie Public SchoolPeel DSB · Elementary · 608 m in a straight lineBoundary data unavailable for this board — we don't guess catchment lines.
- St Luke Catholic Elementary SchoolDufferin-Peel CDSB · Elementary · 981 m in a straight lineBoundary data unavailable for this board — we don't guess catchment lines.
- Tecumseh Public SchoolPeel DSB · Elementary · 1.2 km in a straight lineBoundary data unavailable for this board — we don't guess catchment lines.
Nearby transit
Lines nearby: 14
- Indian Rd/Mississauga RdMiWay · 599 m in a straight line · about 7 min walk (estimate)
- Indian Rd At Kane RdMiWay · 600 m in a straight line · about 8 min walk (estimate) · 14
- Mississauga Rd South Of Indian RdMiWay · 827 m in a straight line · about 10 min walk (estimate) · 14
Estimated commute
- Downtown Mississauga (Square One)~26 minestimate
- Downtown Toronto (Union Station)~81 minestimate
- Toronto Pearson Airport~56 minestimate
How is the commute estimated?
Estimate only. A coarse model from straight-line distance and an average transit speed — not a live routed trip. Actual times vary with schedules, transfers and traffic.
Sources
- Contains information licensed under the Open Government Licence – Ontario. Source: Ontario Ministry of Education.
- Contains data made available by the City of Mississauga under its open data Terms of Use.
MLS® #W13227940
Last updated Oct 29, 2026
MLS®, Multiple Listing Service®, and the associated logos are owned by The Canadian Real Estate Association (CREA)/the applicable board and identify the quality of services provided by real estate professionals who are members.
Listing data is provided under licence by the Toronto Regional Real Estate Board and is deemed reliable but not guaranteed accurate.