529 Conservation Drive
Heart Lake East · Brampton, ON L6Z 0C1
Listing brokerage: REAL BROKER ONTARIO LTD.
Asking price
$2,899,000
Key facts
- DetachedProperty type
- 5Bedrooms
- 3Bathrooms
- 14 spacesParking
- 2,750 sq ftLiving space
- 111.58 ftLot frontage
- May 21, 2026Listed
- 172 daysOn market
- W13158744MLS® number
About this home
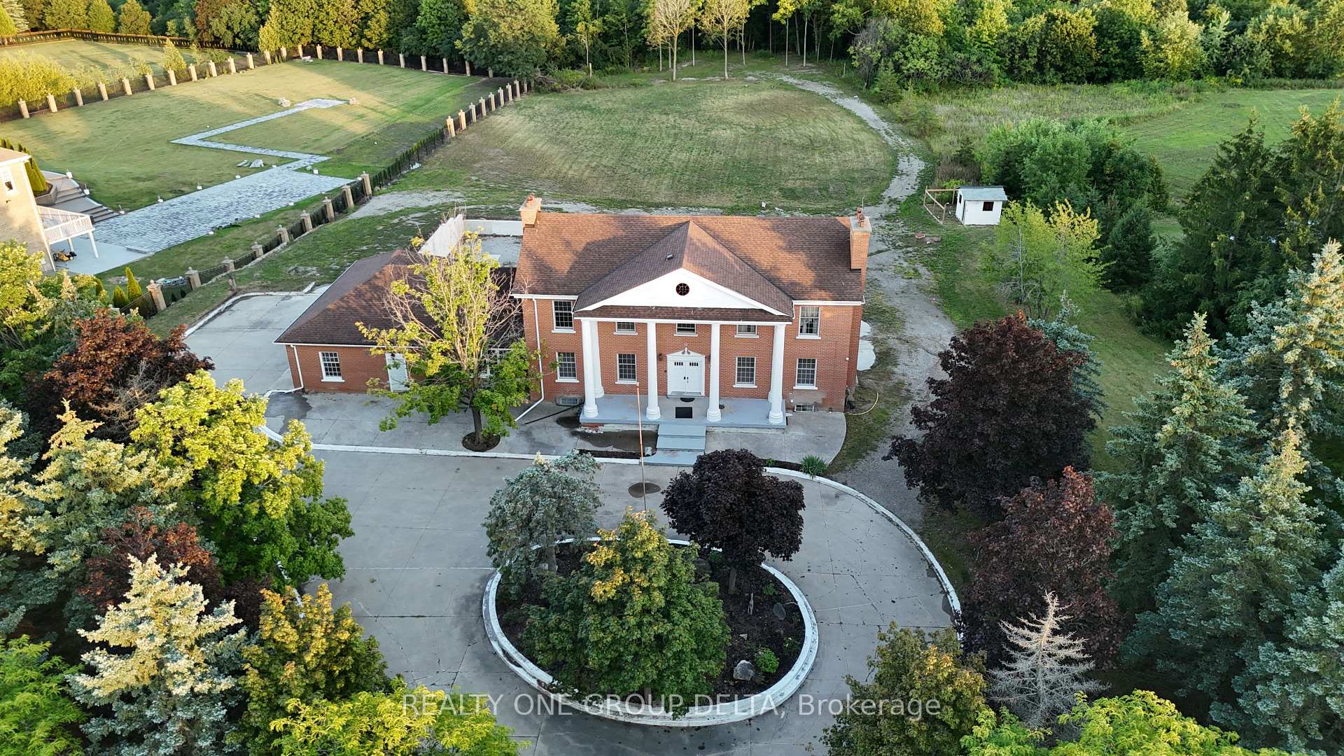
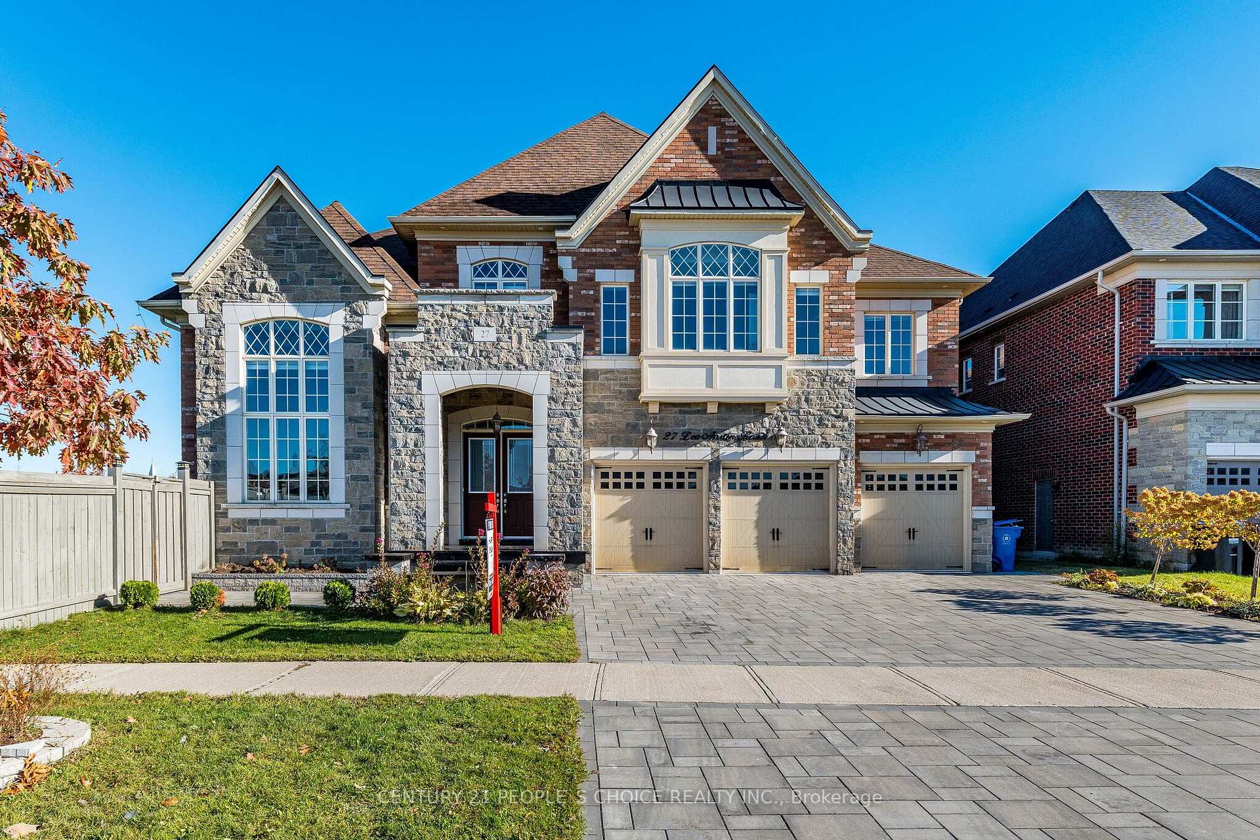
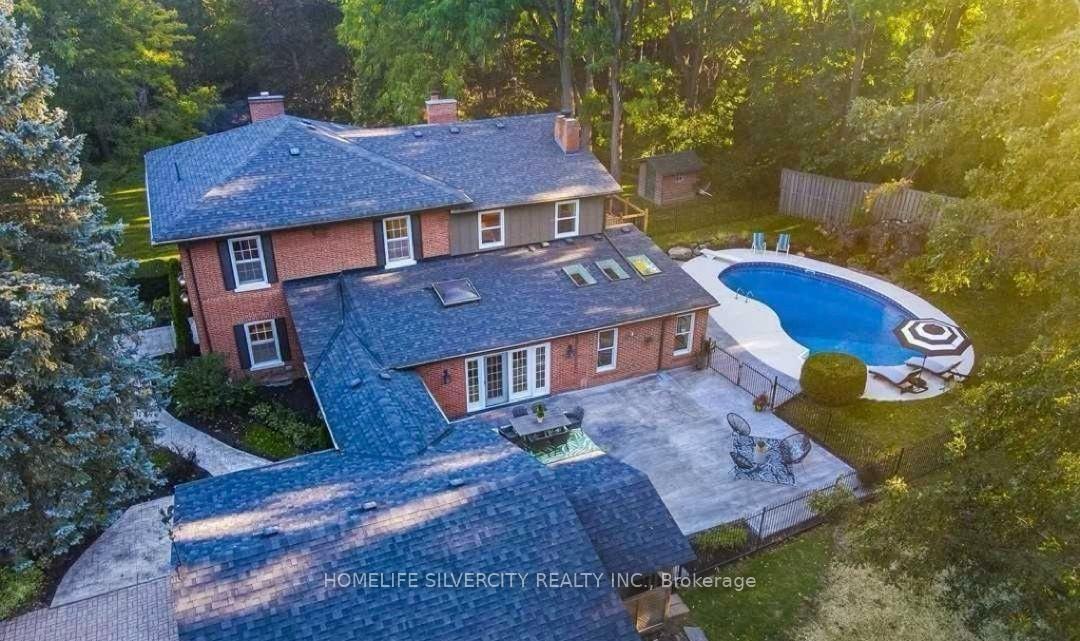
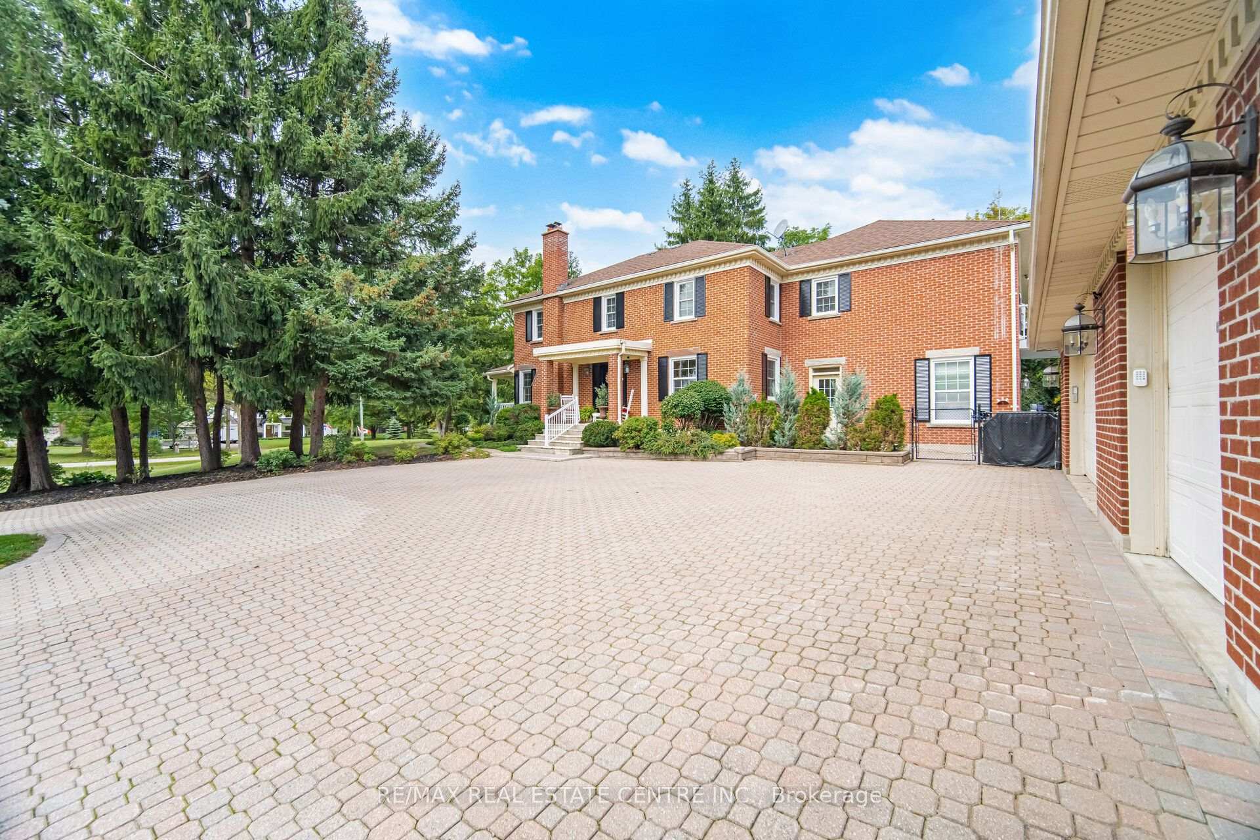
Life moves a little slower here - and honestly? That's the whole point. Nestled in one of Brampton's most peaceful neighbourhoods, this Heart Lake North gem backs directly onto the lake, offering the kind of stillness you didn't know you were missing. We're talking 5 bedrooms. A 4-car garage. Over 4,000 sq ft. The lake and green spaces right at your doorstep. Loads of potential This isn't just a home - it's a lifestyle upgrade for the family that's done settling.
Price history
- Listed$2,899,000
Location
529 Conservation Drive, Brampton
Schools & transit
School locations and boards shown from open data. We do not publish rankings; any future scores will be sourced, dated and shown factually.
Nearby schools
- Sacred Heart Separate SchoolDufferin-Peel CDSB · Elementary · 682 m in a straight lineBoundary data unavailable for this board — we don't guess catchment lines.
- Robert H Lagerquist Senior Public SchoolPeel DSB · Elementary · 723 m in a straight lineBoundary data unavailable for this board — we don't guess catchment lines.
- Terry Fox Public SchoolPeel DSB · Elementary · 975 m in a straight lineBoundary data unavailable for this board — we don't guess catchment lines.
Nearby transit
Lines nearby: 202
- Christie Dr e/of Archer Crt - School OnlyBrampton Transit · 348 m in a straight line · about 4 min walk (estimate) · 202
- Christie Dr at Iris Cres - School OnlyBrampton Transit · 367 m in a straight line · about 5 min walk (estimate) · 202
- Christie Dr at Hacienda Crt - School OnlyBrampton Transit · 500 m in a straight line · about 6 min walk (estimate) · 202
Estimated commute
- Downtown Mississauga (Square One)~81 minestimate
- Toronto Pearson Airport~63 minestimate
How is the commute estimated?
Estimate only. A coarse model from straight-line distance and an average transit speed — not a live routed trip. Actual times vary with schedules, transfers and traffic.
Sources
- Contains information licensed under the Open Government Licence – Ontario. Source: Ontario Ministry of Education.
- Transit data © City of Brampton (Brampton Transit), licensed under Creative Commons Attribution (CC BY).
MLS® #W13158744
Last updated May 30, 2026
MLS®, Multiple Listing Service®, and the associated logos are owned by The Canadian Real Estate Association (CREA)/the applicable board and identify the quality of services provided by real estate professionals who are members.
Listing data is provided under licence by the Toronto Regional Real Estate Board and is deemed reliable but not guaranteed accurate.