8 W Lloyd Cook Drive W
Snow Valley · Springwater, ON L0L 1Y3
Listing brokerage: RIGHT AT HOME REALTY
Asking price
$1,869,000
Key facts
- DetachedProperty type
- 5Bedrooms
- 4Bathrooms
- 9 spacesParking
- 2,750 sq ftLiving space
- 107.39 ftLot frontage
- Oct 31, 2026Listed
- 9 daysOn market
- S14135832MLS® number
About this home
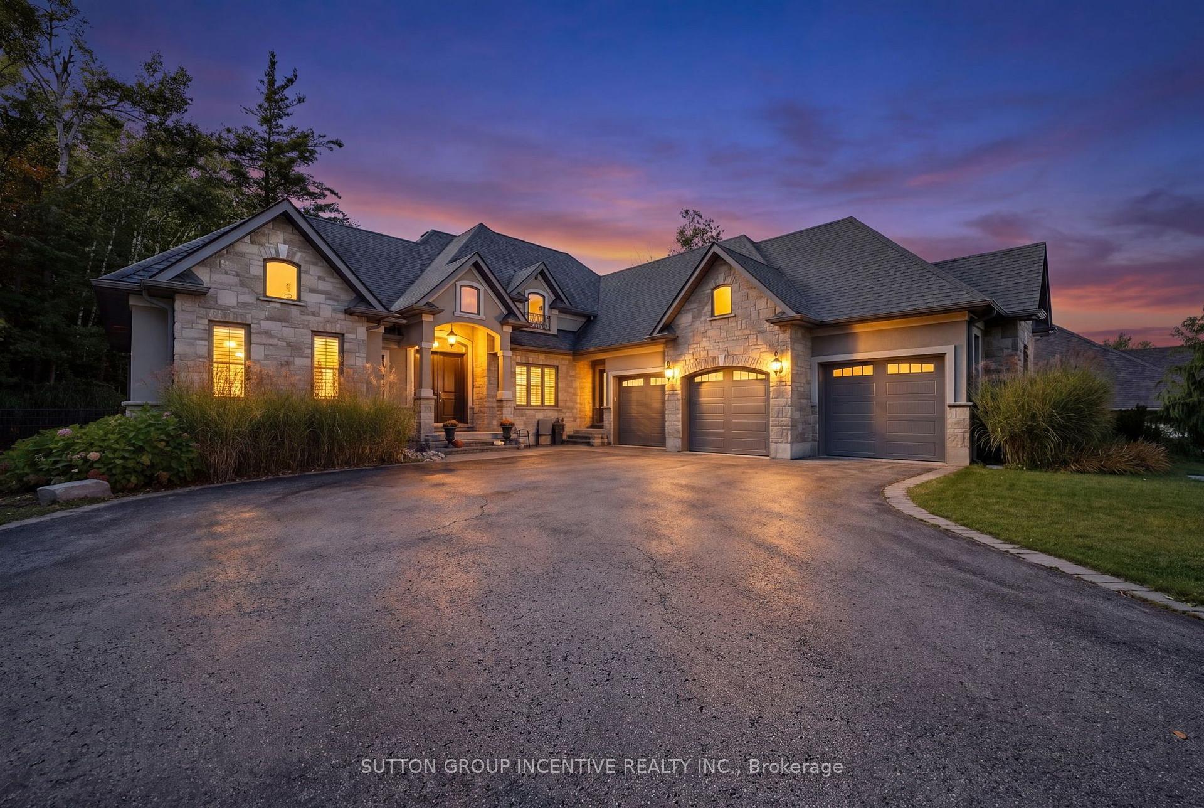
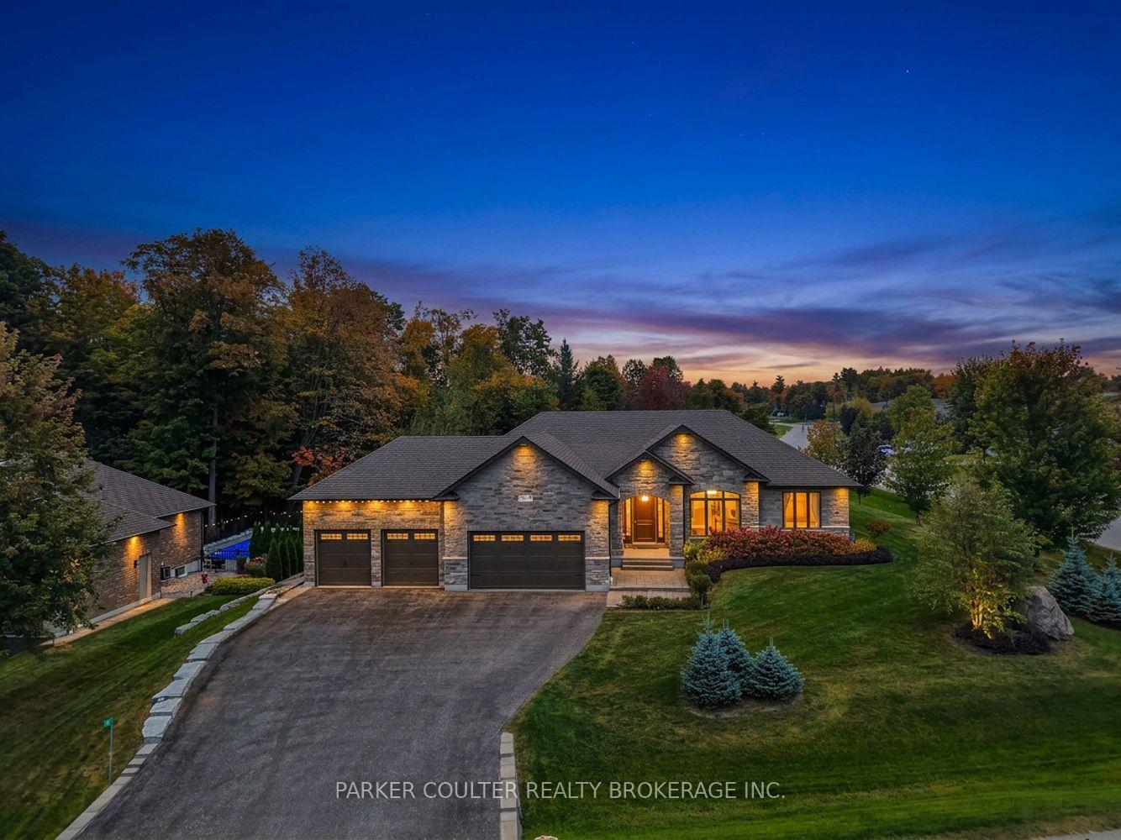
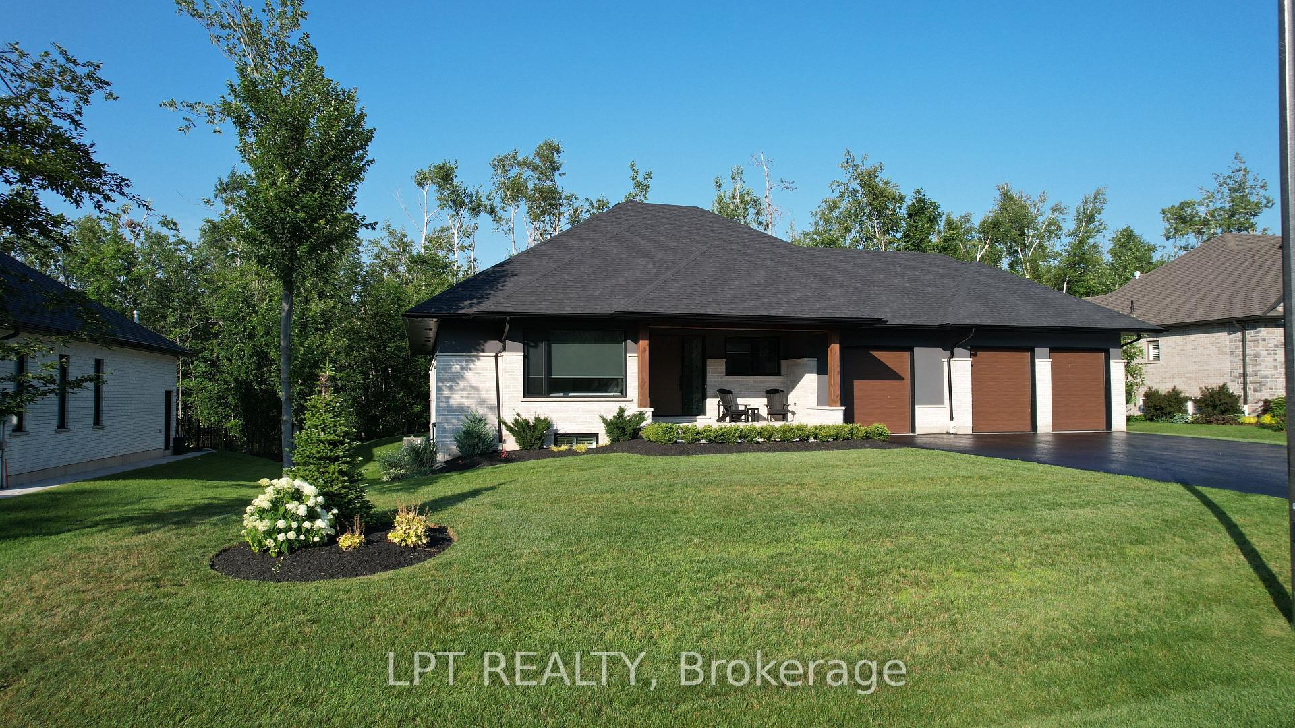
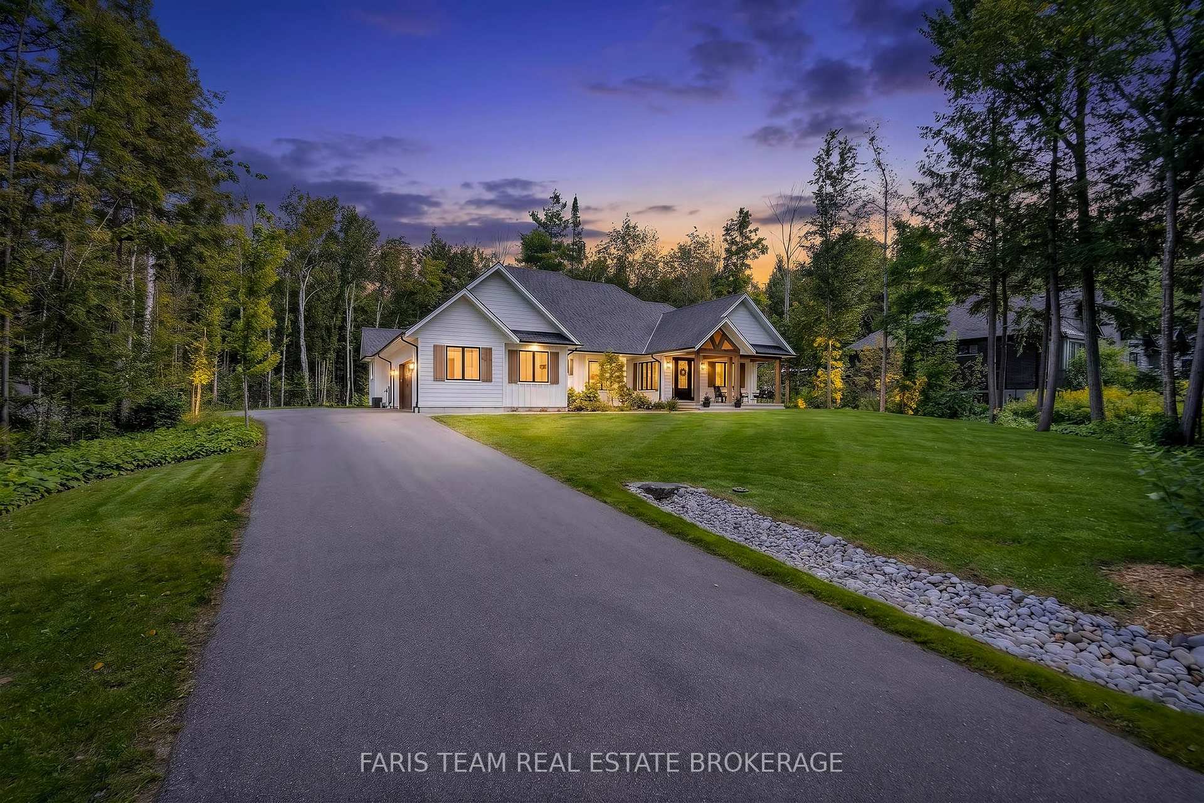
Welcome to 8 Lloyd Cook Dr. W where modern luxury meets natural serenity in an exclusive enclave of estate homes. This exceptional bungalow has 4600 sf of living space, offering a unique layout designed for privacy, comfort, and effortless living. Set on a premium ravine lot with environmentally protected land behind, you'll enjoy views of mature trees with no future development. The triple-car driveway, manicured grounds, and inviting porch create a striking first impression. Inside, soaring coffered ceilings, hardwood floors, expansive windows, and open-concept design fill the home with natural light. The great room is anchored by a stunning stone fireplace, while the chef's kitchen and dining area flow seamlessly onto a large, partially covered deck, perfect for entertaining in any season. Two spacious bedrooms share a Jack-and-Jill ensuite, while the privately situated primary suite offers a spa-inspired ensuite with a double shower, tub, walk-in closet, stone fireplace, and direct access to the deck overlooking the ravine. The fully finished walk-out lower level is designed for entertaining and family living, featuring a games area, media room with fireplace, two additional bedrooms (one currently a gym), a full bath, abundant storage, and a playroom with walk-up access to the garage. The covered outdoor space is ready for your vision, whether it's a patio, outdoor kitchen, hot tub, or sunroom. Professionally integrated smart technology includes whole-home audio, security cameras, Generac generator, smart thermostat, HRV, reverse osmosis system, hot water on demand, smart lighting, garage has its own heating and cooling system, direct-drive garage door openers, irrigation system, and water softener. Photos are for illustrative purposes. Some rooms may be staged differently, while others remain empty for you to envision your own personal touches. An exceptional opportunity to enjoy luxury, privacy, and innovation in one remarkable home. It's your move. Love it!
Price history
- Listed$1,869,000
Location
8 W Lloyd Cook Drive W, Springwater
Schools & transit
School locations and boards shown from open data. We do not publish rankings; any future scores will be sourced, dated and shown factually.
Nearby schools
- The Good Shepherd Catholic SchoolSimcoe Muskoka CDSB · Elementary · 4.1 km in a straight lineBoundary data unavailable for this board — we don't guess catchment lines.
- Emma King Elementary SchoolSimcoe County DSB · Elementary · 4.5 km in a straight lineBoundary data unavailable for this board — we don't guess catchment lines.
- Andrew Hunter Elementary SchoolSimcoe County DSB · Elementary · 5.1 km in a straight lineBoundary data unavailable for this board — we don't guess catchment lines.
Nearby transit
Lines nearby: GO Barrie, 68
- Allandale Waterfront GOGO Transit · 8.5 km in a straight line · about 106 min walk (estimate) · GO Barrie, 68
- Burton Ave. @ Granville St.GO Transit · 8.5 km in a straight line · about 107 min walk (estimate) · 68
- Burton Ave. @ Bayview Dr.GO Transit · 9.0 km in a straight line · about 113 min walk (estimate) · 68
Sources
- Contains information licensed under the Open Government Licence – Ontario. Source: Ontario Ministry of Education.
- Data used in this product or service is provided with the permission of Metrolinx. Metrolinx makes no representations or warranties of any kind, express or implied, with respect to the Data and assumes no responsibility for the accuracy or currency of the data used in this product or service.
MLS® #S14135832
Last updated Oct 31, 2026
MLS®, Multiple Listing Service®, and the associated logos are owned by The Canadian Real Estate Association (CREA)/the applicable board and identify the quality of services provided by real estate professionals who are members.
Listing data is provided under licence by the Toronto Regional Real Estate Board and is deemed reliable but not guaranteed accurate.