56 Marni Lane
Rural Springwater · Springwater, ON L0L 2K0
Listing brokerage: FARIS TEAM REAL ESTATE BROKERAGE
Asking price
$1,799,900
Key facts
- DetachedProperty type
- 4Bedrooms
- 5Bathrooms
- 12 spacesParking
- 2,250 sq ftLiving space
- 124.67 ftLot frontage
- Sep 21, 2026Listed
- 49 daysOn market
- S13808694MLS® number
About this home
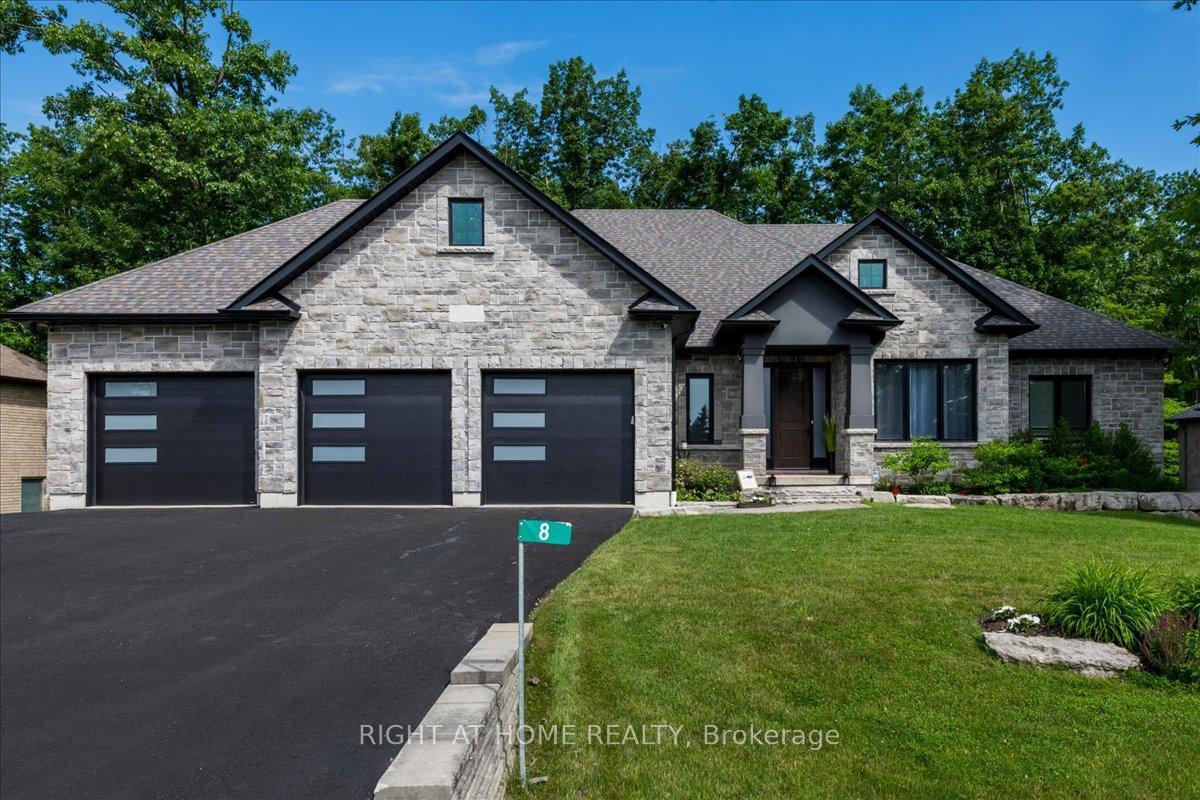
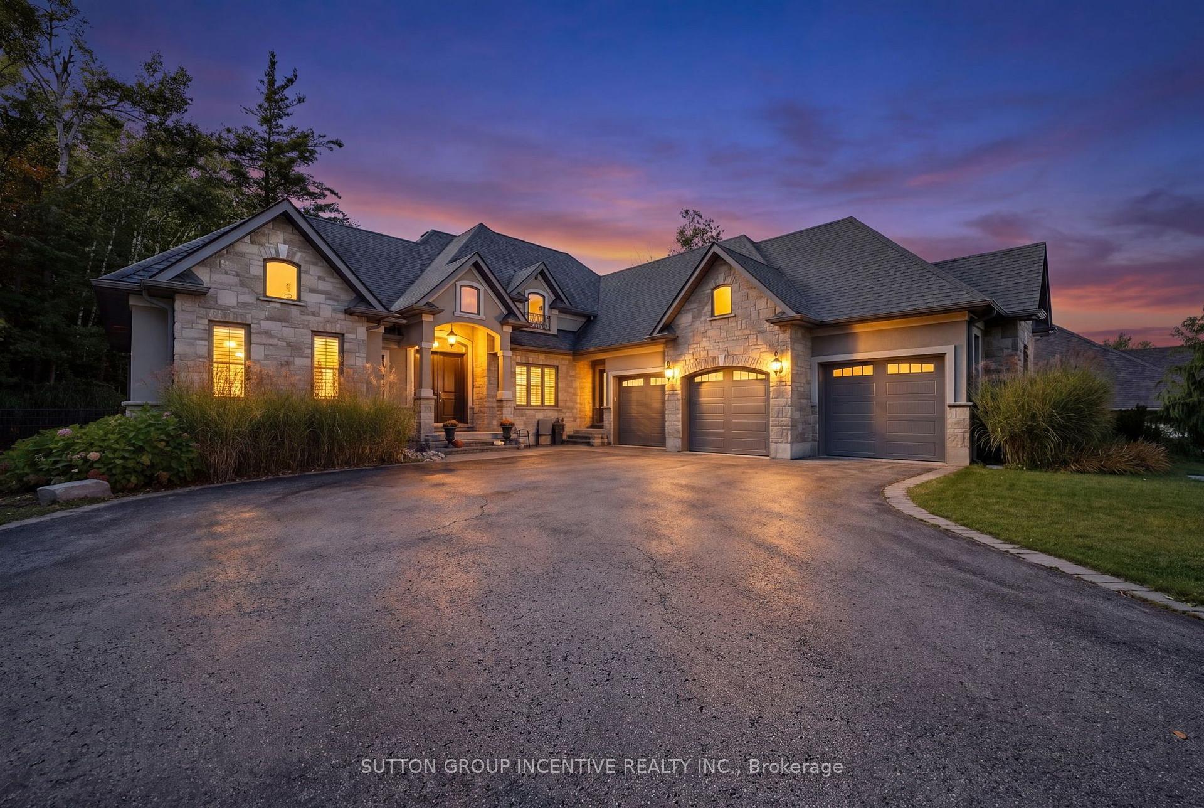
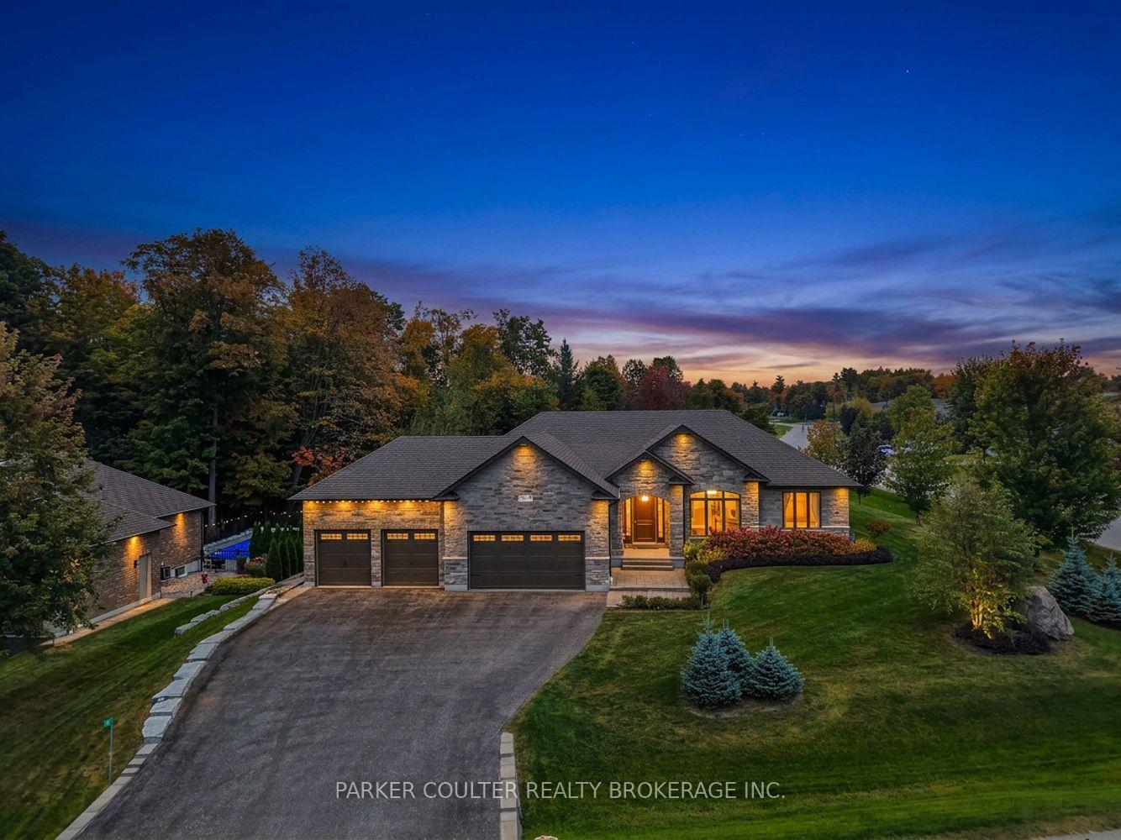
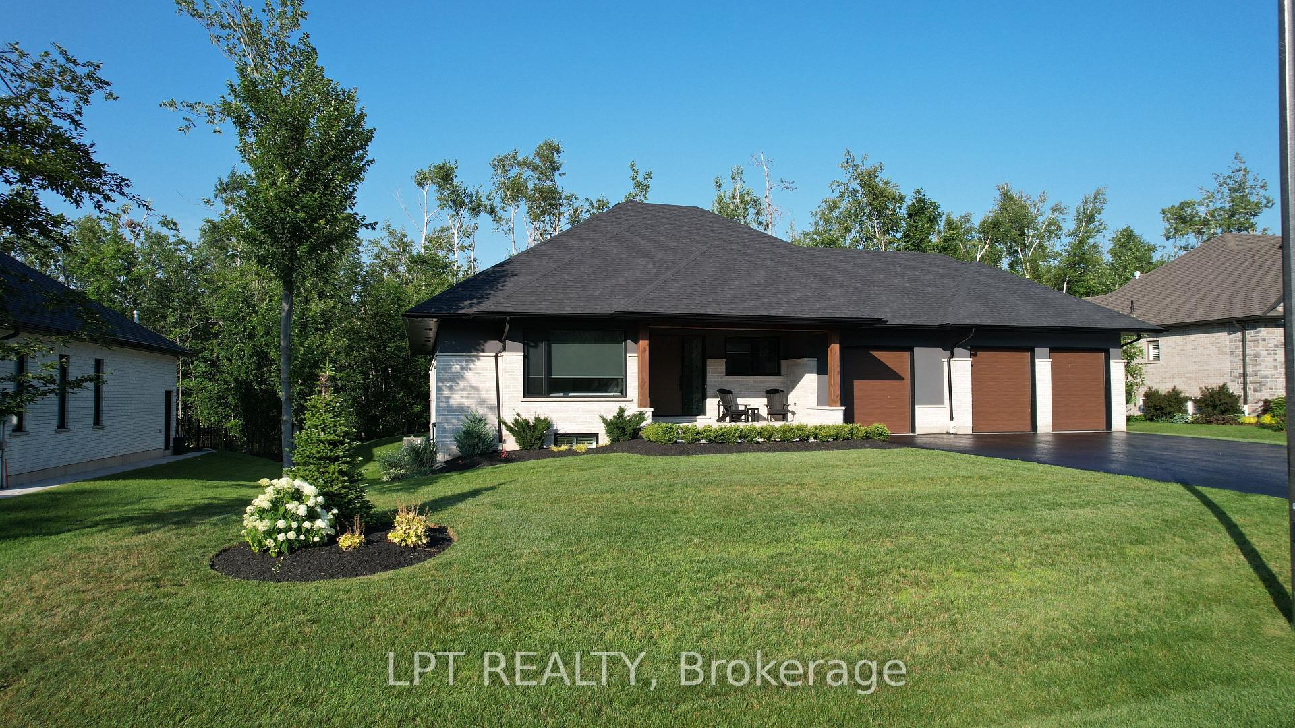
Top 5 Reasons You Will Love This Home: 1) Built in 2021, this impressive custom bungalow delivers modern design with the privacy and space of approximately 1.3 acres, surrounded by mature trees and beautiful neighbouring homes 2) Soaring 15' vaulted ceilings create an incredible sense of space throughout the kitchen and living area, complemented by white oak engineered hardwood, a gas fireplace, and a stunning kitchen featuring quartz countertops and backsplash, a massive 10' island, gas range, and double oven 3) Designed for year-round relaxation and entertaining, the sunroom features a 7-person Master Spas hot tub and automatic screens that can be opened to welcome the fresh air or closed for added comfort, all while overlooking the private, forested backyard 4) Main level primary suite presenting a peaceful retreat with a private walkout, expansive walk-in closet, and spa-inspired ensuite featuring heated floors, a curb-less walk-in shower, and deep soaker tub 5) With 9' ceilings, a kitchen and bar area, gym, spacious recreation room, additional bedroom, and two bathrooms, the finished lower level offers exceptional versatility for entertaining, overnight guests, teenagers, or extended family. 2,333 above grade sq.ft. plus a finished lower level. *Please note some images have been virtually staged to show the potential of the home.
Price history
- Listed$1,799,900
Location
56 Marni Lane, Springwater
Schools & transit
School locations and boards shown from open data. We do not publish rankings; any future scores will be sourced, dated and shown factually.
Nearby schools
- Elmvale District High School 7-8Simcoe County DSB · Elementary · 6.7 km in a straight lineBoundary data unavailable for this board — we don't guess catchment lines.
- Elmvale District High SchoolSimcoe County DSB · Secondary · 6.7 km in a straight lineBoundary data unavailable for this board — we don't guess catchment lines.
- Huronia Centennial Elementary SchoolSimcoe County DSB · Elementary · 6.8 km in a straight lineBoundary data unavailable for this board — we don't guess catchment lines.
Nearby transit
Lines nearby: GO Barrie, 68
- Allandale Waterfront GOGO Transit · 20.1 km in a straight line · about 251 min walk (estimate) · GO Barrie, 68
- Burton Ave. @ Granville St.GO Transit · 20.3 km in a straight line · about 254 min walk (estimate) · 68
- Burton Ave. @ Bayview Dr.GO Transit · 20.6 km in a straight line · about 258 min walk (estimate) · 68
Sources
- Contains information licensed under the Open Government Licence – Ontario. Source: Ontario Ministry of Education.
- Data used in this product or service is provided with the permission of Metrolinx. Metrolinx makes no representations or warranties of any kind, express or implied, with respect to the Data and assumes no responsibility for the accuracy or currency of the data used in this product or service.
MLS® #S13808694
Last updated Oct 20, 2026
MLS®, Multiple Listing Service®, and the associated logos are owned by The Canadian Real Estate Association (CREA)/the applicable board and identify the quality of services provided by real estate professionals who are members.
Listing data is provided under licence by the Toronto Regional Real Estate Board and is deemed reliable but not guaranteed accurate.