9 Black Creek Trail
Snow Valley · Springwater, ON L9X 0J2
Listing brokerage: PARKER COULTER REALTY BROKERAGE INC.
Asking price
$1,712,000
Key facts
- DetachedProperty type
- 5Bedrooms
- 4Bathrooms
- 12 spacesParking
- 2,250 sq ftLiving space
- 113.34 ftLot frontage
- Oct 5, 2026Listed
- 35 daysOn market
- S13861958MLS® number
About this home
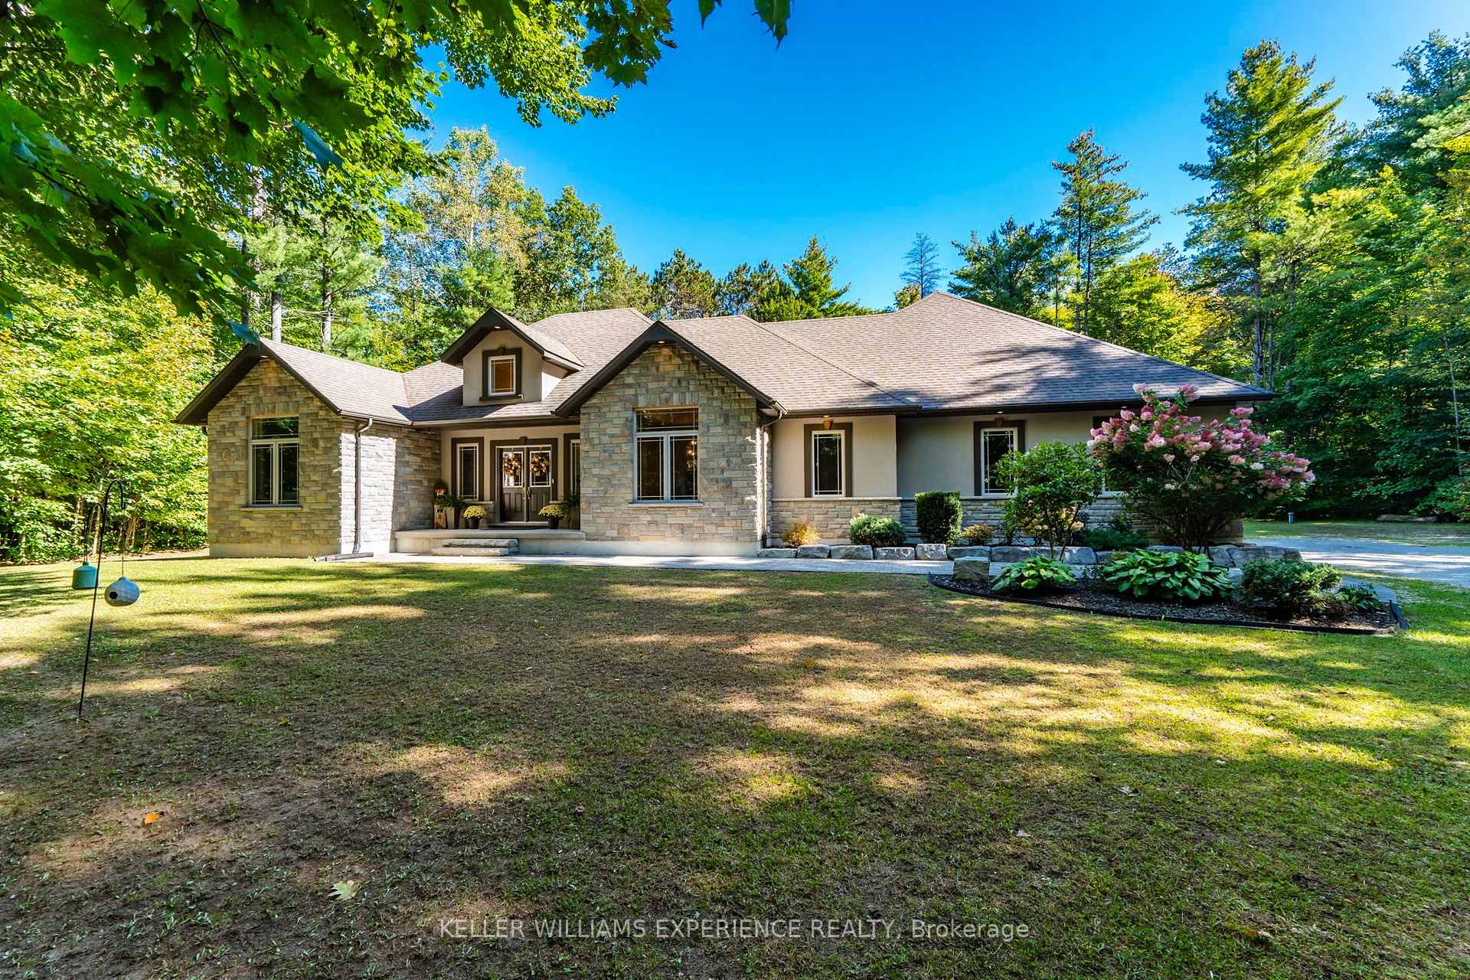
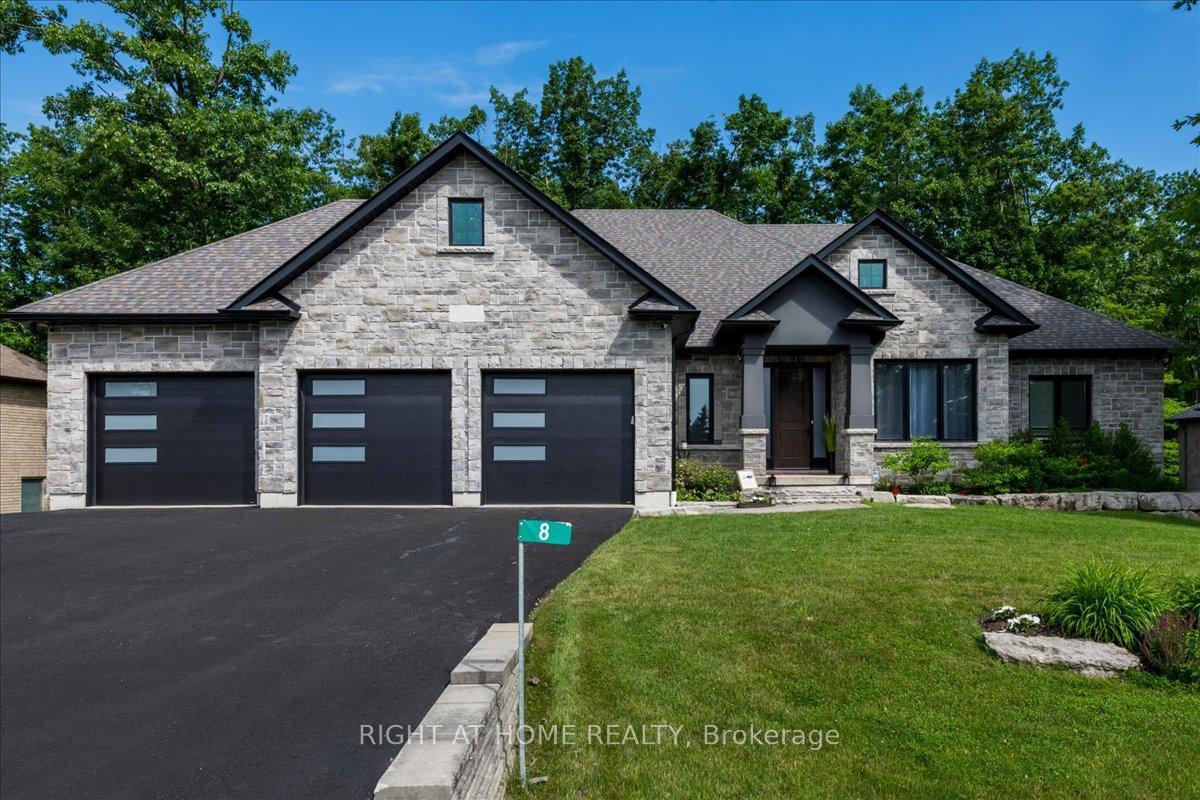
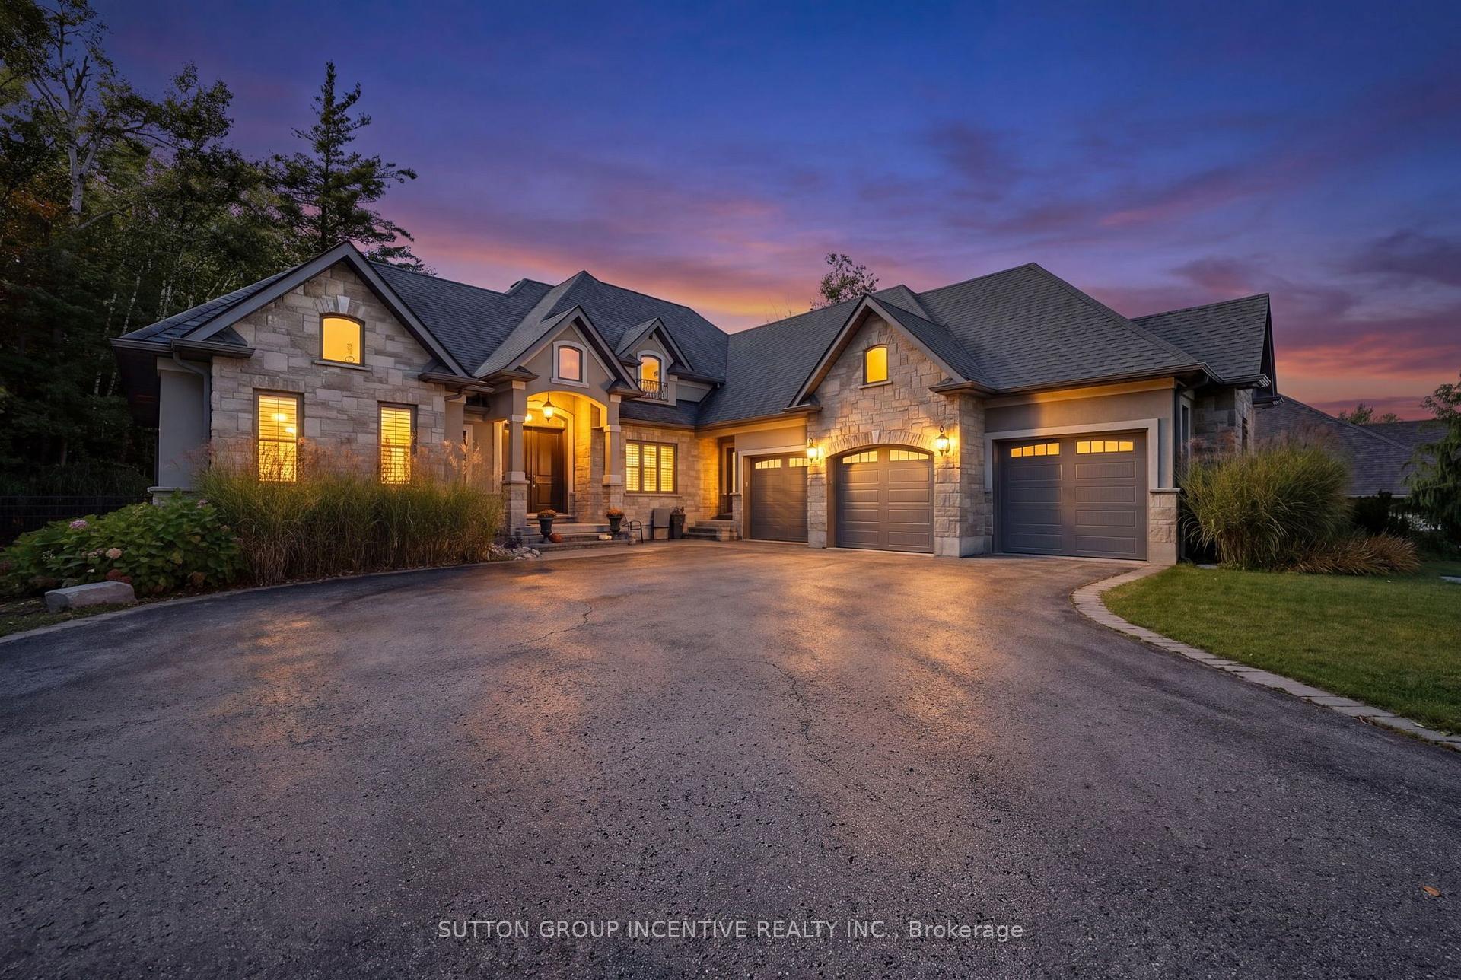
Perched on an expansive corner lot of more than half an acre in prestigious Black Creek Estates, this gorgeous custom-built, sun-filled residence delivers luxury and thoughtful design in one of the area's most coveted communities. Nearly 4,400 sq ft of living space plus a rare 4-car garage make room for a truly comfortable, spacious lifestyle. This property offers 3+2 bedrooms and 3.5 baths, with two elegant offices: one conveniently placed on the main floor and one in the basement featuring custom executive office cabinetry. The kitchen pairs high-end appliances with Shaker-style cabinetry, glass inserts, and undermount lighting. The openconcept layout flows into a family room with a cathedral ceiling and a 9-foot sliding glass door opening to a stunning backyard. The professionally landscaped grounds are a private oasis with a newer inground pool, an automated sprinkler system, and a fully serviced cabana with hydro, ideal for hosting and relaxing in style. Hand-scraped hardwood floors run through the home, and the spacious master bedroom offers a walk-in closet and a luxurious 5-piece ensuite. The mud room features custom shelving and quartz counters, while the 4-car garage boasts high ceilings and two built-in car lifts. Custom closets throughout the home, including the basement. The lower level has its own entrance from the garage and holds 2 bedrooms, 1 washroom, a large family room, wet bar, and a custom-made office. The basement carries legal approval for a legal second dwelling, with plans in place for a large 3-bedroom unit with a huge living area and a chef's kitchen. Just 5 minutes to Snow Valley Ski Resort and Vespra Hills Golf Course, with hiking, water sports, skiing, golf, and quick access to all Barrie amenities close by. Refined craftsmanship meets modern comfort in this exceptional estate home, offering an elevated lifestyle in an exclusive setting.
Price history
- Listed$1,712,000
Location
9 Black Creek Trail, Springwater
Schools & transit
School locations and boards shown from open data. We do not publish rankings; any future scores will be sourced, dated and shown factually.
Nearby schools
- Forest Hill Public SchoolSimcoe County DSB · Elementary · 3.7 km in a straight lineBoundary data unavailable for this board — we don't guess catchment lines.
- St Marguerite d'Youville Elementary SchoolSimcoe Muskoka CDSB · Elementary · 4.6 km in a straight lineBoundary data unavailable for this board — we don't guess catchment lines.
- West Bayfield Elementary SchoolSimcoe County DSB · Elementary · 4.6 km in a straight lineBoundary data unavailable for this board — we don't guess catchment lines.
Nearby transit
Lines nearby: GO Barrie, 68
- Allandale Waterfront GOGO Transit · 8.8 km in a straight line · about 110 min walk (estimate) · GO Barrie, 68
- Burton Ave. @ Granville St.GO Transit · 8.9 km in a straight line · about 111 min walk (estimate) · 68
- Burton Ave. @ Bayview Dr.GO Transit · 9.3 km in a straight line · about 116 min walk (estimate) · 68
Sources
- Contains information licensed under the Open Government Licence – Ontario. Source: Ontario Ministry of Education.
- Data used in this product or service is provided with the permission of Metrolinx. Metrolinx makes no representations or warranties of any kind, express or implied, with respect to the Data and assumes no responsibility for the accuracy or currency of the data used in this product or service.
MLS® #S13861958
Last updated Oct 5, 2026
MLS®, Multiple Listing Service®, and the associated logos are owned by The Canadian Real Estate Association (CREA)/the applicable board and identify the quality of services provided by real estate professionals who are members.
Listing data is provided under licence by the Toronto Regional Real Estate Board and is deemed reliable but not guaranteed accurate.