376 Dunsmore Lane
Georgian Drive · Barrie, ON L4M 6Z9
Listing brokerage: PSR
Asking price
$499,000
Key facts
- TownhouseProperty type
- 3Bedrooms
- 2Bathrooms
- 3 spacesParking
- 900 sq ftLiving space
- 22.97 ftLot frontage
- Oct 31, 2026Listed
- 10 daysOn market
- S14135544MLS® number
About this home
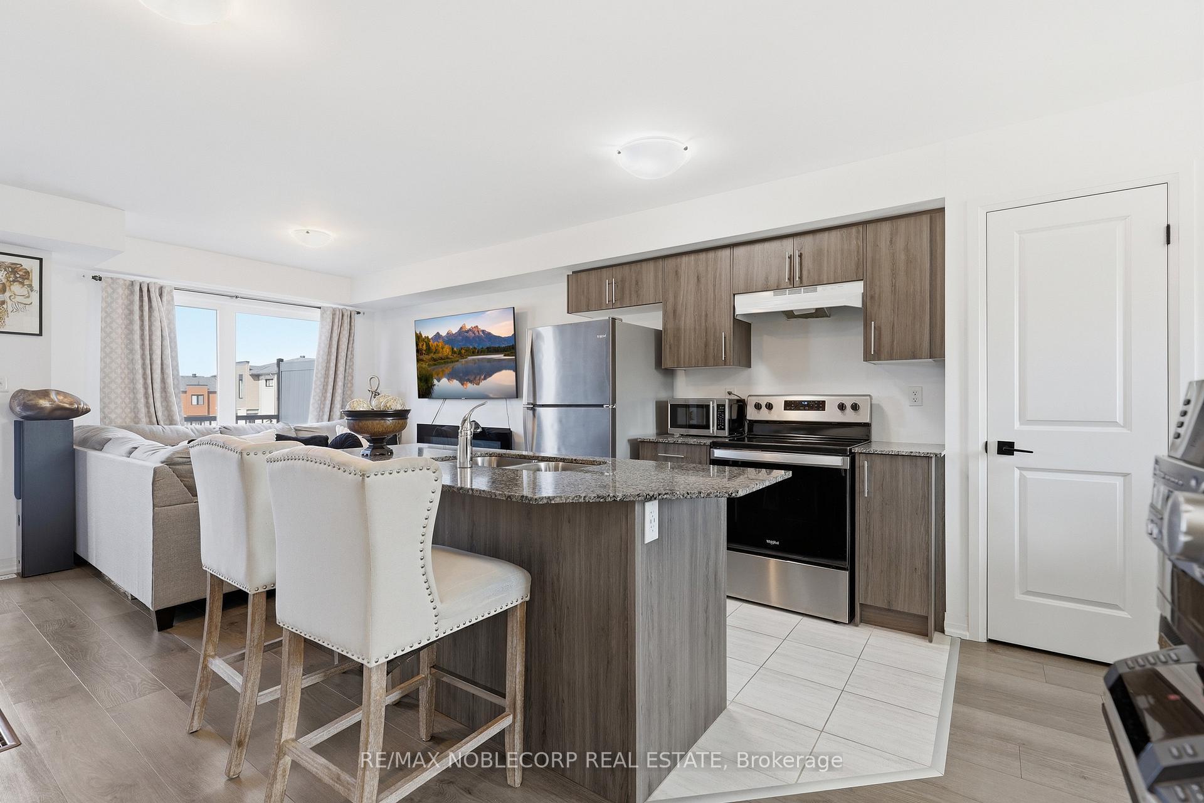
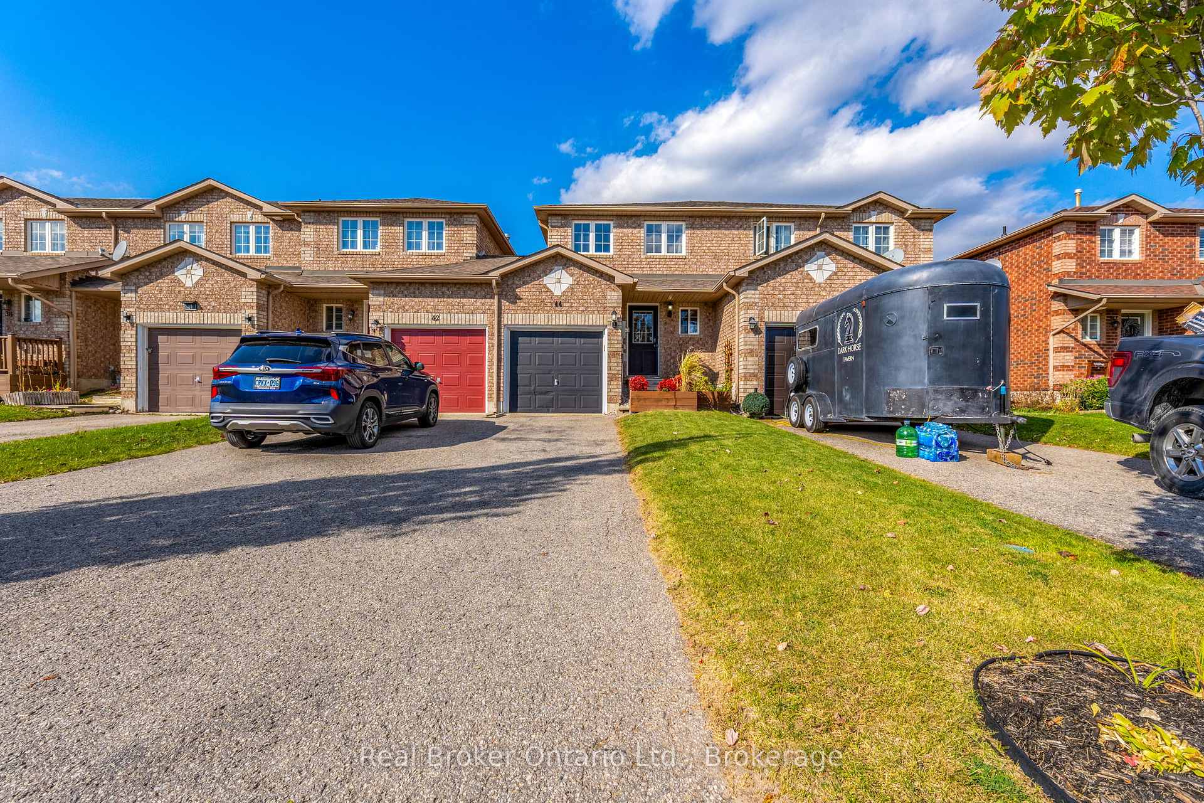
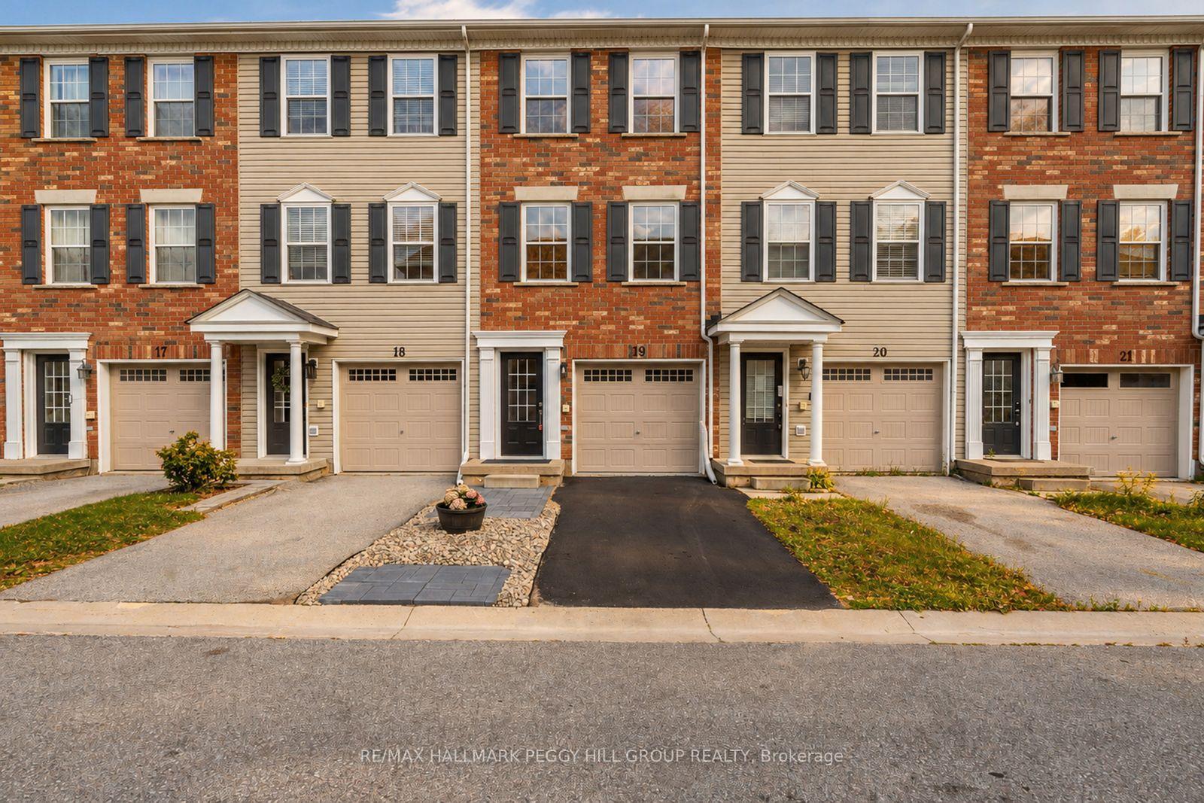
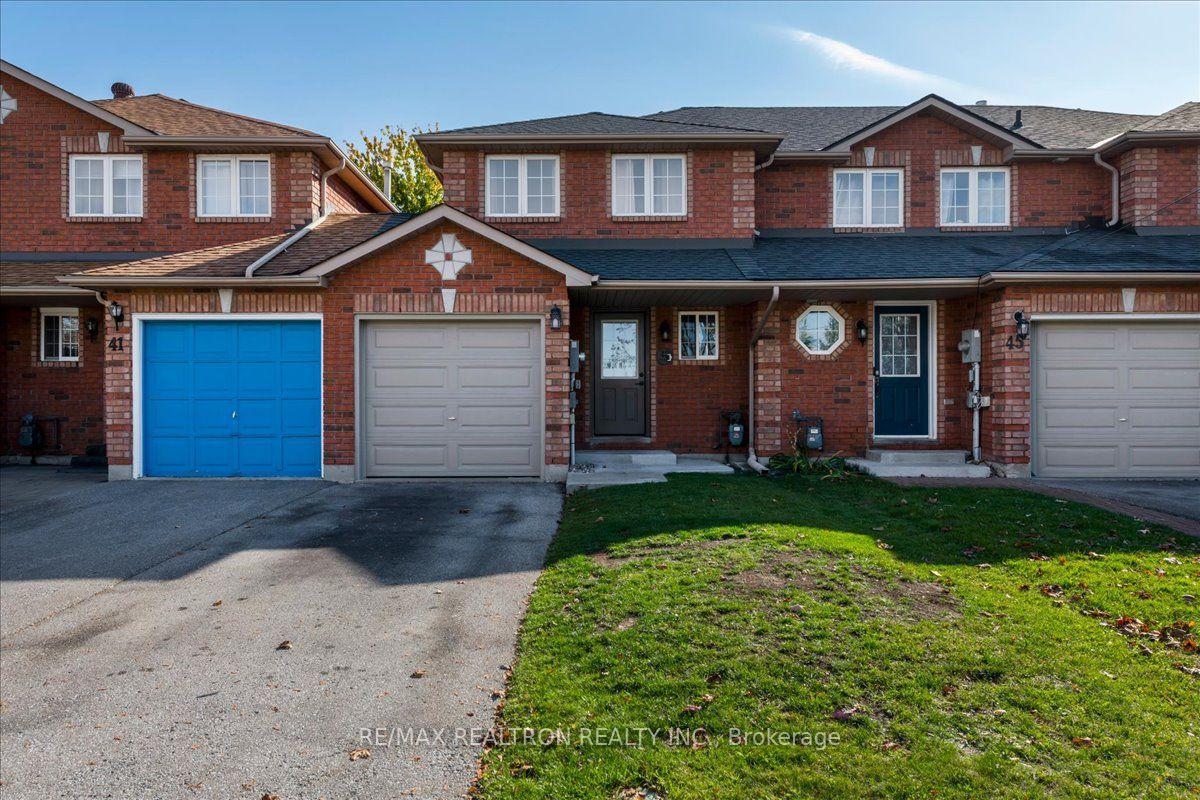
Welcome to 376 Dunsmore Lane. This immaculate 3 bedroom home is located within walking distance to Georgian College and Royal Victoria Regional Health Centre (RVH), and in close proximity to transit and many amenities. This Charming home showcasing true pride of home ownership. Beautifully maintained and tastefully upgraded throughout, featuring stainless steel appliances, stylish wallpaper accents, and a bright inviting interior. Enjoy a spacious, functional layout and an oversized rear yard, perfect for entertaining, relaxing, or family enjoyment. Ideally situated in an excellent location, this move in ready home offers the perfect combination of comfort, charm, and convenience.
Price history
- Listed$499,000
Location
376 Dunsmore Lane, Barrie
Schools & transit
School locations and boards shown from open data. We do not publish rankings; any future scores will be sourced, dated and shown factually.
Nearby schools
- Eastview Secondary SchoolSimcoe County DSB · Secondary · 1.5 km in a straight lineBoundary data unavailable for this board — we don't guess catchment lines.
- Johnson Street Public SchoolSimcoe County DSB · Elementary · 1.6 km in a straight lineBoundary data unavailable for this board — we don't guess catchment lines.
- St Monicas Separate SchoolSimcoe Muskoka CDSB · Elementary · 1.9 km in a straight lineBoundary data unavailable for this board — we don't guess catchment lines.
Nearby transit
Lines nearby: GO Barrie, 68
- Yonge St. @ Little Ave.GO Transit · 5.3 km in a straight line · about 67 min walk (estimate) · 68
- Allandale Waterfront GOGO Transit · 5.4 km in a straight line · about 68 min walk (estimate) · GO Barrie, 68
- Burton Ave. @ Bayview Dr.GO Transit · 5.5 km in a straight line · about 69 min walk (estimate) · 68
Sources
- Contains information licensed under the Open Government Licence – Ontario. Source: Ontario Ministry of Education.
- Data used in this product or service is provided with the permission of Metrolinx. Metrolinx makes no representations or warranties of any kind, express or implied, with respect to the Data and assumes no responsibility for the accuracy or currency of the data used in this product or service.
MLS® #S14135544
Last updated Nov 7, 2026
MLS®, Multiple Listing Service®, and the associated logos are owned by The Canadian Real Estate Association (CREA)/the applicable board and identify the quality of services provided by real estate professionals who are members.
Listing data is provided under licence by the Toronto Regional Real Estate Board and is deemed reliable but not guaranteed accurate.