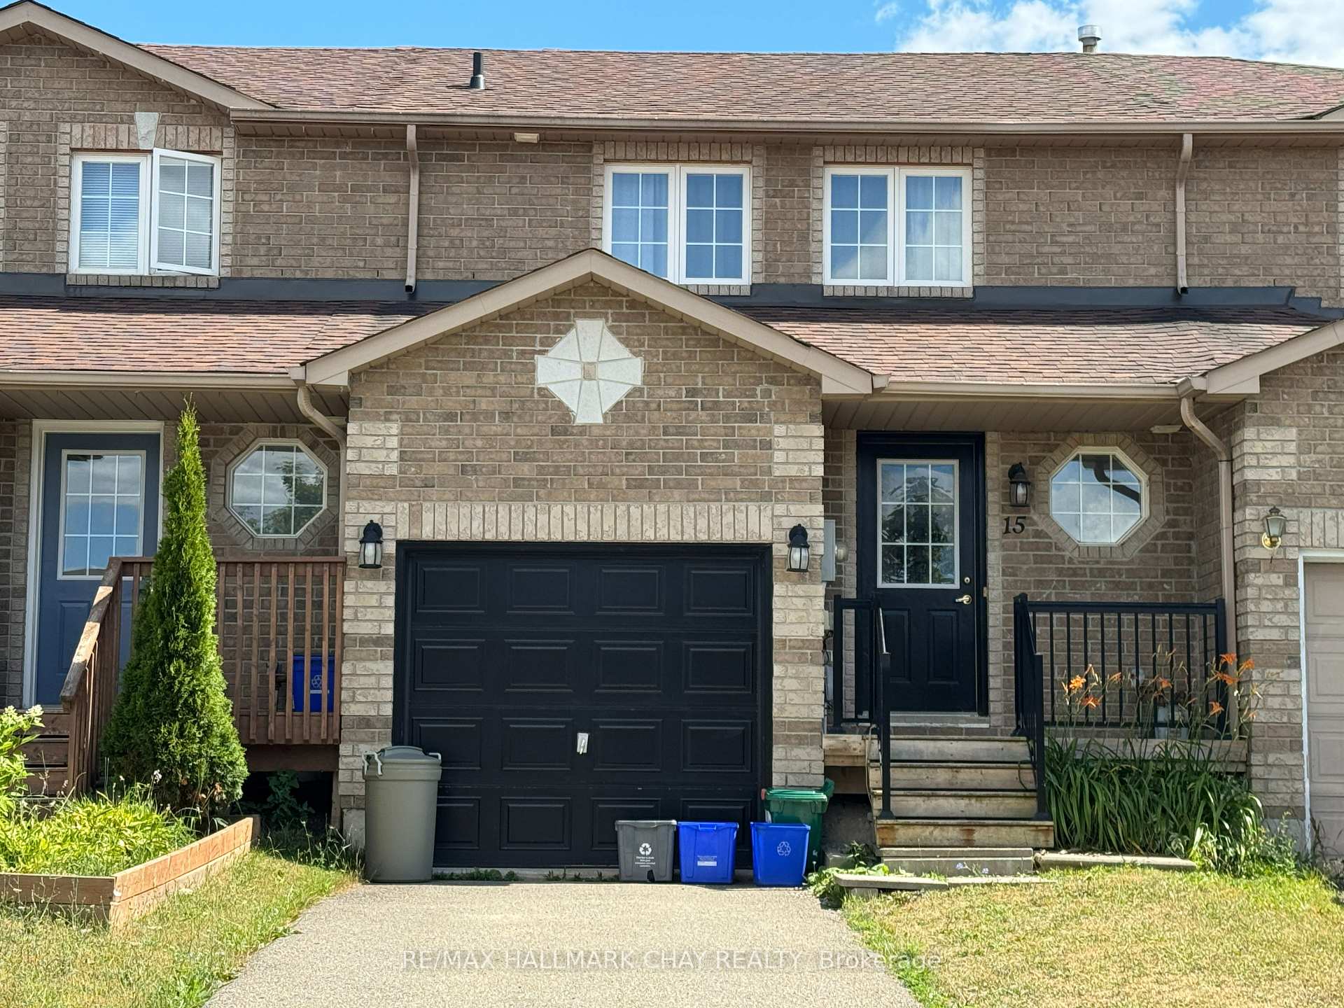
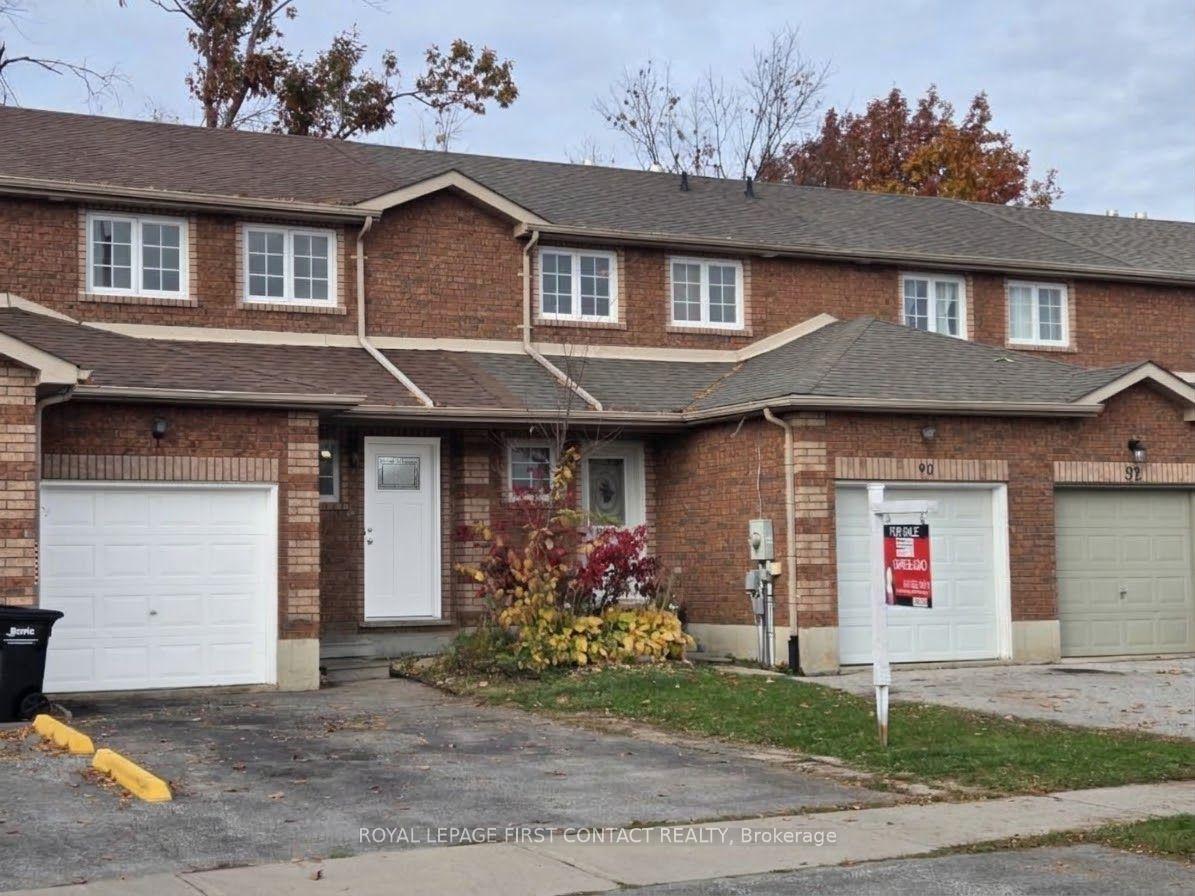
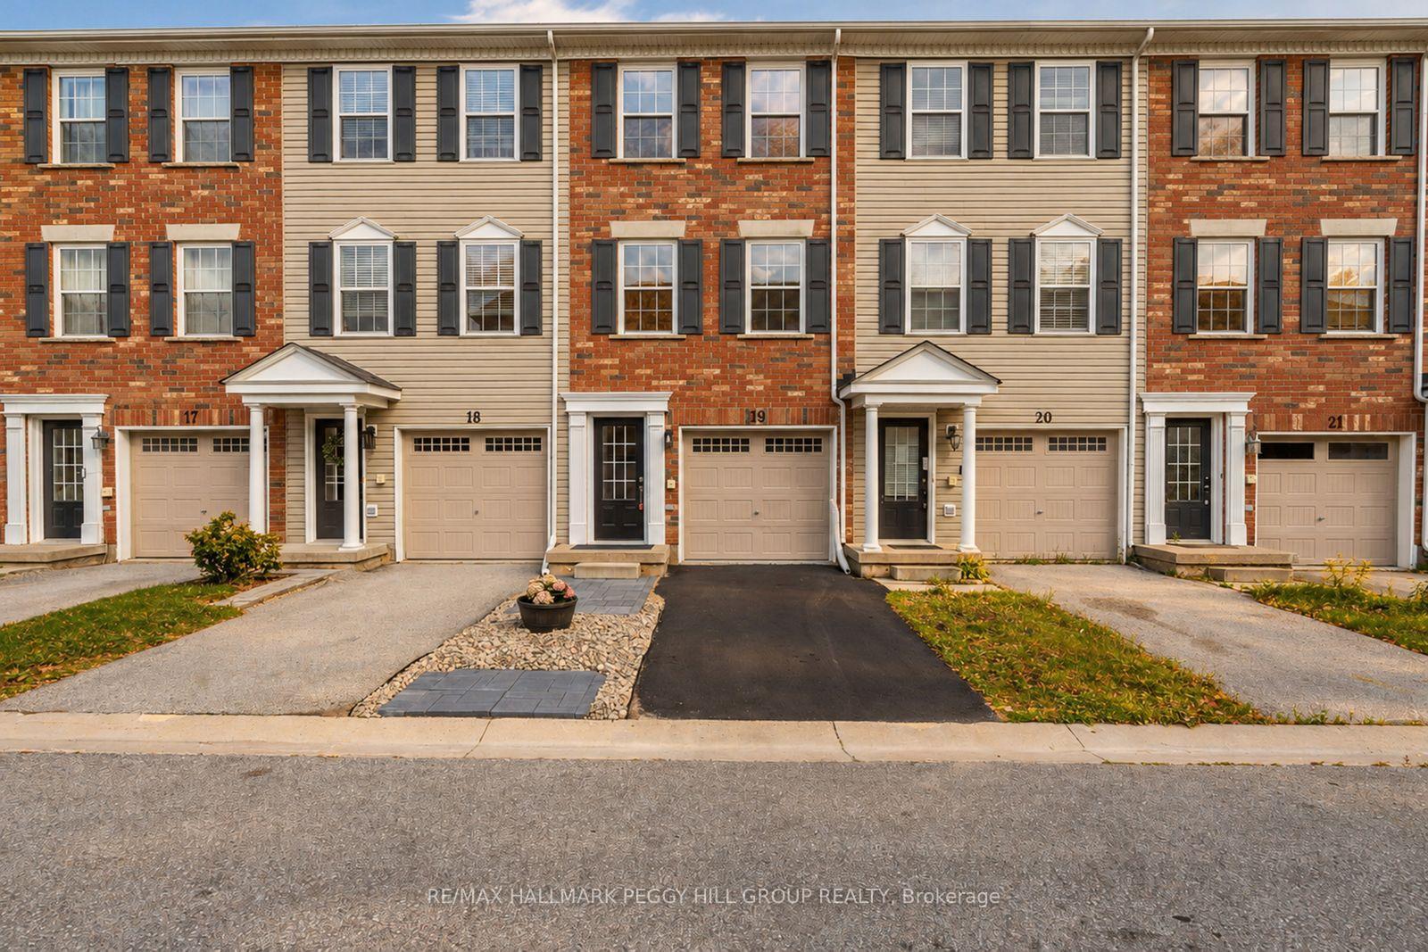
43 Srigley Street
Holly · Barrie, ON L4N 0L9
Listing brokerage: RE/MAX REALTRON REALTY INC.
Asking price
$514,900
Key facts
- TownhouseProperty type
- 2Bedrooms
- 1Bathrooms
- 3 spacesParking
- 900 sq ftLiving space
- 19.68 ftLot frontage
- Oct 23, 2026Listed
- 18 daysOn market
- S14110150MLS® number
About this home
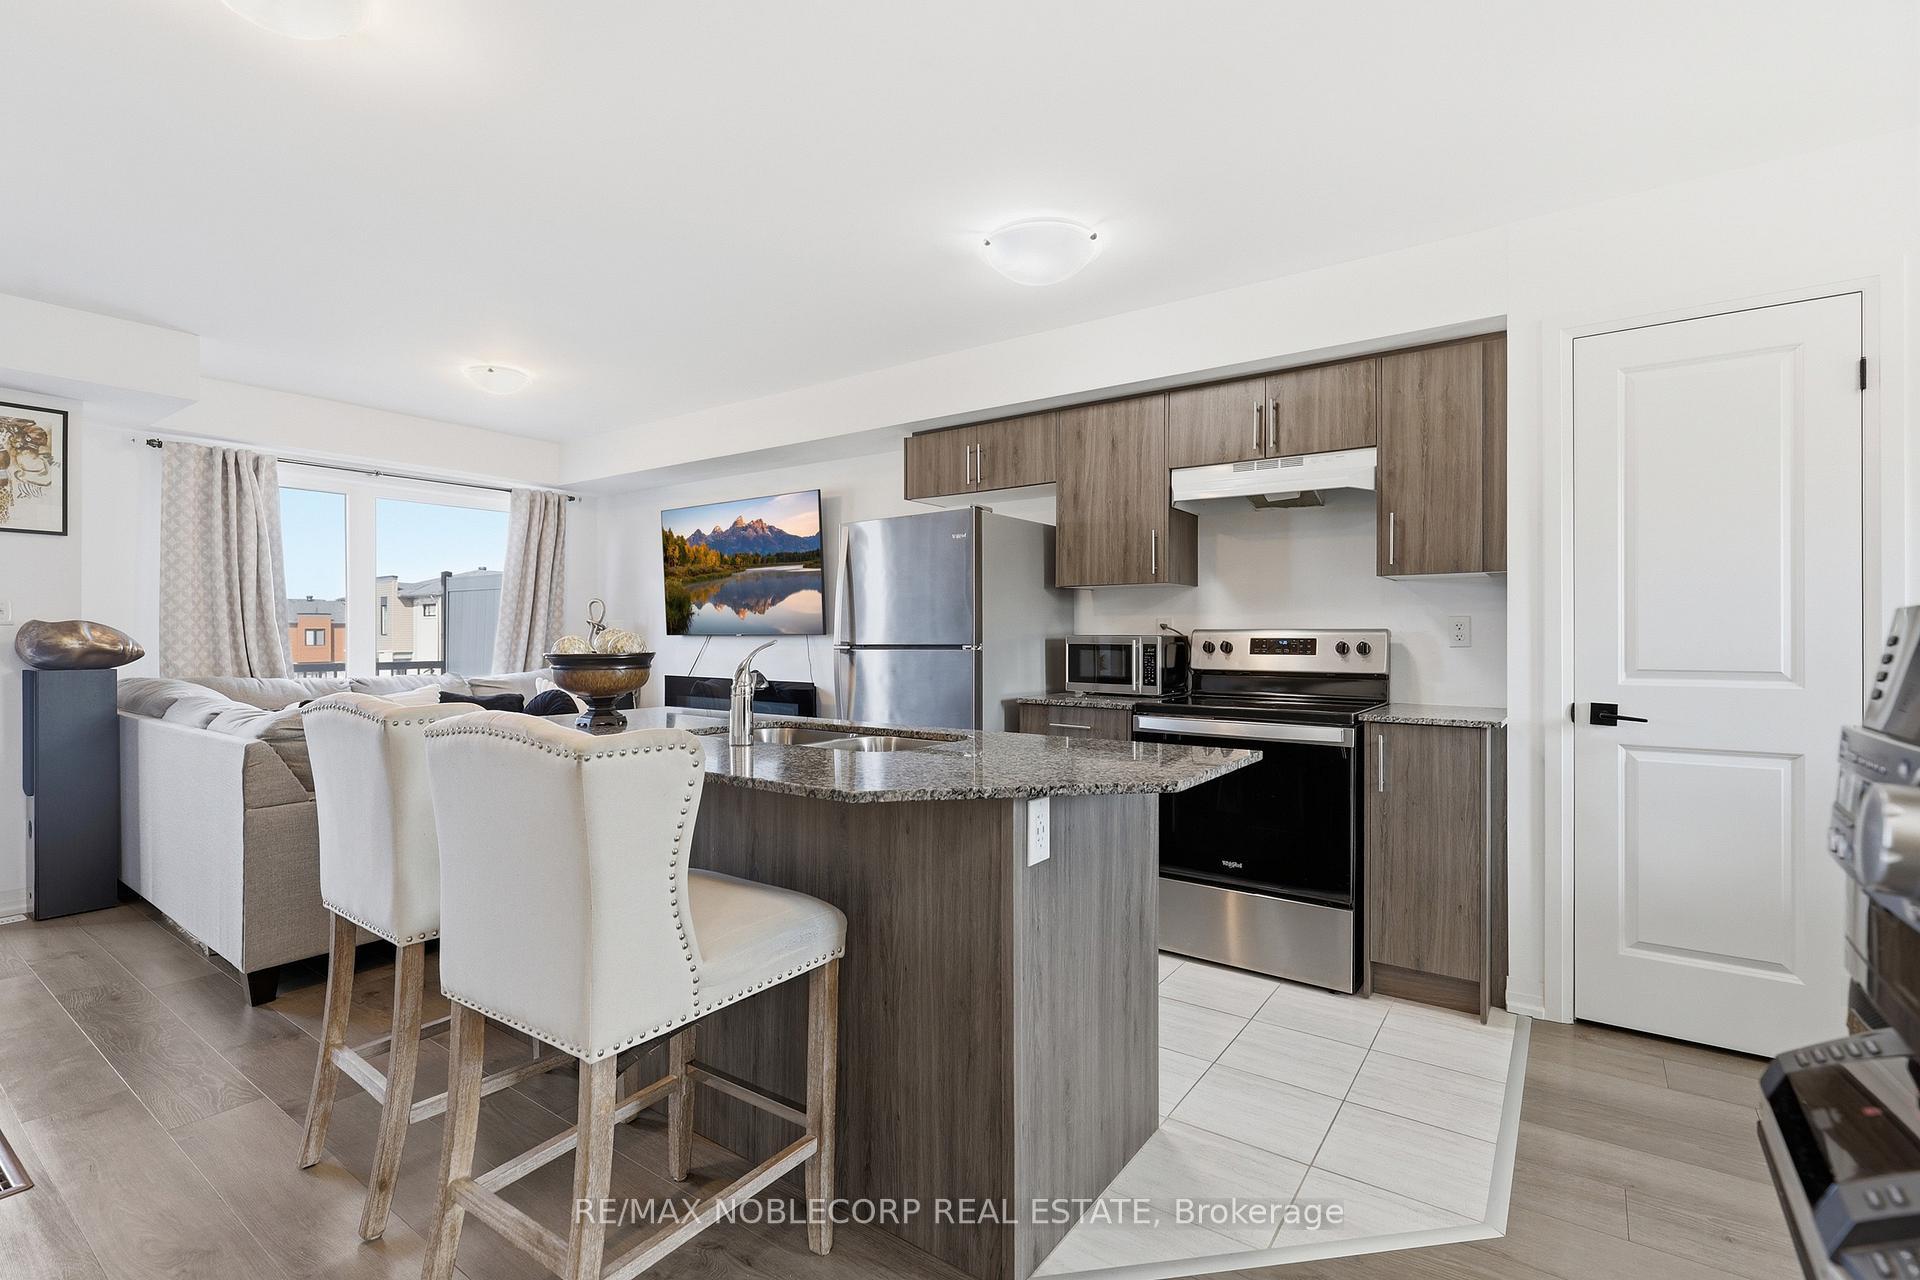
Welcome to this immaculate, move-in-ready home featuring a spacious foyer with brand-new laminate flooring and a large front closet for added storage. The bright and inviting living room flows seamlessly into the kitchen and eat-in area, complete with stainless steel appliances and an oversized patio door that fills the space with natural light. Step outside to a fully fenced backyard backing onto a treed area, offering added privacy with no rear neighbours. The staircase to the second-floor features brand-new carpet, creating a fresh, polished look. Upstairs, you'll find beautiful laminate flooring throughout and two generously sized bedrooms. The spacious primary bedroom boasts large, bright windows, a walk-in closet, and access to a convenient semi-ensuite bathroom featuring a quartz countertop. The unfinished basement offers excellent potential for additional living space, storage, or a future recreation area. Outside, the single-car garage and driveway provide parking for up to three vehicles. Numerous updates add peace of mind, including a garage door replaced two years ago, a new roof just one year ago, and air conditioning replaced in 2026. This beautifully maintained home combines comfort, privacy, and modern updates, making it an excellent opportunity for first-time buyers, downsizers, or anyone looking for a move-in-ready property with room to grow.
Price history
- Listed$514,900
Location
43 Srigley Street, Barrie
Schools & transit
School locations and boards shown from open data. We do not publish rankings; any future scores will be sourced, dated and shown factually.
Nearby schools
- Holly Meadows Elementary SchoolSimcoe County DSB · Elementary · 278 m in a straight lineBoundary data unavailable for this board — we don't guess catchment lines.
- Mapleview Christian AcademyPrivate · Elementary · 764 m in a straight lineBoundary data unavailable for this board — we don't guess catchment lines.
- St Bernadette Elementary SchoolSimcoe Muskoka CDSB · Elementary · 1.0 km in a straight lineBoundary data unavailable for this board — we don't guess catchment lines.
Nearby transit
Lines nearby: GO Barrie, 68
- Burton Ave. @ Granville St.GO Transit · 4.0 km in a straight line · about 50 min walk (estimate) · 68
- Burton Ave. @ Bayview Dr.GO Transit · 4.2 km in a straight line · about 53 min walk (estimate) · 68
- Allandale Waterfront GOGO Transit · 4.4 km in a straight line · about 55 min walk (estimate) · GO Barrie, 68
Sources
- Contains information licensed under the Open Government Licence – Ontario. Source: Ontario Ministry of Education.
- Data used in this product or service is provided with the permission of Metrolinx. Metrolinx makes no representations or warranties of any kind, express or implied, with respect to the Data and assumes no responsibility for the accuracy or currency of the data used in this product or service.
MLS® #S14110150
Last updated Nov 3, 2026
MLS®, Multiple Listing Service®, and the associated logos are owned by The Canadian Real Estate Association (CREA)/the applicable board and identify the quality of services provided by real estate professionals who are members.
Listing data is provided under licence by the Toronto Regional Real Estate Board and is deemed reliable but not guaranteed accurate.