44 Monarchy Street
Innis-Shore · Barrie, ON L4M 7K1
Listing brokerage: Real Broker Ontario Ltd.
Asking price
$499,777
Key facts
- TownhouseProperty type
- 3Bedrooms
- 1Bathrooms
- 3 spacesParking
- 900 sq ftLiving space
- 19.69 ftLot frontage
- Oct 29, 2026Listed
- 12 daysOn market
- S14130510MLS® number
About this home
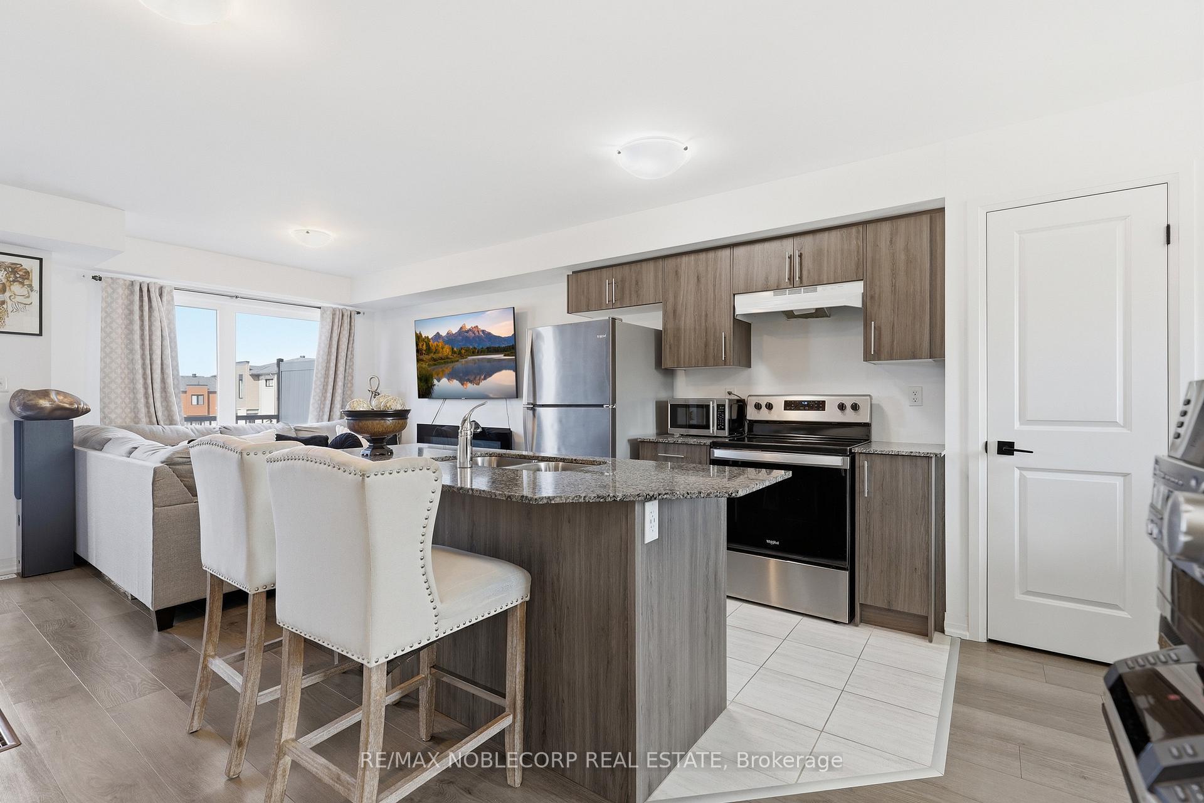
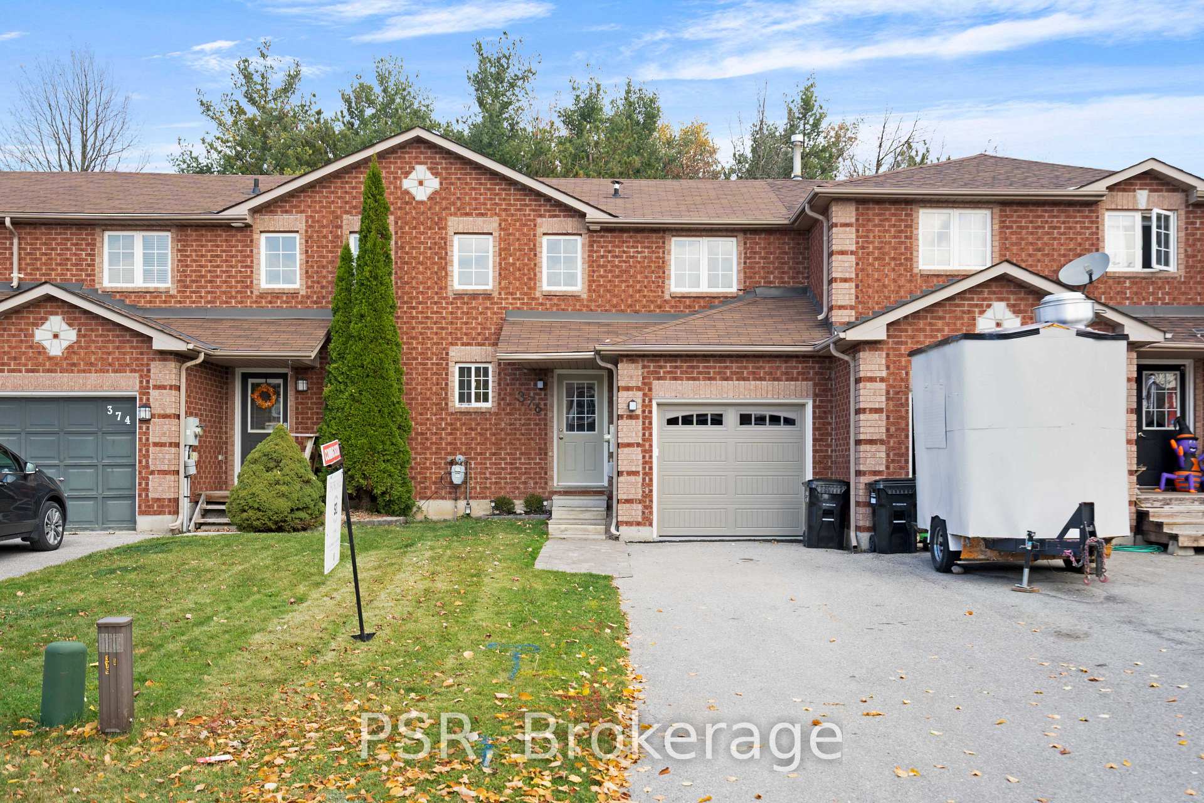
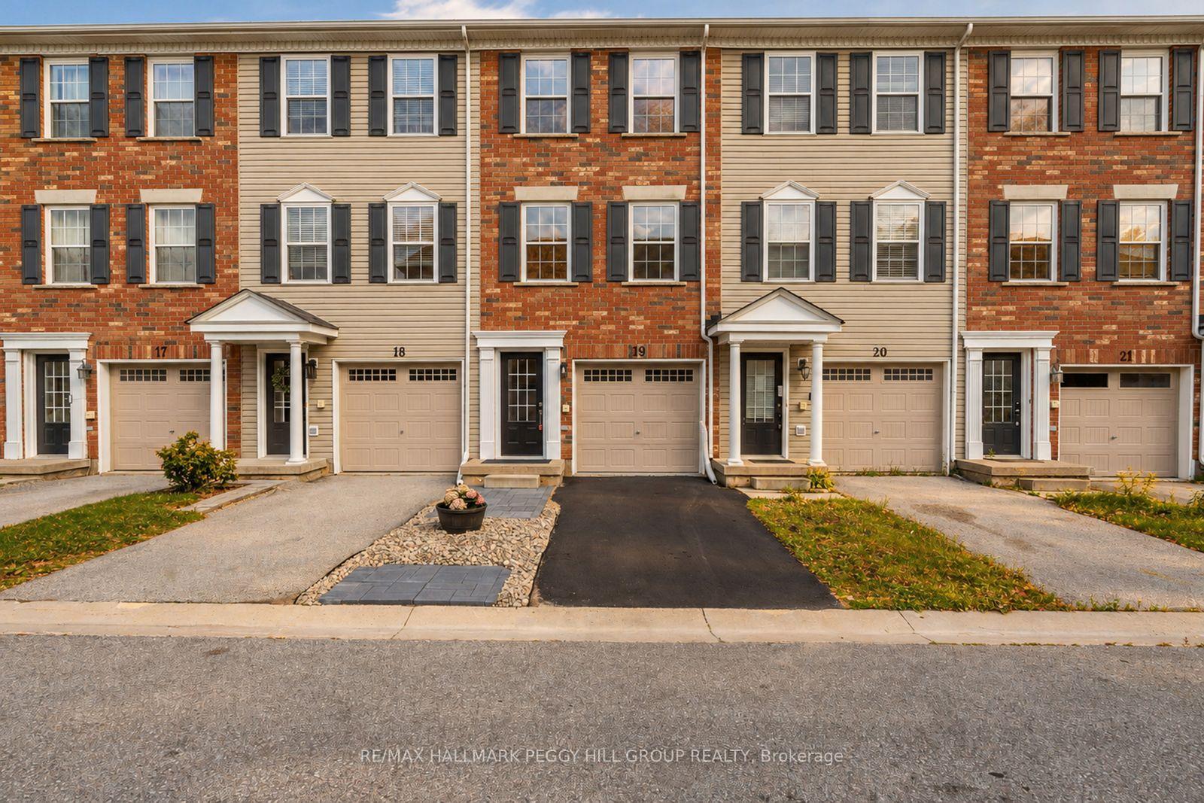
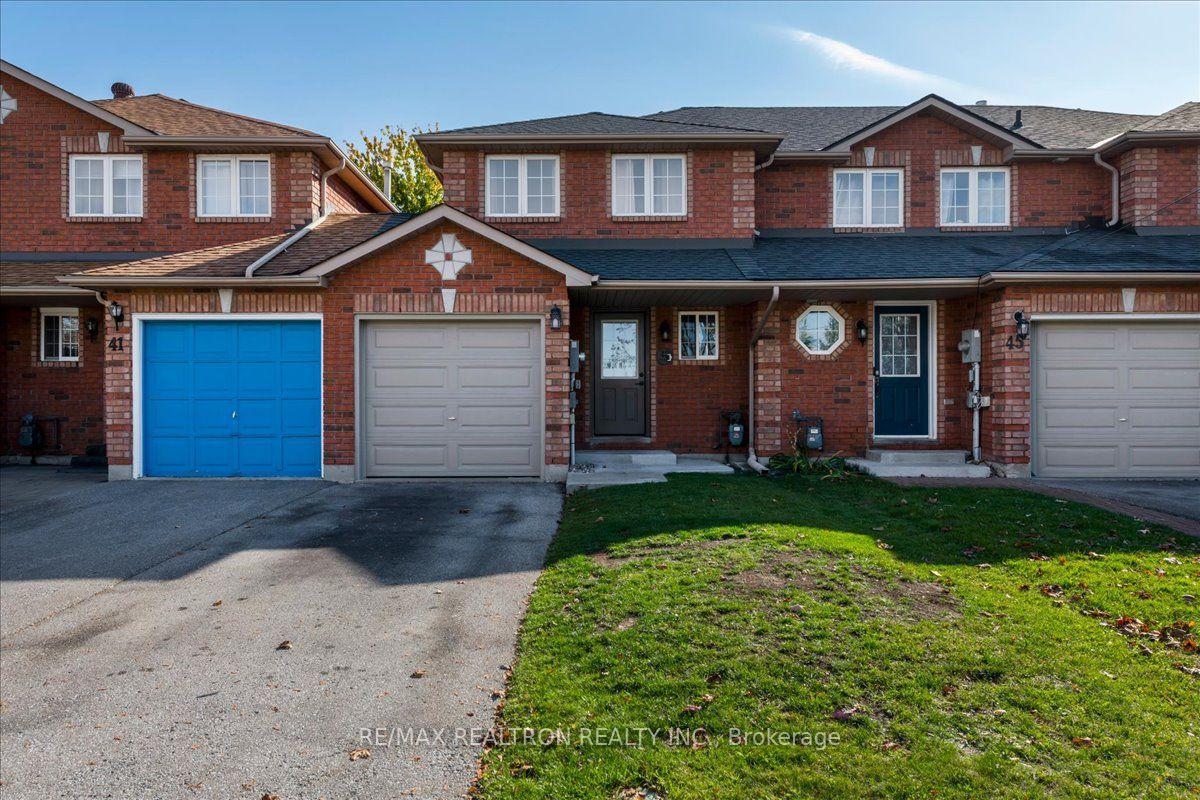
Welcome to 44 Monarchy Street, Barrie, where location, functionality, and opportunity come together! Whether you're a first-time buyer, downsizer, investor, or simply looking for a home you can make your own, this charming townhome offers exceptional potential in a convenient, sought-after location.Step inside to discover a bright, open-concept main floor featuring a spacious kitchen, breakfast area, and inviting living room. Sliding glass doors lead directly to the backyard, creating an effortless connection between indoor and outdoor living, perfect for entertaining, relaxing, or enjoying your morning coffee.Upstairs, you'll find two generously sized bedrooms and a full 4-piece bathroom, offering comfortable and practical living space. NEED A THIRD BEDROOM? YOU HAVE OPTIONS! The partially finished basement features a finished room that offers the flexibility of a potential third bedroom, home office, guest space, or recreation room, depending on your needs. This additional space makes the home even more versatile for growing families or those working from home.WISH YOU HAD A SECOND BATHROOM? The main floor offers potential for an additional bathroom, providing an opportunity to enhance both convenience and functionality while adding your personal touch.The attached garage features convenient inside entry and direct access to the backyard, offering everyday practicality and additional storage options.LOCATION, LOCATION, LOCATION! Situated just minutes from the Barrie South GO Station, shopping, schools, parks, and everyday amenities, this home is ideally positioned for commuters and those looking to enjoy everything South Barrie has to offer. MOTIVATED SELLER - DON'T MISS THIS OPPORTUNITY!With two bedrooms upstairs, a finished lower-level room offering potential for a third bedroom, the possibility of adding a second bathroom, and a fantastic location, 44 Monarchy Street offers flexibility, value, and room to make it your own.
Price history
- Listed$499,777
Location
44 Monarchy Street, Barrie
Schools & transit
School locations and boards shown from open data. We do not publish rankings; any future scores will be sourced, dated and shown factually.
Nearby schools
- Saint Gabriel the Archangel Catholic SchoolSimcoe Muskoka CDSB · Elementary · 370 m in a straight lineBoundary data unavailable for this board — we don't guess catchment lines.
- Maple Ridge Secondary SchoolSimcoe County DSB · Secondary · 543 m in a straight lineBoundary data unavailable for this board — we don't guess catchment lines.
- Hewitt's Creek Public SchoolSimcoe County DSB · Elementary · 809 m in a straight lineBoundary data unavailable for this board — we don't guess catchment lines.
Nearby transit
Lines nearby: GO Barrie, 68
- Barrie South GOGO Transit · 955 m in a straight line · about 12 min walk (estimate) · GO Barrie, 68
- Yonge St. @ Mapleview Dr. E.GO Transit · 1.1 km in a straight line · about 13 min walk (estimate) · 68
- Yonge St. @ Country Ln.GO Transit · 1.4 km in a straight line · about 17 min walk (estimate) · 68
Sources
- Contains information licensed under the Open Government Licence – Ontario. Source: Ontario Ministry of Education.
- Data used in this product or service is provided with the permission of Metrolinx. Metrolinx makes no representations or warranties of any kind, express or implied, with respect to the Data and assumes no responsibility for the accuracy or currency of the data used in this product or service.
MLS® #S14130510
Last updated Nov 5, 2026
MLS®, Multiple Listing Service®, and the associated logos are owned by The Canadian Real Estate Association (CREA)/the applicable board and identify the quality of services provided by real estate professionals who are members.
Listing data is provided under licence by the Toronto Regional Real Estate Board and is deemed reliable but not guaranteed accurate.