13 Byers Street
Snow Valley · Springwater, ON L9X 2A3
Listing brokerage: CENTURY 21 HERITAGE GROUP LTD.
Asking price
$2,088,000
Key facts
- DetachedProperty type
- 5Bedrooms
- 4Bathrooms
- 9 spacesParking
- 2,250 sq ftLiving space
- 108.27 ftLot frontage
- Aug 20, 2026Listed
- 81 daysOn market
- S13695100MLS® number
About this home
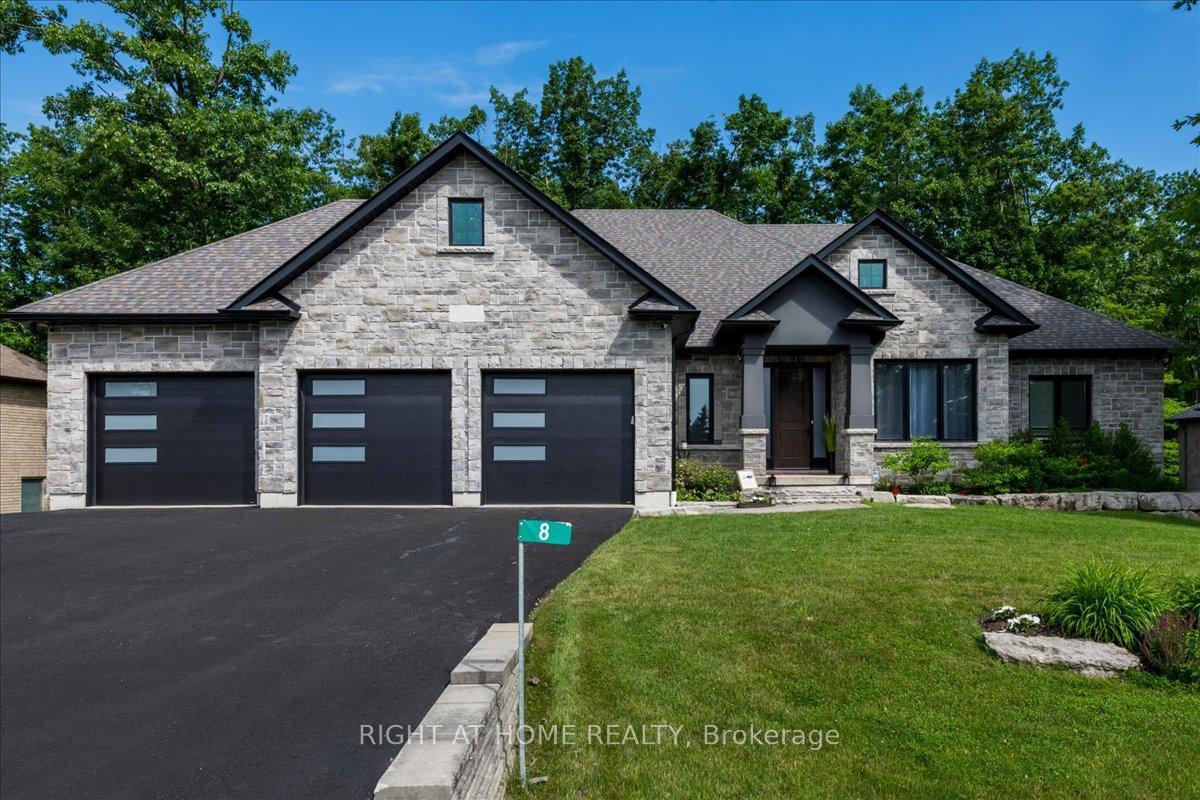
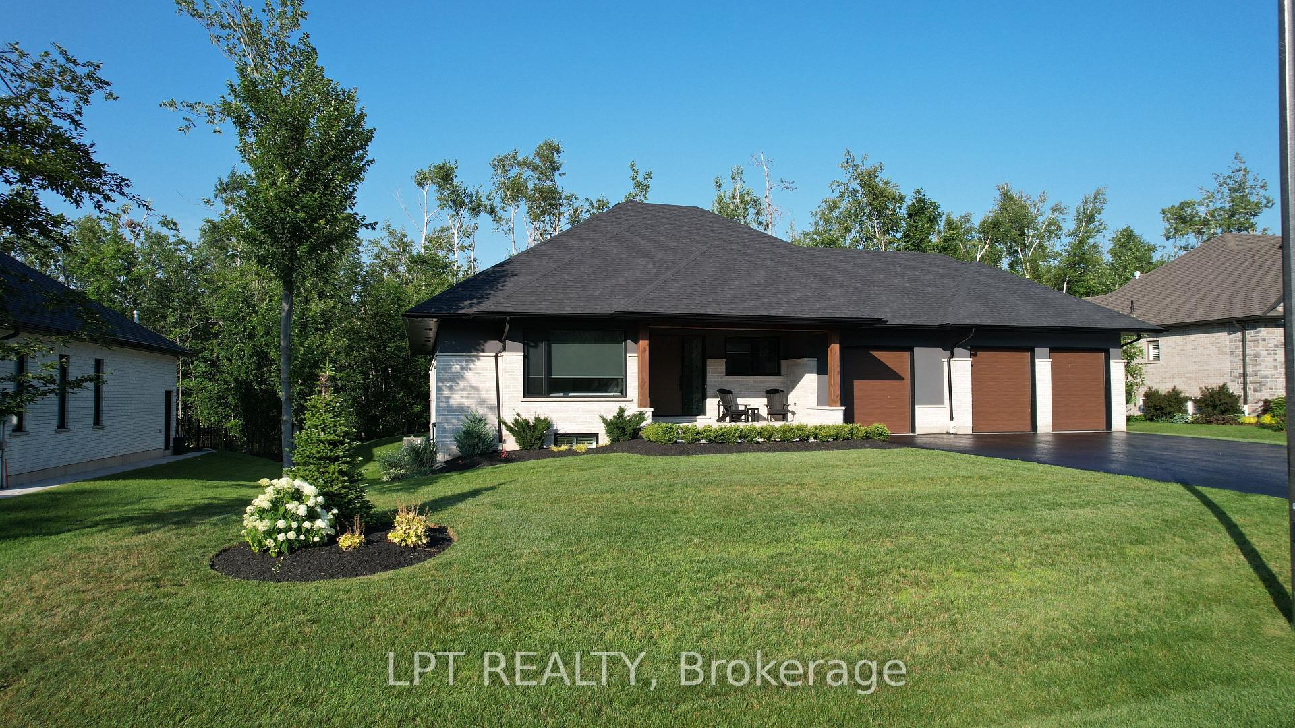
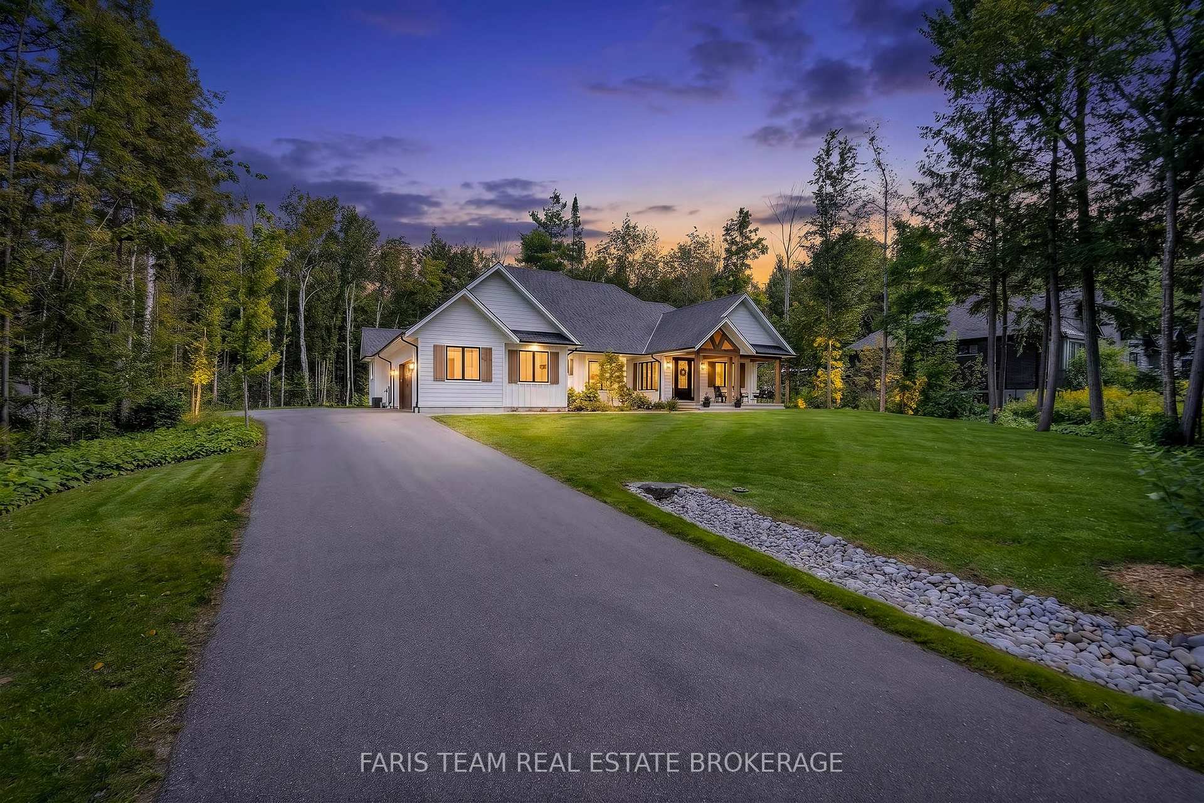
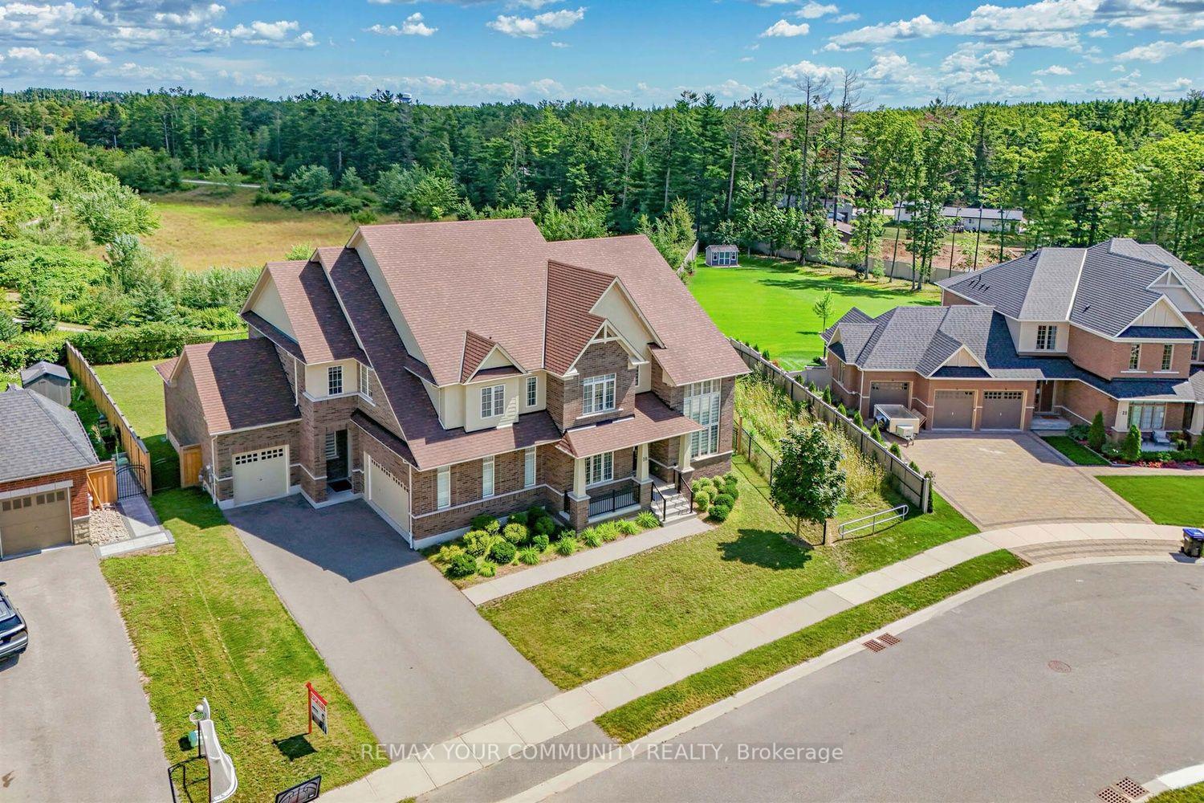
Every detail of this exceptional Cameron Estates executive bungalow has been thoughtfully curated, blending timeless design with uncompromising quality. Set on a professionally landscaped half-acre lot, this stunning 3+2 bedroom, 4 bathroom home offers luxurious main-floor living plus a beautifully finished self-contained lower level, ideal for multi-generational families, guests or added flexibility.The showpiece gourmet kitchen features a premium Thermador appliance package, custom cabinetry, premium countertops, built-in wine refrigerator and dedicated coffee bar, overlooking the open-concept living space with soaring 15' cathedral ceilings, wide-plank white oak engineered flooring, designer lighting and a striking Eldorado stone gas fireplace. The primary suite offers a custom California Closet and spa-inspired ensuite with heated floors. Thoughtful upgrades include California shutters, motorized roller shades, pot lights, premium finishes and quality craftsmanship throughout.The fully self-contained lower level offers two additional bedrooms, full kitchen, separate laundry, oversized upgraded windows, heated bathroom floors and premium finishes. Step outside to your private resort featuring a 16' x 35' saltwater pool with twin waterfalls, expansive pool deck, Maibec pool house, covered porch, stone fire pit, multiple entertaining spaces and exceptional privacy. Spray foam insulated pool walls add efficiency and durability. Luxury extends throughout with Schluter waterproofing in every shower, extensive exterior sealing, upgraded fixtures, professional rodent proofing with reinforced roof vent protection, Ring Doorbell and security cameras. Completing the home is an oversized triple-car drywalled garage with epoxy floors, insulated doors, Proslat storage and separate staircase to the basement. A rare opportunity to own a truly turnkey luxury bungalow in desirable Cameron Estates.
Price history
- Listed$2,088,000
Location
13 Byers Street, Springwater
Schools & transit
School locations and boards shown from open data. We do not publish rankings; any future scores will be sourced, dated and shown factually.
Nearby schools
- The Good Shepherd Catholic SchoolSimcoe Muskoka CDSB · Elementary · 3.4 km in a straight lineBoundary data unavailable for this board — we don't guess catchment lines.
- Emma King Elementary SchoolSimcoe County DSB · Elementary · 3.7 km in a straight lineBoundary data unavailable for this board — we don't guess catchment lines.
- West Bayfield Elementary SchoolSimcoe County DSB · Elementary · 4.3 km in a straight lineBoundary data unavailable for this board — we don't guess catchment lines.
Nearby transit
Lines nearby: GO Barrie, 68
- Allandale Waterfront GOGO Transit · 7.8 km in a straight line · about 98 min walk (estimate) · GO Barrie, 68
- Burton Ave. @ Granville St.GO Transit · 7.9 km in a straight line · about 99 min walk (estimate) · 68
- Burton Ave. @ Bayview Dr.GO Transit · 8.4 km in a straight line · about 105 min walk (estimate) · 68
Sources
- Contains information licensed under the Open Government Licence – Ontario. Source: Ontario Ministry of Education.
- Data used in this product or service is provided with the permission of Metrolinx. Metrolinx makes no representations or warranties of any kind, express or implied, with respect to the Data and assumes no responsibility for the accuracy or currency of the data used in this product or service.
MLS® #S13695100
Last updated Aug 20, 2026
MLS®, Multiple Listing Service®, and the associated logos are owned by The Canadian Real Estate Association (CREA)/the applicable board and identify the quality of services provided by real estate professionals who are members.
Listing data is provided under licence by the Toronto Regional Real Estate Board and is deemed reliable but not guaranteed accurate.