93 Jamesway Crescent
Stouffville · Whitchurch-Stouffville, ON L4A 0A7
Listing brokerage: RE/MAX COMMUNITY REALTY INC.
Asking price
$899,900
Key facts
- TownhouseProperty type
- 3Bedrooms
- 3Bathrooms
- 2 spacesParking
- 1,300 sq ftLiving space
- 23 ftLot frontage
- Nov 10, 2026Listed on BroadBricks
- 0 daysDays on BroadBricks
- N14167912MLS® number
About this home
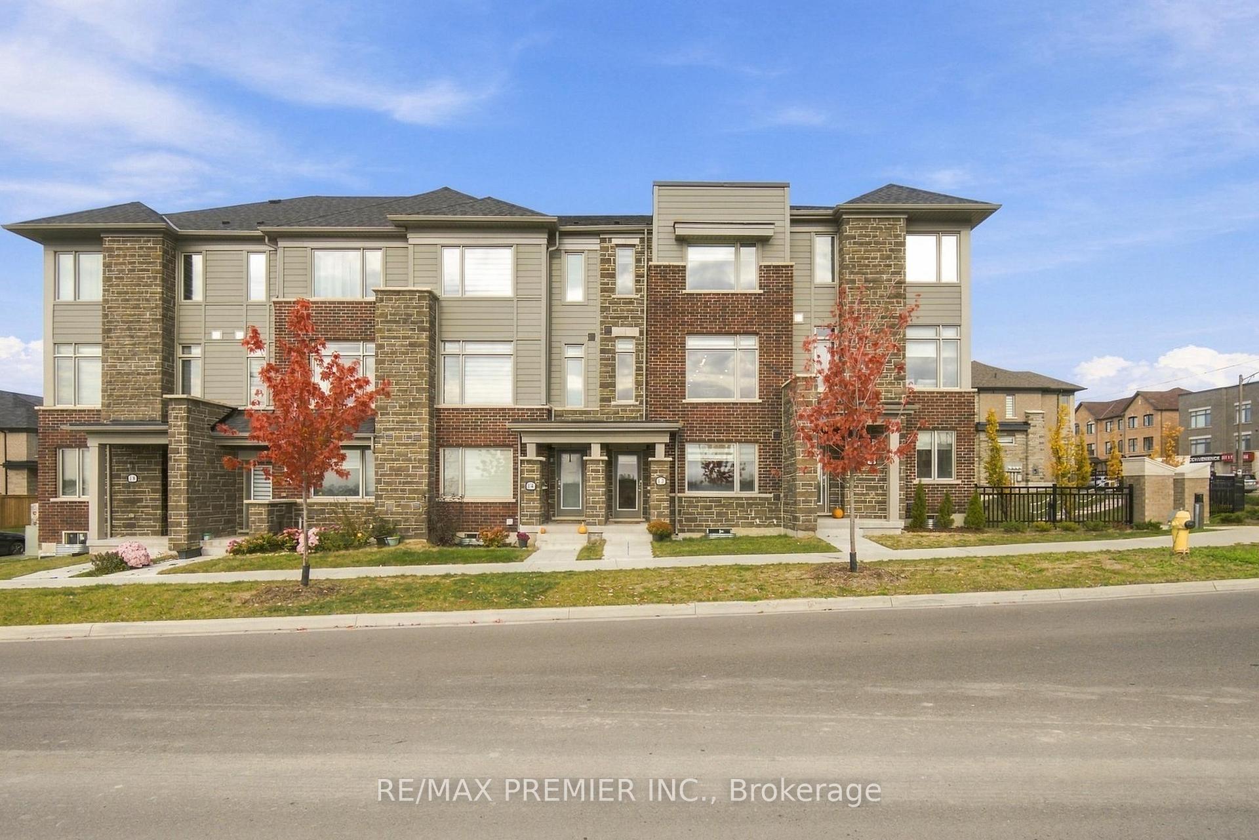
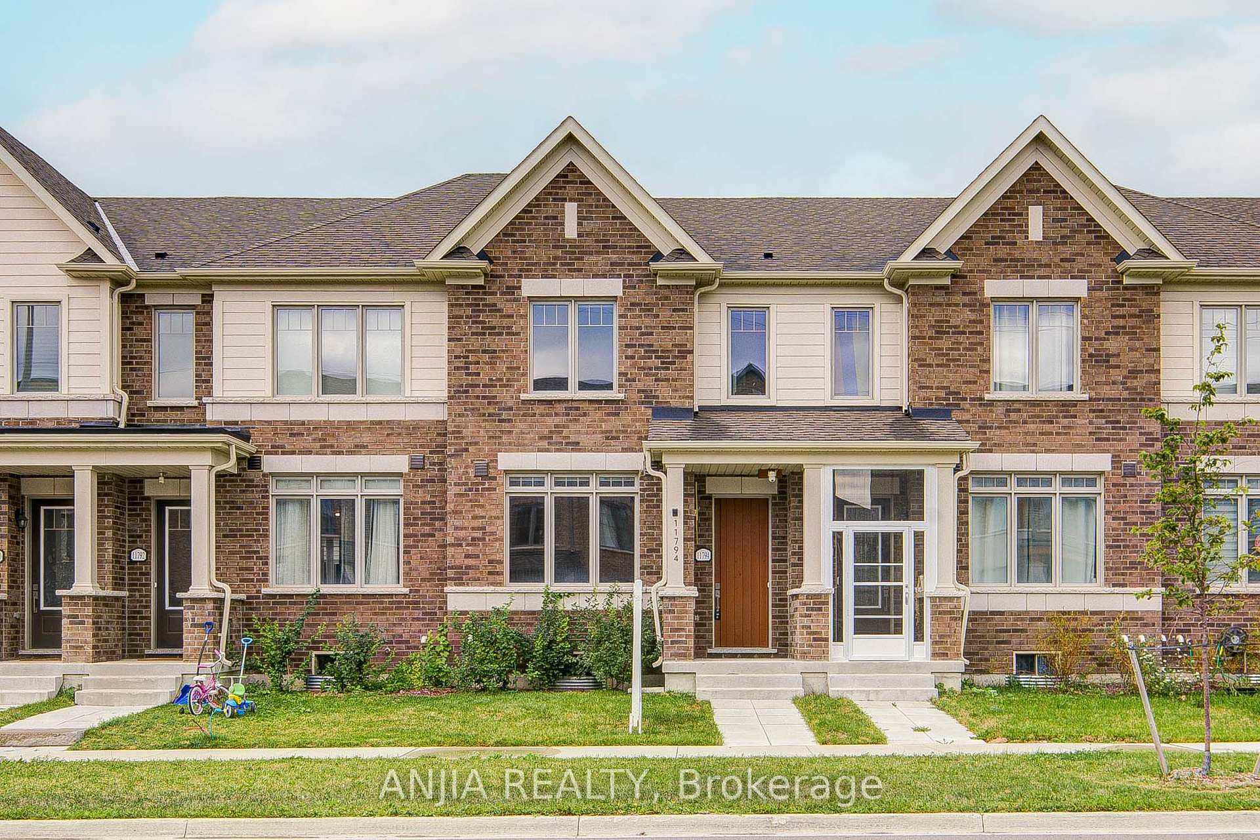
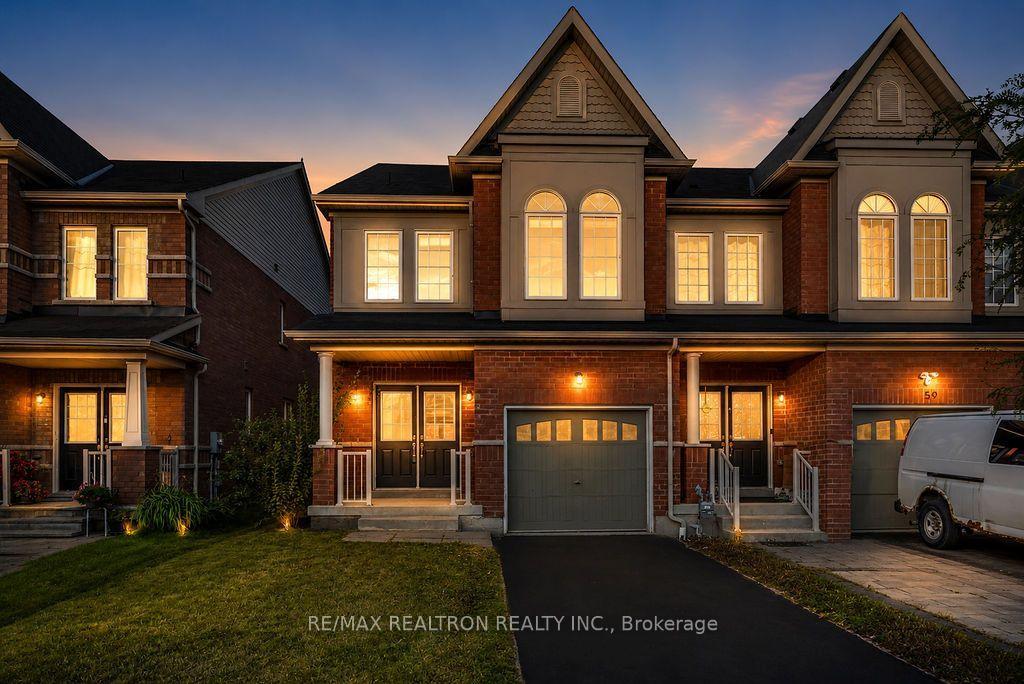
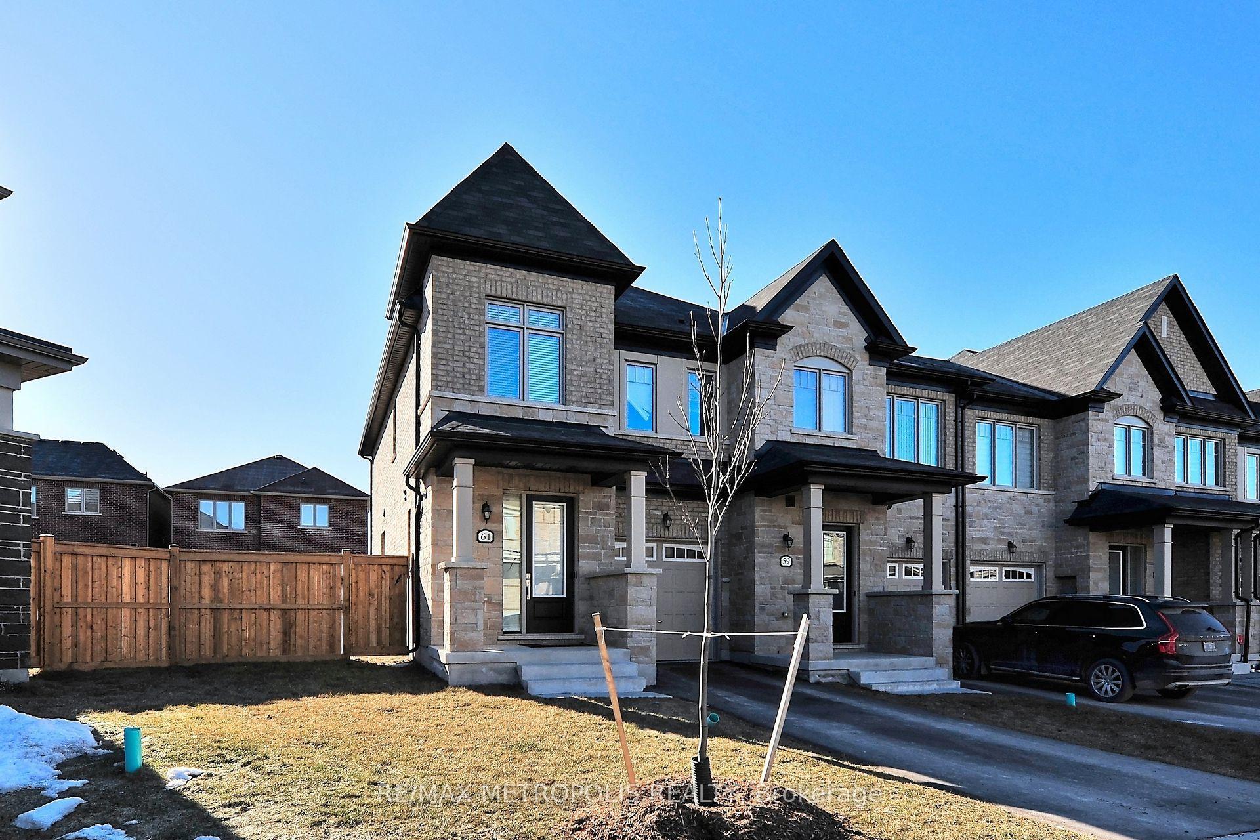
Fantastic Location! Welcome To This Spotless, Move-In-Ready Home Featuring An Open-Concept Floor Plan With Approximately 1,477 Sq.Ft. Of Living Space. The Kitchen Seamlessly Opens To The Living And Dining Areas, Ideal For Everyday Living And Entertaining. Features Include Hardwood Floors, Crown Moulding, Gas Fireplace, Breakfast Bar, Pantry, Stone Backsplash, And Quartz Countertops. Walk Out To A Beautiful, Fully Fenced, Low-Maintenance Backyard. 3 Spacious Bedrooms, Including A Primary Bedroom With Ensuite And Walk-In Closet. Convenient Second-Floor Laundry. West-Facing Exposure Offers Beautiful Sunset Views. Recent Upgrades Include New A/C (2025), New Roof Shingles (2025), Whole-House Exterior Caulking (2025), And Storm Door (2024). Ideally Located Within Walking Distance To GO Train, Schools, Gym, And Parks, With Easy Access To Hwy 404 And 407. A Must-See Home!
Price history
- Listed on BroadBricks$899,900
Location
View on map93 Jamesway Crescent, Whitchurch-Stouffville
Schools & transit
School locations and boards shown from open data. We do not publish rankings; any future scores will be sourced, dated and shown factually.
Nearby schools
- St Brendan Catholic SchoolYork CDSB · Elementary · 182 m in a straight lineBoundary data unavailable for this board — we don't guess catchment lines.
- Stouffville District Secondary SchoolYork Region DSB · Secondary · 333 m in a straight lineBoundary data unavailable for this board — we don't guess catchment lines.
- ÉÉC Pape-FrançoisCS catholique MonAvenir · Elementary · 365 m in a straight lineBoundary data unavailable for this board — we don't guess catchment lines.
Nearby transit
Lines nearby: 009, 417
- NINTH LINE / FERNGLEN CRYRT · 119 m in a straight line · about 1 min walk (estimate) · 009, 417
- NINTH LINE / FERNGLEN CRESYRT · 130 m in a straight line · about 2 min walk (estimate) · 009
- NINTH LINE / HOOVER PARK DRYRT · 170 m in a straight line · about 2 min walk (estimate) · 009, 417
Sources
- Contains information licensed under the Open Government Licence – Ontario. Source: Ontario Ministry of Education.
- Contains public transit Information made available under YRT's Open Data Licence.
MLS® #N14167912
Last updated Nov 10, 2026
MLS®, Multiple Listing Service®, and the associated logos are owned by The Canadian Real Estate Association (CREA)/the applicable board and identify the quality of services provided by real estate professionals who are members.
Listing data is provided under licence by the Toronto Regional Real Estate Board and is deemed reliable but not guaranteed accurate.