55 Drum Street
Stouffville · Whitchurch-Stouffville, ON L4A 4N9
Listing brokerage: RE/MAX REALTRON REALTY INC.
Asking price
$909,800
Key facts
- TownhouseProperty type
- 4Bedrooms
- 4Bathrooms
- 3 spacesParking
- 1,750 sq ftLiving space
- 24.66 ftLot frontage
- Oct 17, 2026Listed on BroadBricks
- 24 daysDays on BroadBricks
- N14091232MLS® number
About this home
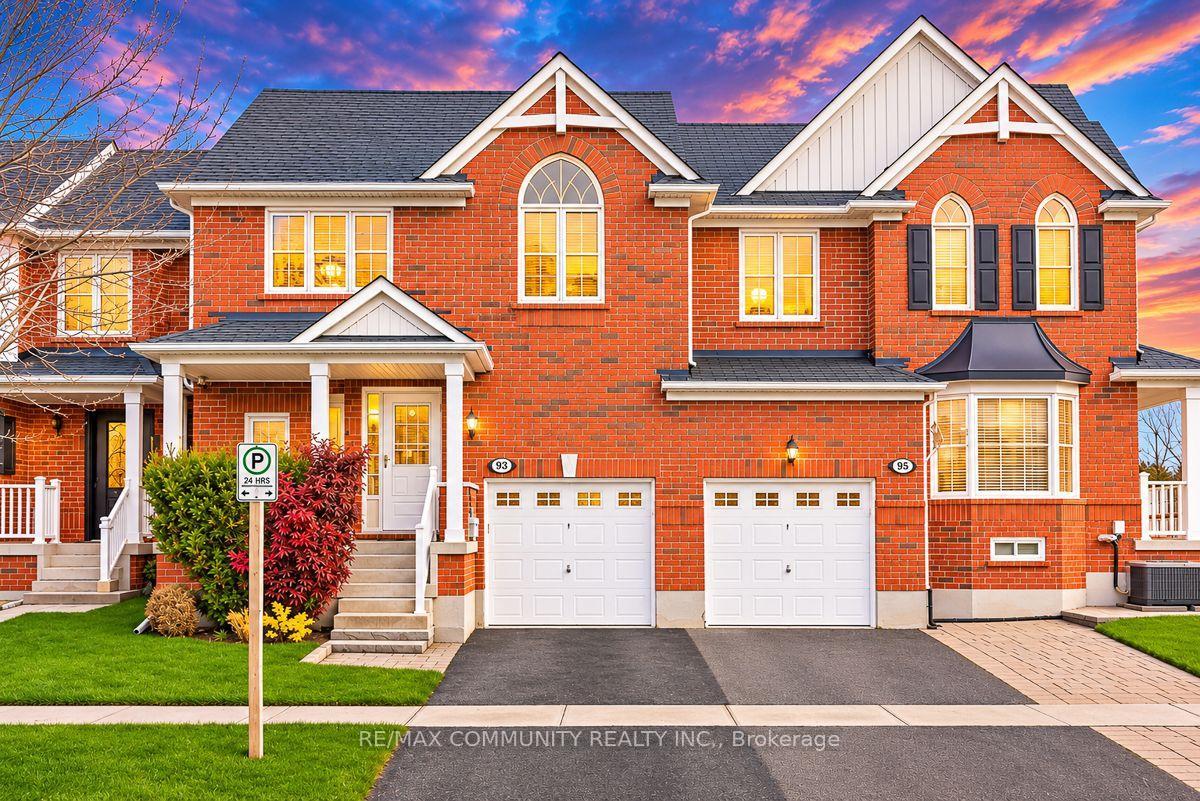
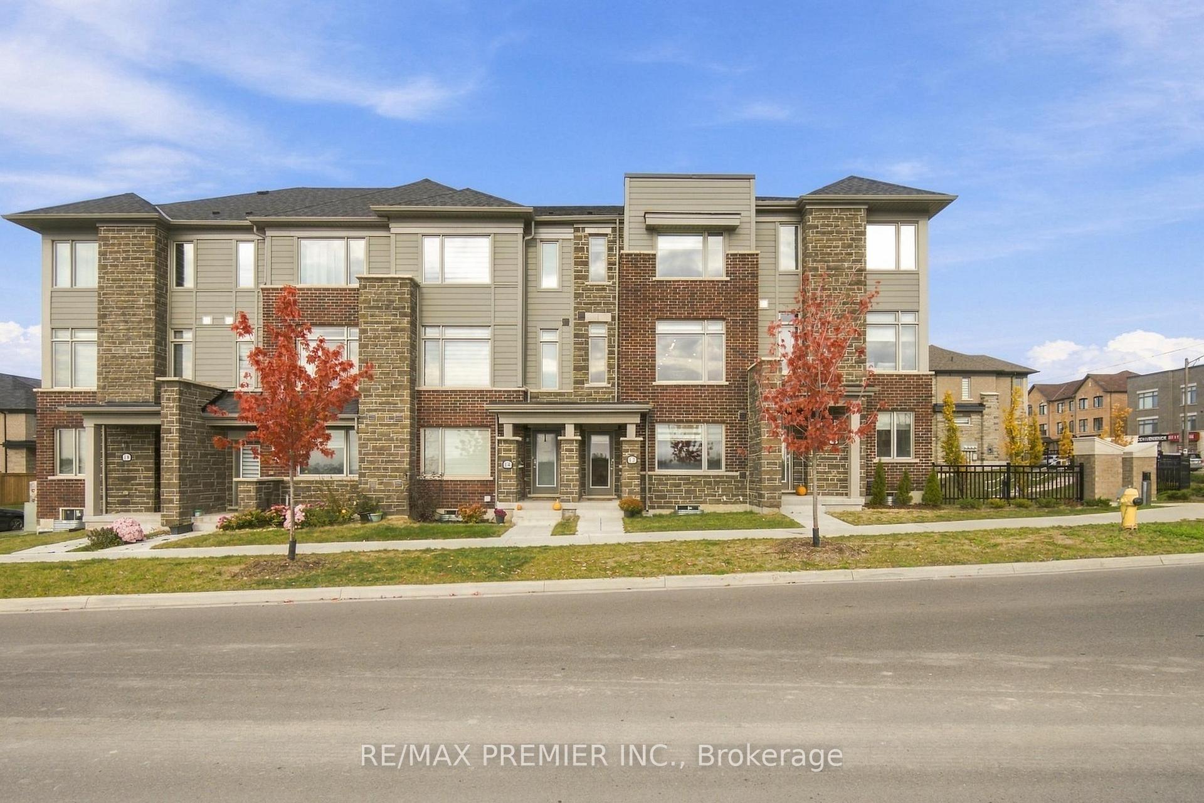
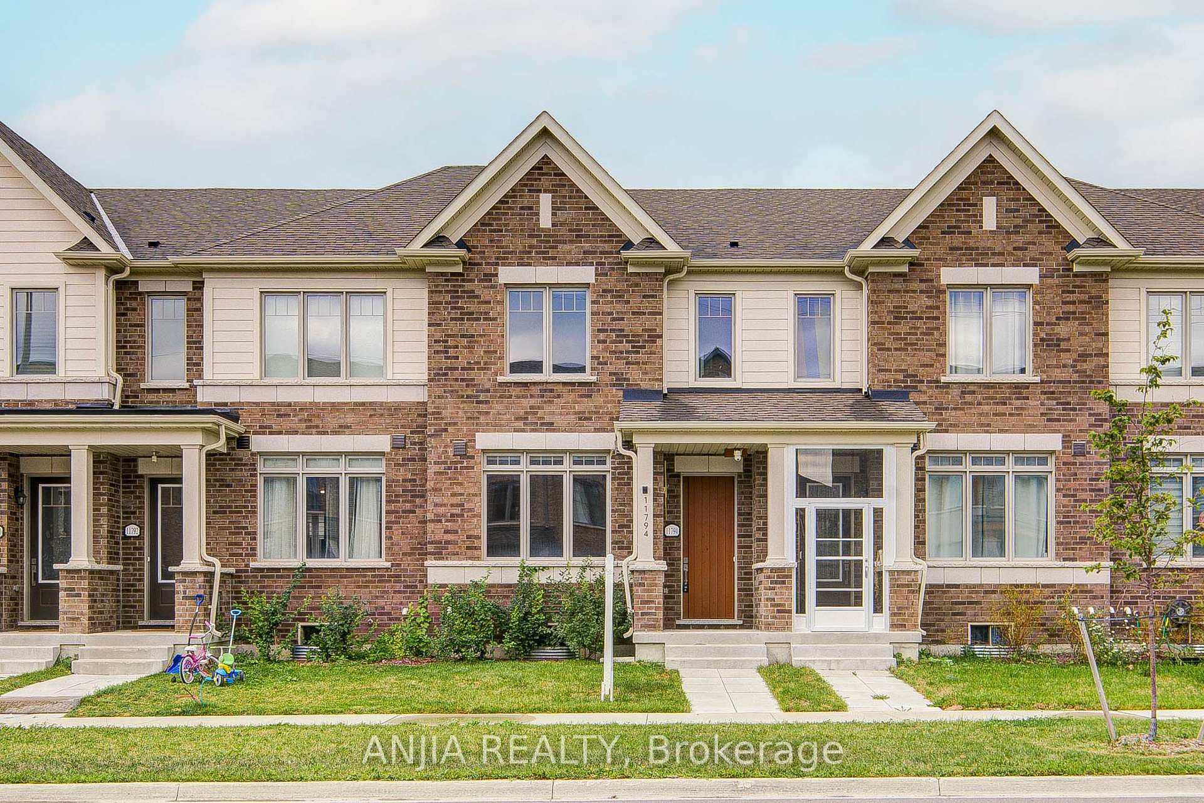
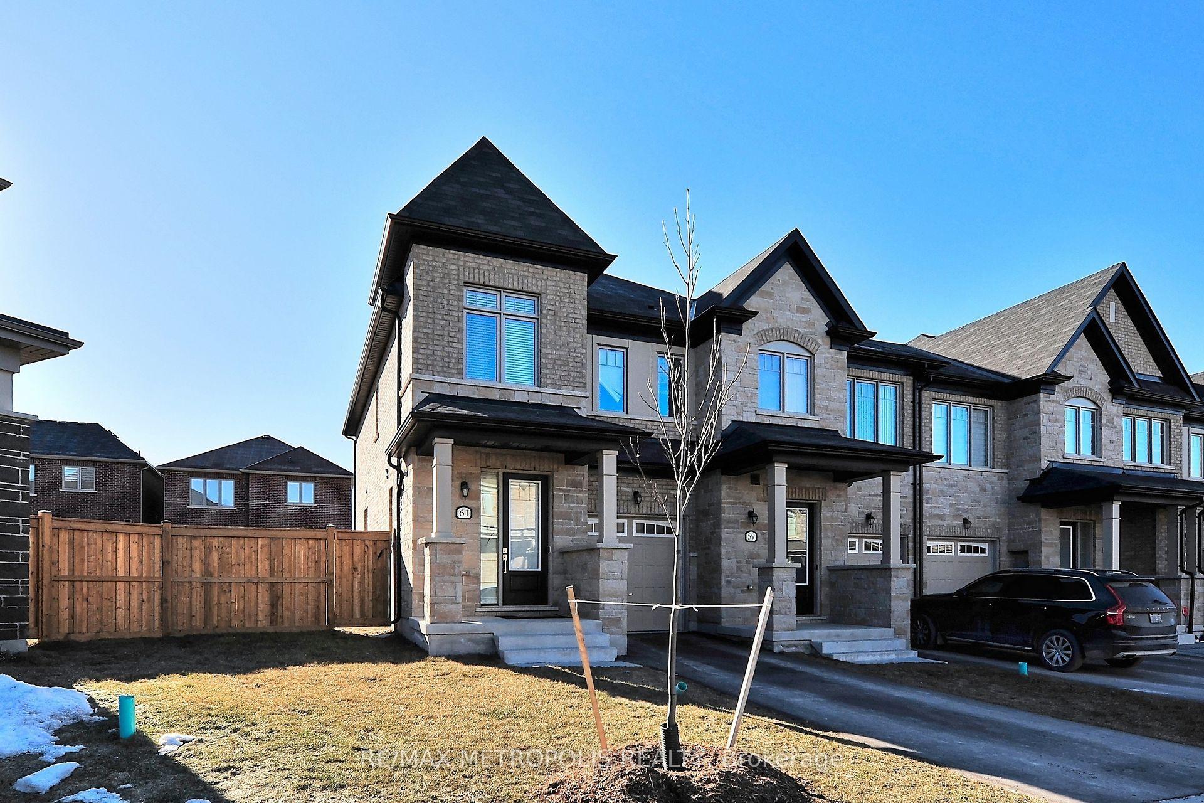
Welcome to 55 Drum St, a beautifully updated Oakridge Model executive end-unit townhome offering 3+1 bedrooms, 4 bathrooms, and 2,108 sq. ft. of finished living space. This rare freehold end unit offers enhanced privacy, additional windows, and an abundance of natural light throughout. An impressive double-door entry welcomes you into a bright, open-concept main floor featuring 9' ceilings, hardwood flooring, pot lights, and a spacious kitchen complete with a new high-end slide-in stove. Freshly painted throughout, this move-in-ready home features new laminate flooring on the upper level and new vinyl flooring in the finished basement. The spacious primary bedroom offers a walk-in closet and a 4-piece ensuite with a soaker tub and separate shower. The fully finished basement provides additional living space with a recreation room, fourth bedroom, and 4-piece bathroom, ideal for guests, teens, or a home office. Outside, enjoy a fully fenced backyard, newly sealed driveway, and convenient 3-car parking. Ideally located within walking distance to schools and shops, and just minutes from Old Elm GO Station, restaurants, farmers' markets, grocery stores, and golf courses. A rare opportunity to own a beautifully maintained freehold end unit.
Price history
- Listed on BroadBricks$909,800
Location
View on map55 Drum Street, Whitchurch-Stouffville
Schools & transit
School locations and boards shown from open data. We do not publish rankings; any future scores will be sourced, dated and shown factually.
Nearby schools
- Harry Bowes Public SchoolYork Region DSB · Elementary · 391 m in a straight lineBoundary data unavailable for this board — we don't guess catchment lines.
- St Brigid Catholic Elementary SchoolYork CDSB · Elementary · 590 m in a straight lineBoundary data unavailable for this board — we don't guess catchment lines.
- Summitview Public SchoolYork Region DSB · Elementary · 1.2 km in a straight lineBoundary data unavailable for this board — we don't guess catchment lines.
Nearby transit
Lines nearby: GO Stouffville, 70, 71, 414, 415
- Tenth Line @ Forsyth Farm Dr.GO Transit · 547 m in a straight line · about 7 min walk (estimate) · 70, 71
- HEMLOCK DR / GEOFFREY CRESYRT · 576 m in a straight line · about 7 min walk (estimate) · 414, 415
- Old Elm GOGO Transit · 788 m in a straight line · about 10 min walk (estimate) · GO Stouffville
Sources
- Contains information licensed under the Open Government Licence – Ontario. Source: Ontario Ministry of Education.
- Data used in this product or service is provided with the permission of Metrolinx. Metrolinx makes no representations or warranties of any kind, express or implied, with respect to the Data and assumes no responsibility for the accuracy or currency of the data used in this product or service.
- Contains public transit Information made available under YRT's Open Data Licence.
MLS® #N14091232
Last updated Oct 18, 2026
MLS®, Multiple Listing Service®, and the associated logos are owned by The Canadian Real Estate Association (CREA)/the applicable board and identify the quality of services provided by real estate professionals who are members.
Listing data is provided under licence by the Toronto Regional Real Estate Board and is deemed reliable but not guaranteed accurate.