12 Busato Drive
Stouffville · Whitchurch-Stouffville, ON L4A 5G2
Listing brokerage: RE/MAX PREMIER INC.
Asking price
$899,000
Key facts
- TownhouseProperty type
- 4Bedrooms
- 3Bathrooms
- 4 spacesParking
- 1,750 sq ftLiving space
- 18.04 ftLot frontage
- Oct 30, 2026Listed on BroadBricks
- 11 daysDays on BroadBricks
- N14132306MLS® number
About this home
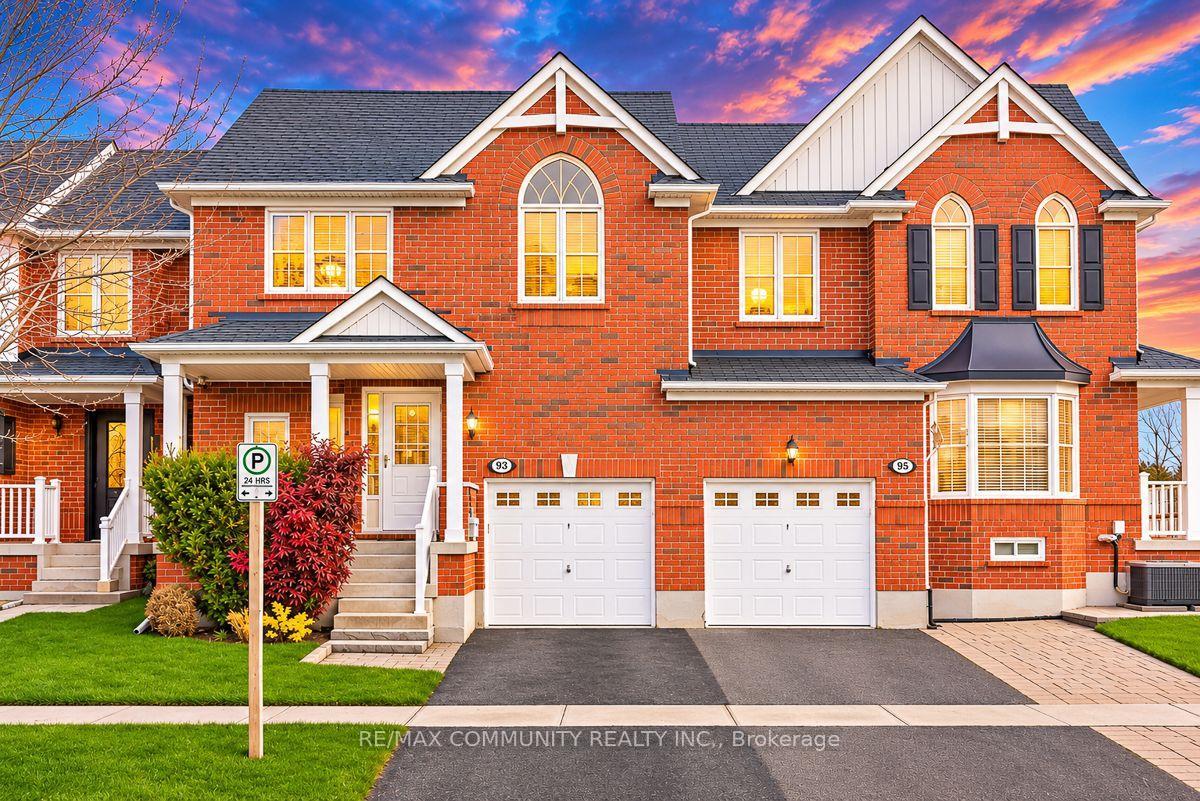
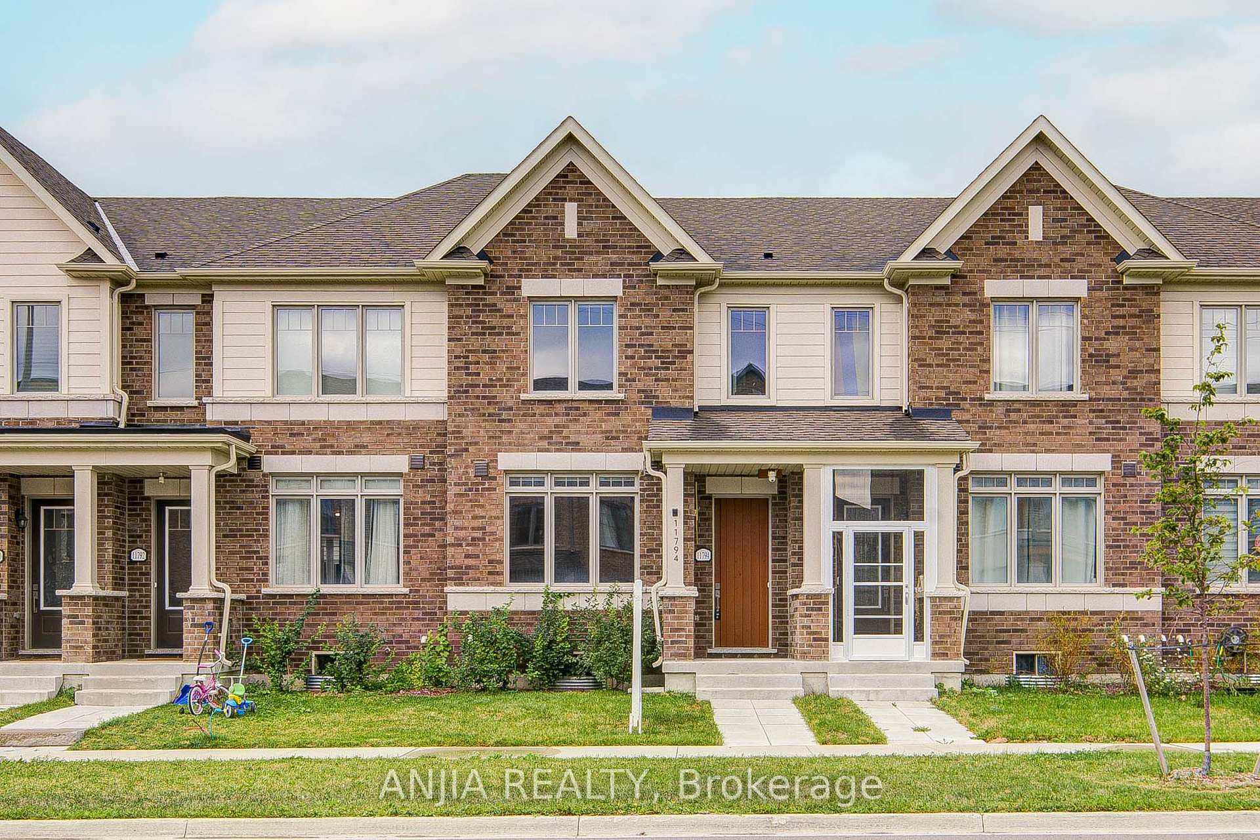
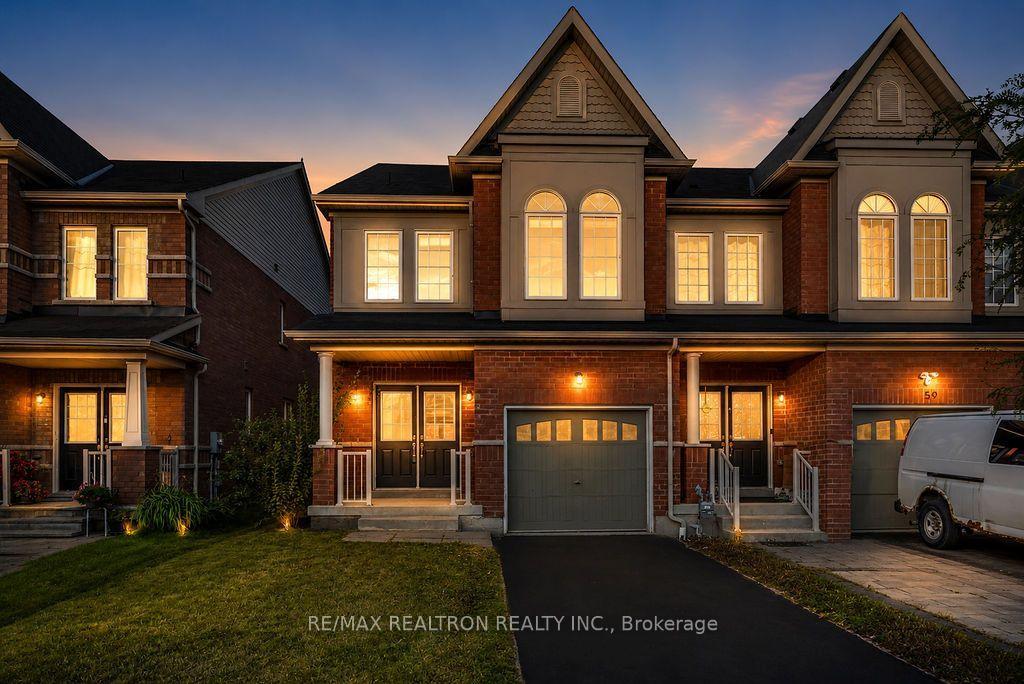
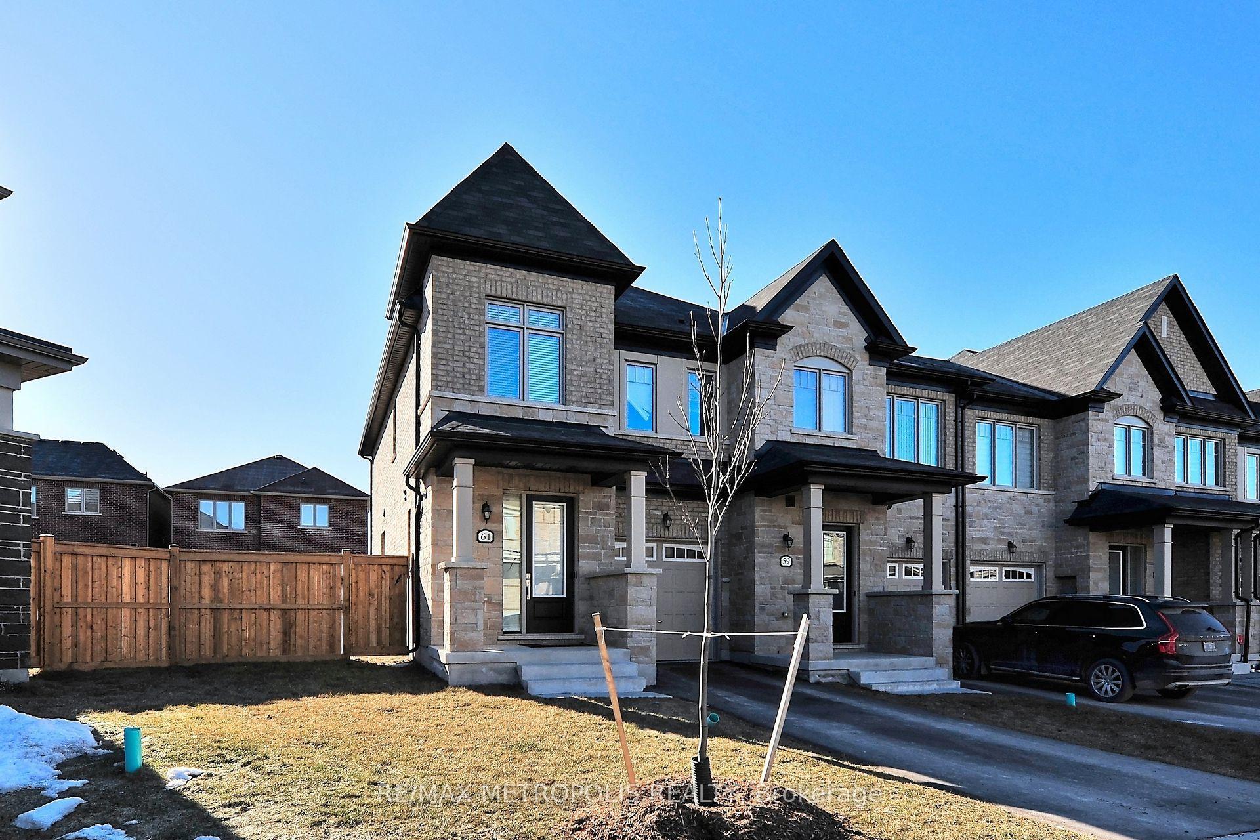
Updated, carpet-free 3+1 bed, 3 bath townhome built in 2024 with a double garage plus 2 covered driveway spaces. New flooring throughout the upper level, renovated powder room and a new quartz kitchen island (2025). Open-concept floor plan, perfect for entertaining, with an eat-in kitchen featuring all stainless steel appliances and custom cabinetry. Living room with a custom built-in wall unit and walkout to a large 349 sq.ft. deck. Primary bedroom with walk-in closet and 3pc ensuite, third bedroom with walkout to a private balcony, built-in organizers in every closet, and upper-level laundry near the bedrooms. Ground-level den works as a home office or playroom. Mudroom with a large closet and sink, plus direct garage access. Walk to Main St Stouffville, Byers Pond Park, the Leisure Centre and Memorial Park. Minutes to Hwy 404/407 and two GO stations.
Price history
- Listed on BroadBricks$899,000
Location
View on map12 Busato Drive, Whitchurch-Stouffville
Schools & transit
School locations and boards shown from open data. We do not publish rankings; any future scores will be sourced, dated and shown factually.
Nearby schools
- Wendat Village Public SchoolYork Region DSB · Elementary · 825 m in a straight lineBoundary data unavailable for this board — we don't guess catchment lines.
- Barbara Reid Public SchoolYork Region DSB · Elementary · 894 m in a straight lineBoundary data unavailable for this board — we don't guess catchment lines.
- Summitview Public SchoolYork Region DSB · Elementary · 1.2 km in a straight lineBoundary data unavailable for this board — we don't guess catchment lines.
Nearby transit
Lines nearby: 009, 414, 415, 417
- SUNNYRIDGE AV / WESTMINA AVYRT · 526 m in a straight line · about 7 min walk (estimate) · 414
- HOOVER PARK DR / KRIBS DRYRT · 536 m in a straight line · about 7 min walk (estimate) · 009, 414, 415, 417
- HOOVER PARK DR / JACOB WAYYRT · 553 m in a straight line · about 7 min walk (estimate) · 009, 414, 415, 417
Sources
- Contains information licensed under the Open Government Licence – Ontario. Source: Ontario Ministry of Education.
- Contains public transit Information made available under YRT's Open Data Licence.
MLS® #N14132306
Last updated Oct 30, 2026
MLS®, Multiple Listing Service®, and the associated logos are owned by The Canadian Real Estate Association (CREA)/the applicable board and identify the quality of services provided by real estate professionals who are members.
Listing data is provided under licence by the Toronto Regional Real Estate Board and is deemed reliable but not guaranteed accurate.