5 Steckley House Lane 703
Rural Richmond Hill · Richmond Hill, ON L4S 0N2
Listing brokerage: RE/MAX REALTRON REALTY INC.
Asking price
$598,888
Key facts
- Condo THProperty type
- 2Bedrooms
- 3Bathrooms
- 1 spaceParking
- 1,300 sq ftLiving space
- Nov 6, 2026Listed
- 2 daysOn market
- N14159232MLS® number
About this home
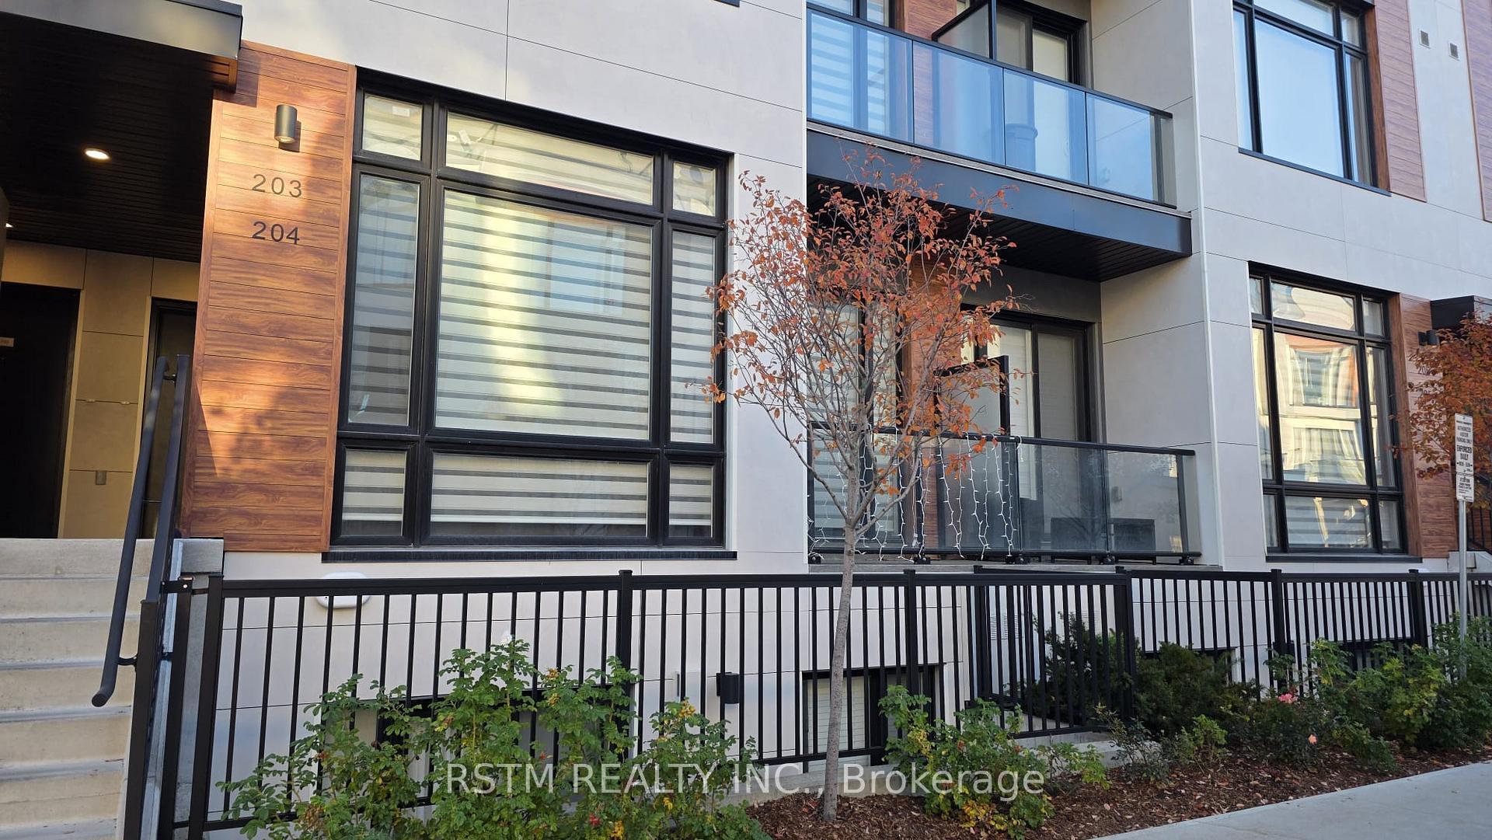
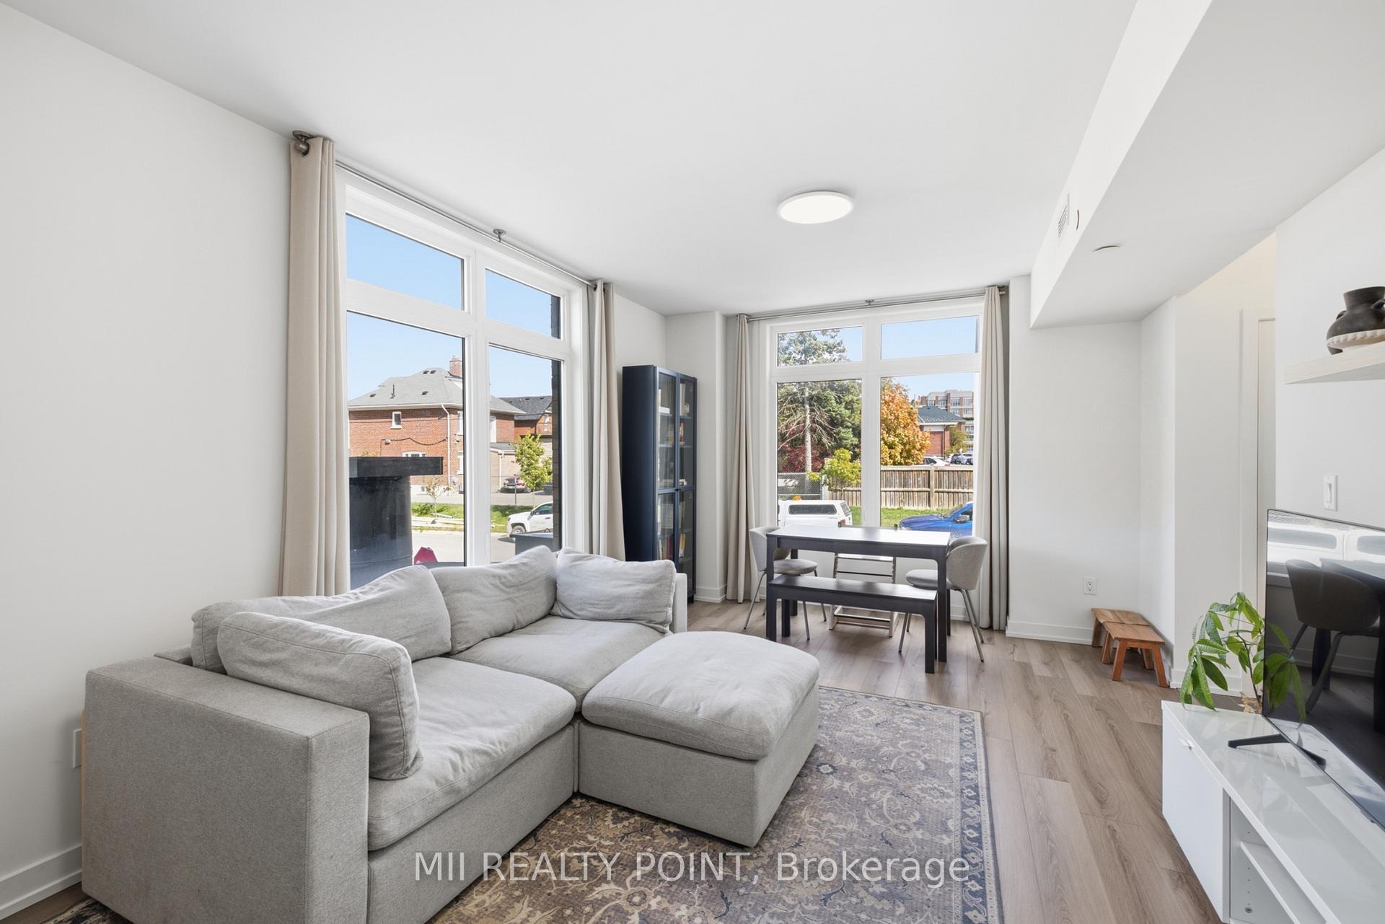
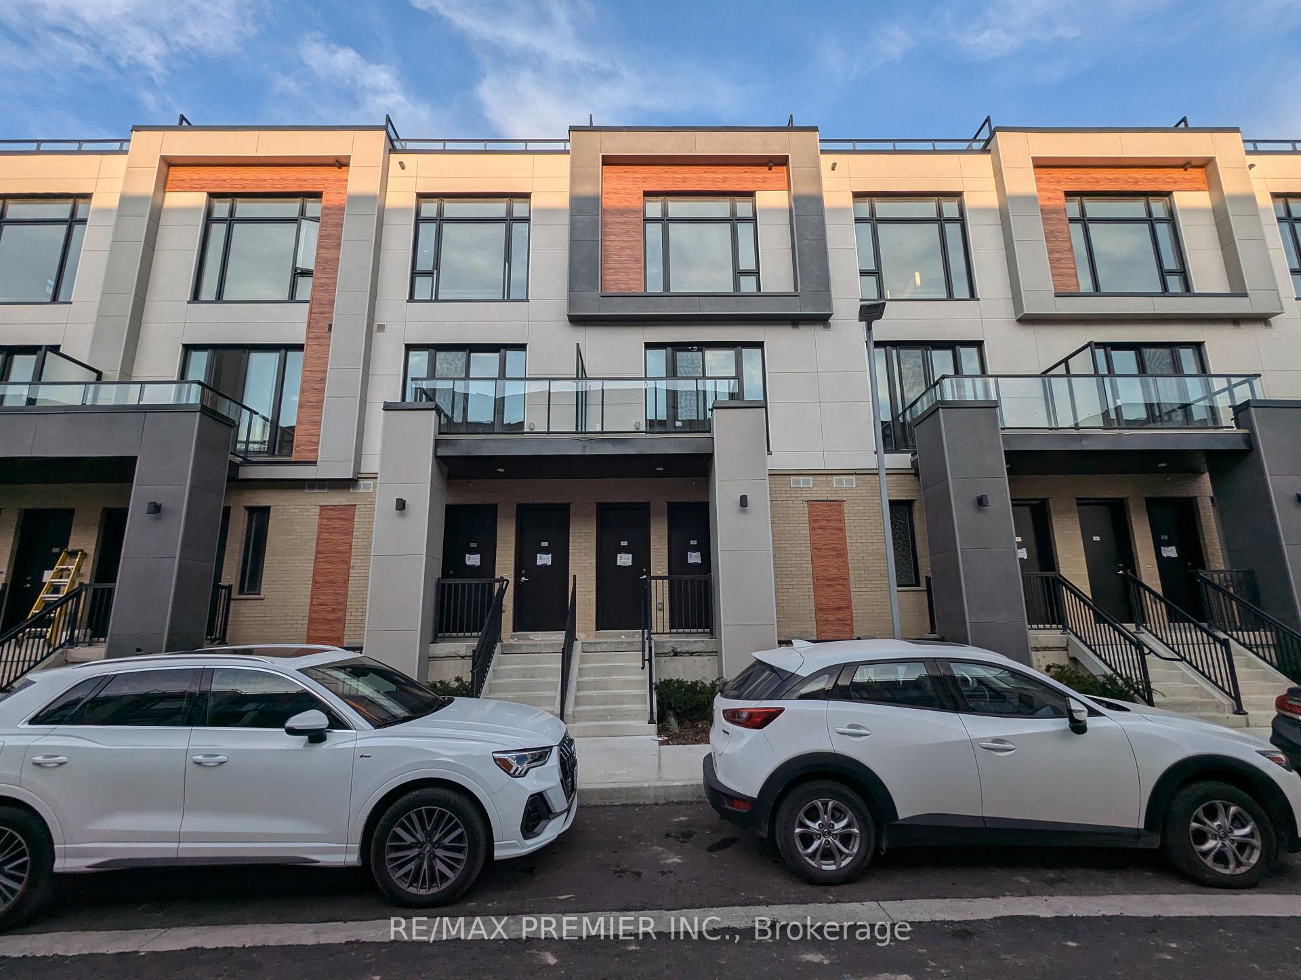
Modern Boutique Townhome In The Heart Of Richmond Hill! Discover Sophisticated Urban Living InThis Sun-Filled Beautifully UPGRADED 2-Bedroom, 3-Bathroom Condo UPPER LEVER Townhouse At Elgin East. Featuring Soaring 10-Ft Smooth Ceilings On The Main Floor And 9-Ft Ceilings Throughout The Upper Levels, This Bright And Spacious Home Offers Approximately 1,268 Sq. Ft. Of Stylish Interior Living Space, Plus An Impressive 364 Sq. Ft. Private Rooftop Terrace With Gas BBQ Hookup, Perfect For Entertaining Or Relaxing Outdoors. The Elegant Open-Concept Kitchen Features Upgraded Enlarged Centre Island With Quartz Countertops, Creating A Stylish And Functional Space For Everyday Living And Entertaining. Thoughtfully Designed With PremiumFinishes And An Abundance Of Natural Light, The Home Offers A Very Bright, Airy FeelThroughout. Enjoy The Convenience Of 1 Underground Parking Space With Elevator Access, And An Exceptionally Well-Connected Location Just Minutes From Richmond Green Park, Highway 404, GOTransit, Top-Rated Schools, The Library, Community Centre, Costco, Walmart, Shopping, Restaurants, And Other Amenities. This Beautifully Finished Ready To Move-In Home Offers Exceptional Comfort, Style, Outdoor Space, And Convenience In One Of Richmond Hill's Desirable Communities.
Price history
- Listed$598,888
Location
5 Steckley House Lane 703, Richmond Hill
Schools & transit
School locations and boards shown from open data. We do not publish rankings; any future scores will be sourced, dated and shown factually.
Nearby schools
- Michaelle Jean Public SchoolYork Region DSB · Elementary · 763 m in a straight lineBoundary data unavailable for this board — we don't guess catchment lines.
- Our Lady Help of Christians Catholic Elementary SchoolYork CDSB · Elementary · 1.2 km in a straight lineBoundary data unavailable for this board — we don't guess catchment lines.
- Lauremont School – Upper SchoolPrivate · K–12 · 1.2 km in a straight lineBoundary data unavailable for this board — we don't guess catchment lines.
Nearby transit
Lines nearby: 080, 082
- ELGIN MILLS RD / MELBOURNE DRYRT · 319 m in a straight line · about 4 min walk (estimate) · 080, 082
- ELGIN MILLS RD / SHIRLEY DRYRT · 326 m in a straight line · about 4 min walk (estimate) · 080, 082
- ELGIN MILLS RD / GOODE STYRT · 596 m in a straight line · about 7 min walk (estimate) · 080, 082
Estimated commute
- Downtown Toronto (Union Station)~108 minestimate
- Toronto Pearson Airport~114 minestimate
How is the commute estimated?
Estimate only. A coarse model from straight-line distance and an average transit speed — not a live routed trip. Actual times vary with schedules, transfers and traffic.
Sources
- Contains information licensed under the Open Government Licence – Ontario. Source: Ontario Ministry of Education.
- Contains public transit Information made available under YRT's Open Data Licence.
MLS® #N14159232
Last updated Nov 7, 2026
MLS®, Multiple Listing Service®, and the associated logos are owned by The Canadian Real Estate Association (CREA)/the applicable board and identify the quality of services provided by real estate professionals who are members.
Listing data is provided under licence by the Toronto Regional Real Estate Board and is deemed reliable but not guaranteed accurate.