9 Steckley House Lane 509
Rural Richmond Hill · Richmond Hill, ON L4S 0N1
Listing brokerage: RE/MAX PREMIER INC.
Asking price
$599,999
Key facts
- Condo THProperty type
- 2Bedrooms
- 3Bathrooms
- 1 spaceParking
- 1,100 sq ftLiving space
- Oct 9, 2026Listed
- 30 daysOn market
- N13880264MLS® number
About this home
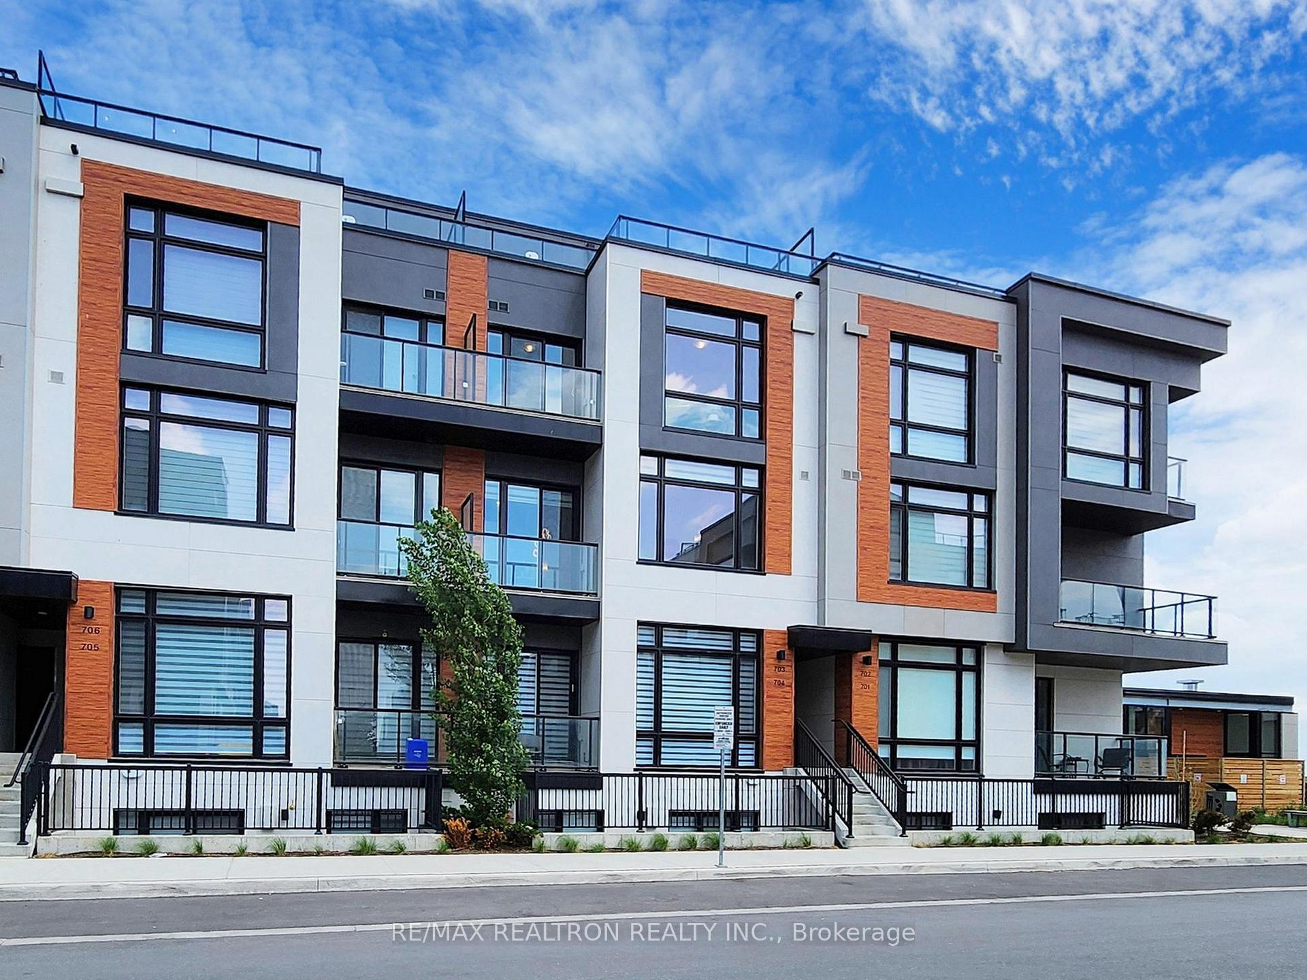
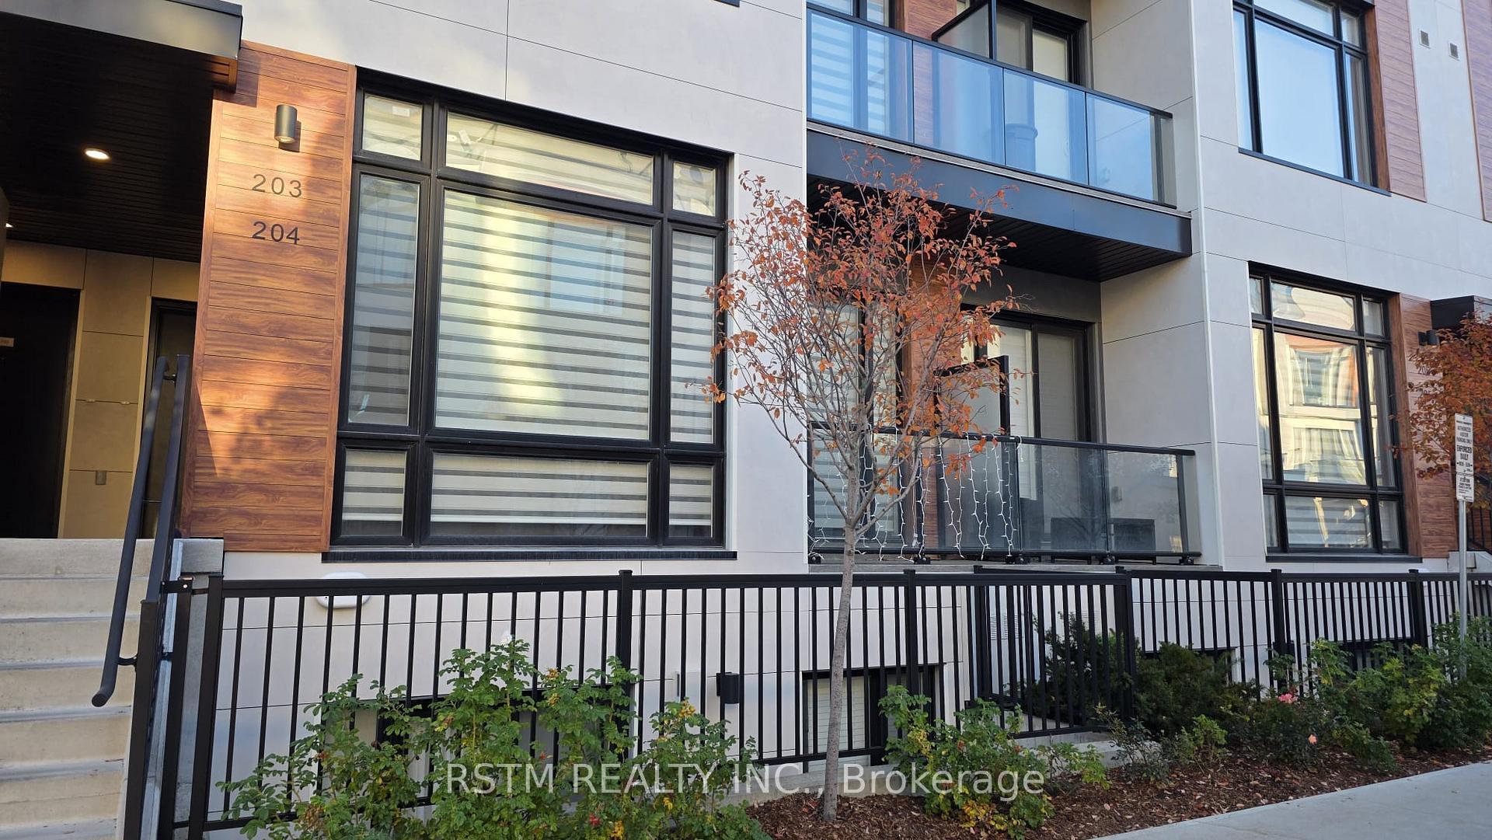
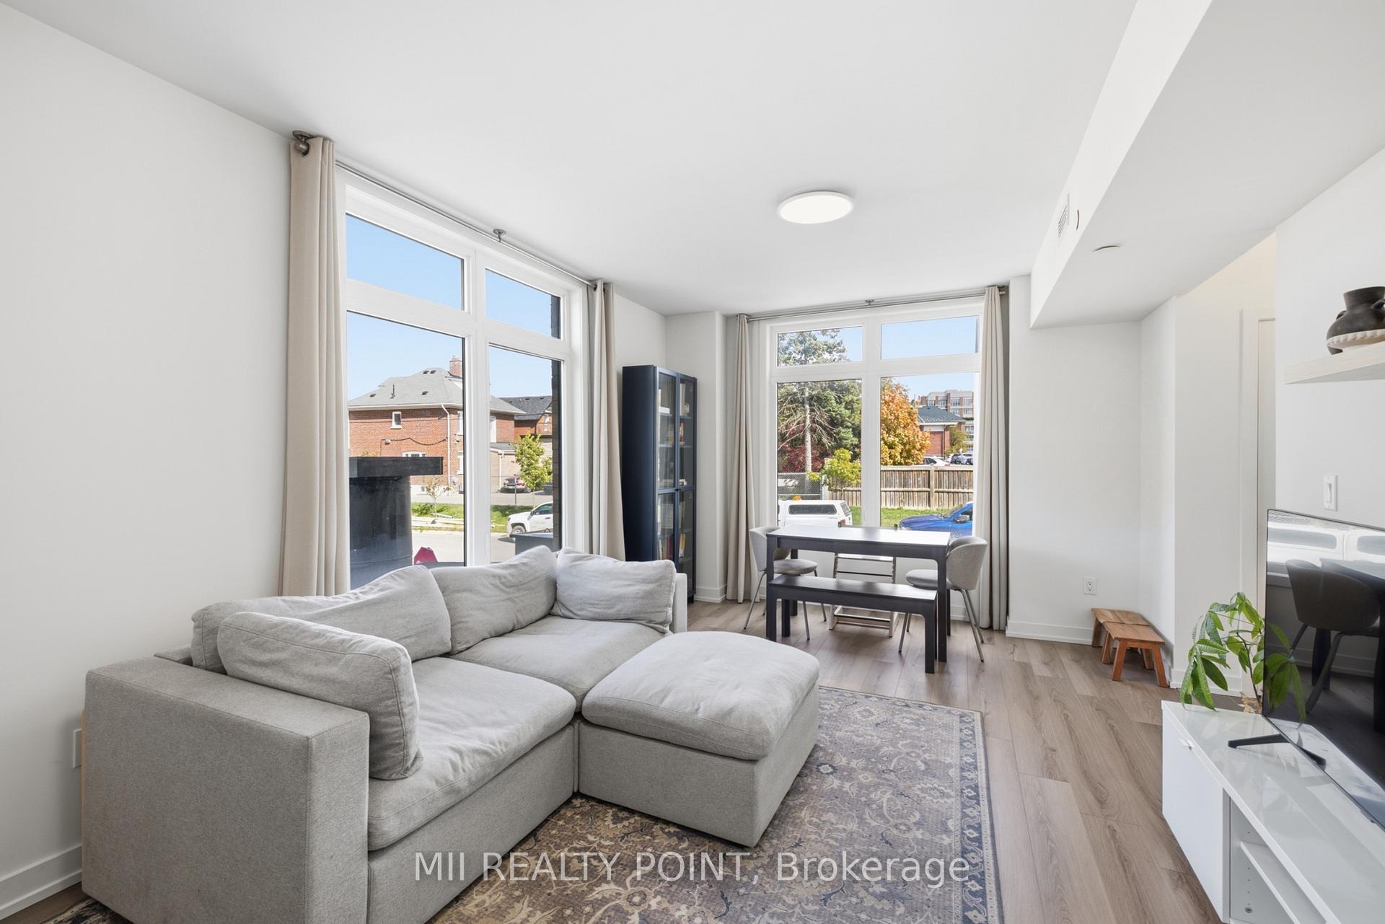
Welcome to Elgin East! This 2 bedroom, 3 Bathroom home is one of the few block of "through" townhouses in the subdivision. This townhouse boasts 1176 sq. ft. and 102 sq. ft. of outdoor space! Includes 1 underground parking spot and 1 storage locker. Some finishes/features include: 10 foot ceilings on the main, 9 foot ceilings on all other floors, quartz counters in kitchen, second bathroom and primary ensuite, smooth ceilings throughout, under cabinet lighting in the kitchen and a terrace! Pedestrian path to Elgin Mills for easy access on foot to property. Close to: Costco, Highway 404, dining and more!
Price history
- Listed$599,999
Location
9 Steckley House Lane 509, Richmond Hill
Schools & transit
School locations and boards shown from open data. We do not publish rankings; any future scores will be sourced, dated and shown factually.
Nearby schools
- Michaelle Jean Public SchoolYork Region DSB · Elementary · 659 m in a straight lineBoundary data unavailable for this board — we don't guess catchment lines.
- Our Lady Help of Christians Catholic Elementary SchoolYork CDSB · Elementary · 1.1 km in a straight lineBoundary data unavailable for this board — we don't guess catchment lines.
- Hellenic Academy of YorkPrivate · Secondary · 1.2 km in a straight lineBoundary data unavailable for this board — we don't guess catchment lines.
Nearby transit
Lines nearby: 080, 082
- ELGIN MILLS RD / MELBOURNE DRYRT · 229 m in a straight line · about 3 min walk (estimate) · 080, 082
- ELGIN MILLS RD / SHIRLEY DRYRT · 229 m in a straight line · about 3 min walk (estimate) · 080, 082
- SHIRLEY DR / ROMANCE DRYRT · 537 m in a straight line · about 7 min walk (estimate) · 082
Estimated commute
- Downtown Toronto (Union Station)~107 minestimate
- Toronto Pearson Airport~114 minestimate
How is the commute estimated?
Estimate only. A coarse model from straight-line distance and an average transit speed — not a live routed trip. Actual times vary with schedules, transfers and traffic.
Sources
- Contains information licensed under the Open Government Licence – Ontario. Source: Ontario Ministry of Education.
- Contains public transit Information made available under YRT's Open Data Licence.
MLS® #N13880264
Last updated Oct 9, 2026
MLS®, Multiple Listing Service®, and the associated logos are owned by The Canadian Real Estate Association (CREA)/the applicable board and identify the quality of services provided by real estate professionals who are members.
Listing data is provided under licence by the Toronto Regional Real Estate Board and is deemed reliable but not guaranteed accurate.