8 Steckley House Lane 204
Rural Richmond Hill · Richmond Hill, ON L4S 0N1
Listing brokerage: RSTM REALTY INC.
Asking price
$599,999
Key facts
- Condo THProperty type
- 2Bedrooms
- 3Bathrooms
- 1 spaceParking
- 950 sq ftLiving space
- Oct 31, 2026Listed
- 8 daysOn market
- N14134938MLS® number
About this home
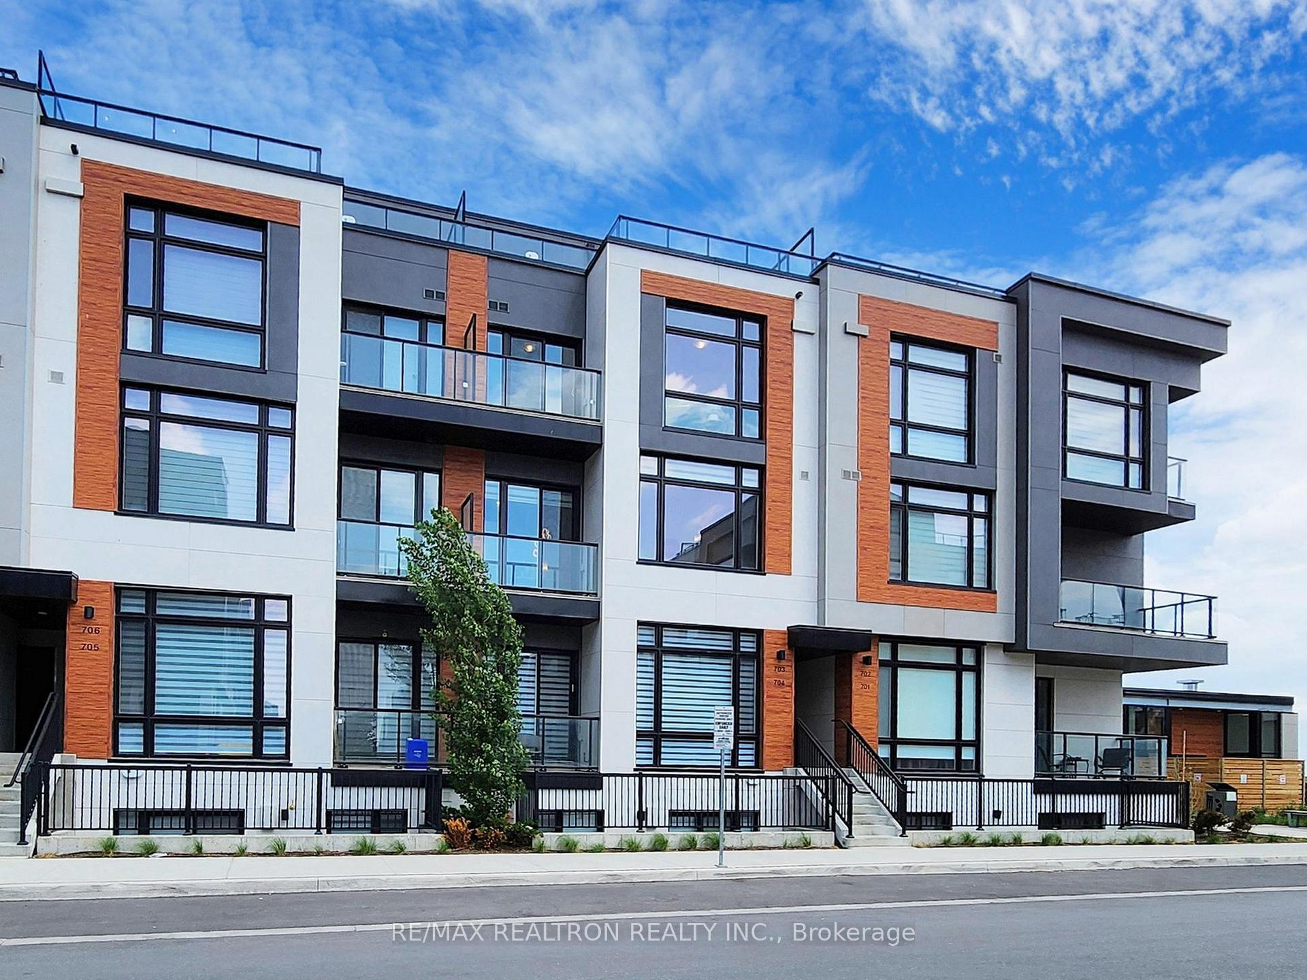
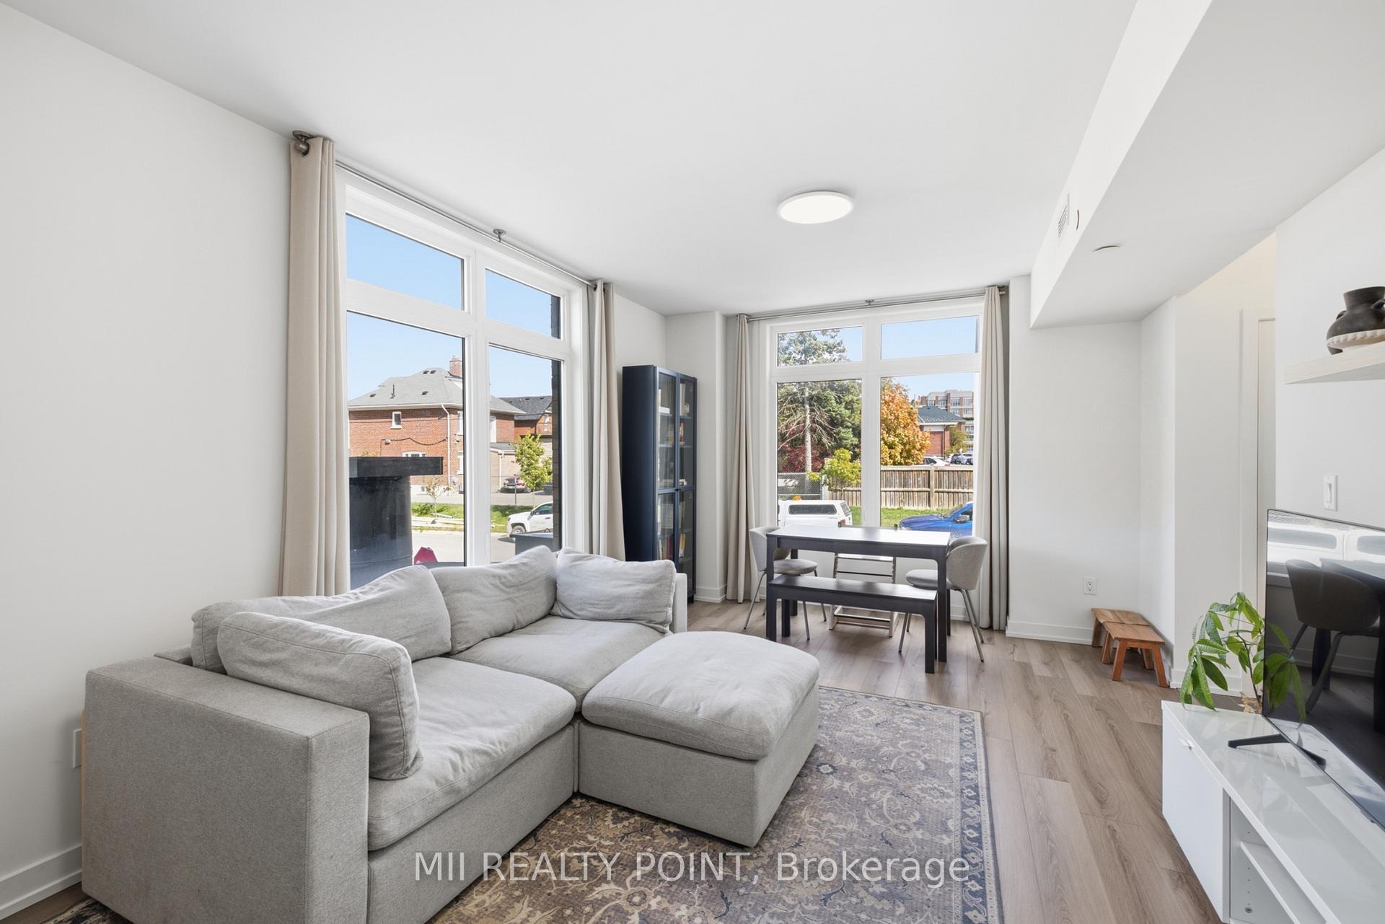
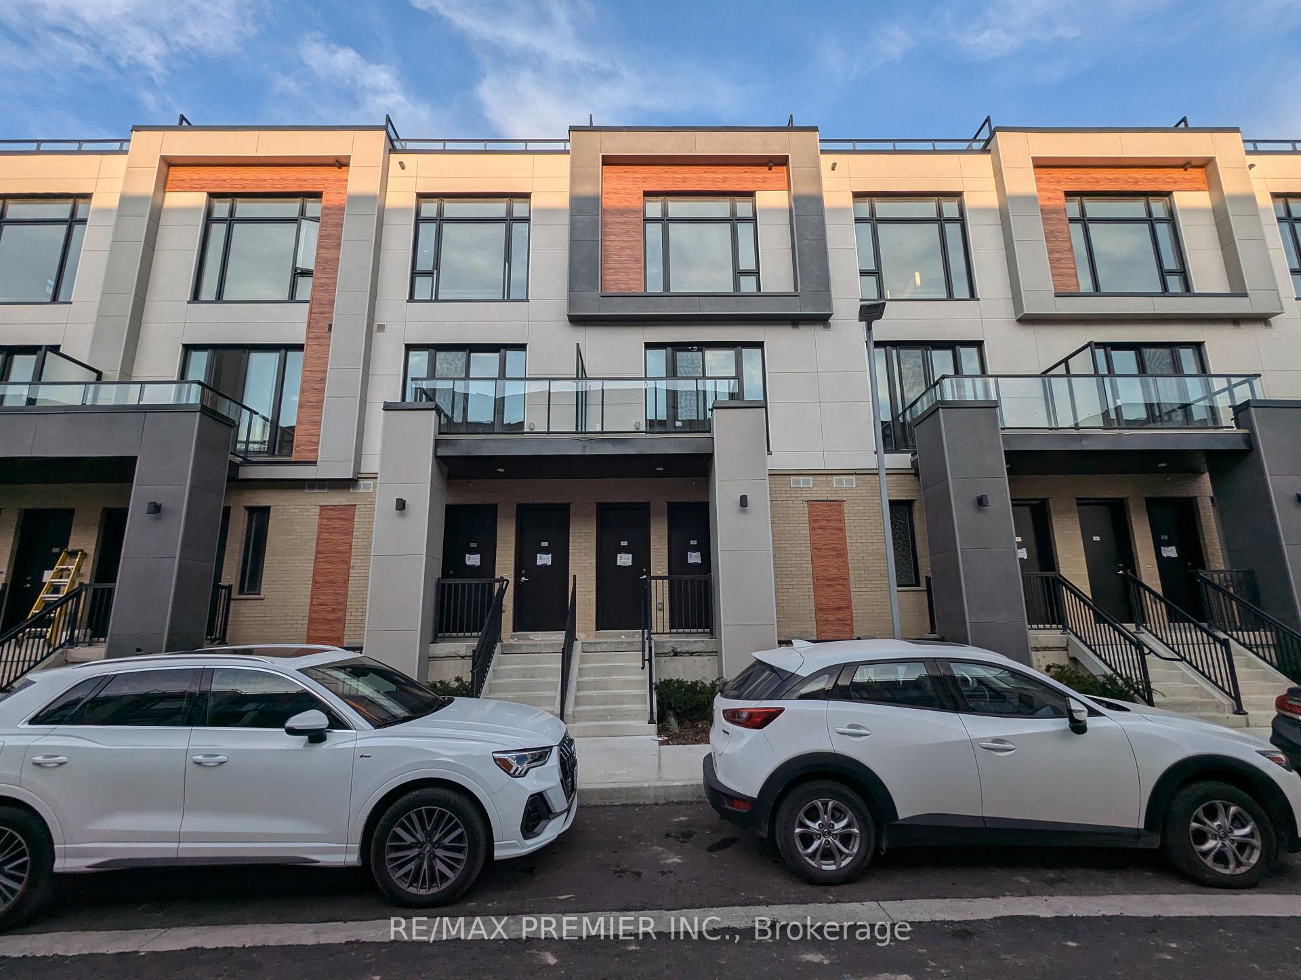
**Experience Elevated Modern Living at Elgin East in Richmond Hill!** Discover this beautifully maintained, nearly new 2-bedroom, 2.5-bathroom stacked townhome, first occupied in July 2024, offering approximately 900-999 sq. ft. of thoughtfully designed living space. Step into a bright, airy and inviting main level featuring impressive 10-foot ceilings, luxury vinyl plank flooring, and stylish electronic curtains that add a touch of modern elegance and everyday convenience. The contemporary open-concept kitchen boasts quartz countertops, integrated appliances, designer cabinetry and under-cabinet LED lighting. Step outside to your private upper-level terrace, complete with a convenient natural gas BBQ hookup. Perfect for outdoor dining, entertaining guests or simply unwinding after a long day! The thoughtfully designed two-level layout offers an ideal separation between living and sleeping areas, with two comfortable bedrooms privately situated on the lower level, featuring approximately 9-footceilings and access to a second private terrace, an inviting retreat for enjoying your morning coffee or a quiet moment outdoors. Additional highlights include elegant bathroom finishes, one parking space and one storage locker. Ideally located near Bayview Ave. and Elgin Mills Rd., minutes from Richmond Green Park, shopping, restaurants, schools and Hwy 404.**A beautiful blend of modern elegance, comfort and convenience. Your next chapter starts here!**
Price history
- Listed$599,999
Location
8 Steckley House Lane 204, Richmond Hill
Schools & transit
School locations and boards shown from open data. We do not publish rankings; any future scores will be sourced, dated and shown factually.
Nearby schools
- Michaelle Jean Public SchoolYork Region DSB · Elementary · 656 m in a straight lineBoundary data unavailable for this board — we don't guess catchment lines.
- Our Lady Help of Christians Catholic Elementary SchoolYork CDSB · Elementary · 1.1 km in a straight lineBoundary data unavailable for this board — we don't guess catchment lines.
- Beverley Acres Public SchoolYork Region DSB · Elementary · 1.2 km in a straight lineBoundary data unavailable for this board — we don't guess catchment lines.
Nearby transit
Lines nearby: 080, 082
- ELGIN MILLS RD / SHIRLEY DRYRT · 218 m in a straight line · about 3 min walk (estimate) · 080, 082
- ELGIN MILLS RD / MELBOURNE DRYRT · 254 m in a straight line · about 3 min walk (estimate) · 080, 082
- SHIRLEY DR / ROMANCE DRYRT · 536 m in a straight line · about 7 min walk (estimate) · 082
Estimated commute
- Downtown Toronto (Union Station)~108 minestimate
- Toronto Pearson Airport~113 minestimate
How is the commute estimated?
Estimate only. A coarse model from straight-line distance and an average transit speed — not a live routed trip. Actual times vary with schedules, transfers and traffic.
Sources
- Contains information licensed under the Open Government Licence – Ontario. Source: Ontario Ministry of Education.
- Contains public transit Information made available under YRT's Open Data Licence.
MLS® #N14134938
Last updated Nov 4, 2026
MLS®, Multiple Listing Service®, and the associated logos are owned by The Canadian Real Estate Association (CREA)/the applicable board and identify the quality of services provided by real estate professionals who are members.
Listing data is provided under licence by the Toronto Regional Real Estate Board and is deemed reliable but not guaranteed accurate.